

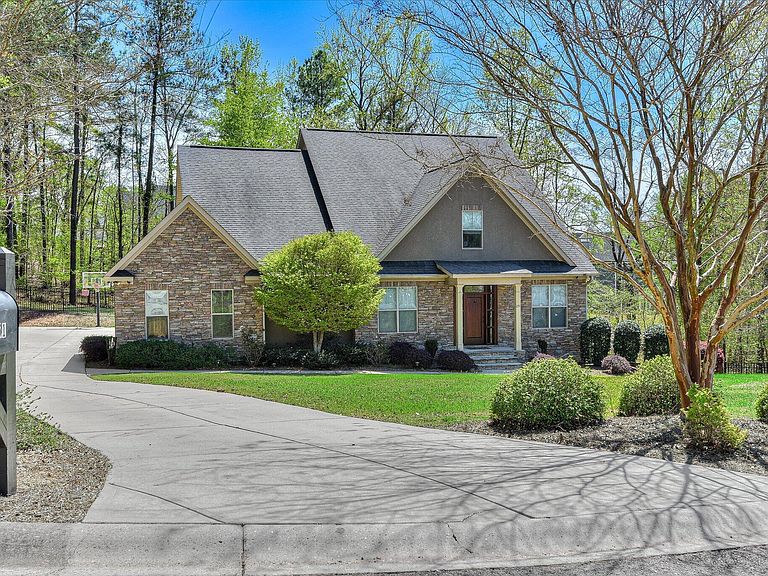


251 River Wind Drive, North Augusta, SC, 29841
About This Home
From the moment you walk in, it's clear this home was designed with both everyday living and entertaining in mind. The open floor plan flows effortlessly into a spacious great room featuring a pool table and an oversized island, creating the perfect setup for hosting. The kitchen is the heart of the home with freshly painted cabinetry, granite countertops, stainless steel appliances, and plenty of storage, all opening right into the main living area so you're never separated from guests. It's no surprise this home is in high demand for Masters rentals, consistently bringing in 21,000+ per year. Beyond the layout, the efficiency and construction of this home are what really set it apart. With 54 solar panels, two Rinnai tankless water heaters, and upgraded insulation, you'll appreciate the energy savings year-round. The home was also built with 6-inch studs on both levels--not just the main floor--along with engineered beams and reinforced flooring under the pool table, offering a level of strength and durability you don't often find. Space is not an issue here, with 6+ bedrooms and 4.5 bathrooms, plus multiple living and flex areas throughout. One of the upstairs bedrooms has two oversized closets for added storage. In addition to the main living space, you'll find an upstairs classroom with a large toy closet and a separate lower-level game room, giving everyone room to spread out. There's also a private office with double glass doors and a versatile basement room that would be perfect for a workshop, craft space, or additional storage. The exterior offers just as much to love, with a large lot and a fully fenced backyard and side yard--ideal for pets or outdoor living. Parking is easy with a spacious driveway and additional room in the cul-de-sac for guests. Thoughtful features throughout the home make daily life easier and more enjoyable, including a laundry chute from the third level to the Main-floor laundry room that includes an oversized rolling laundry basket, high-intensity driveway lighting for evening basketball or outdoor fun, an outdoor shower perfect for pets or a future pool, and a surround sound system that remains with the home. The oversized owner's suite includes dual walk-in closets, and all window blinds are already in place for added convenience. Hardwood floors run throughout the entire home in the bedrooms and living areas. This is a home you truly have to experience to appreciate--offering space, functionality, and features that are hard to find all in one place.
Getting Around
 Car-Dependent
 Very Limited Transit
 Somewhat Bikeable
Schools
Construction
Condition
- Year built: 2014
Materials
- Foundation: See Remarks
- Roof: Composition
- Construction materials: Stone,Stucco,Wood Frame
Type & Style
- Home type: SingleFamily
- Property subType: Single Family Residence
Interior
Appliances
- Appliances included: Vented Exhaust Fan,Built-In Microwave,Disposal,Dishwasher,Cooktop
Basement
- Basement: None
Bedroom2
- Level: Upper
Bedroom3
- Level: Upper
Bedroom4
- Level: Ground
Bedroom5
- Level: Ground
Bedroom6
- Level: Ground
Bedrooms & Bathrooms
- Bedrooms: 6
- Bathrooms: 5
- Full bathrooms: 4
- 1/2 bathrooms: 1
Dining Room
- Level: Main
Features
- Walk-in Closet(s),Entrance Foyer,Kitchen Island,Pantry,Blinds/Shades,Built-in Features,Eat-in Kitchen,Walk-In Closet(s)
- Window features: Thermal Windows
- Flooring: Ceramic Tile,Hardwood
- Attic: Floored,Storage
Heating & Cooling
- Heating features: Fireplace(s),Electric,Forced Air
- Cooling features: Central Air,Ceiling Fan(s)
Interior Area
- Total structure area: 5,663
- Total interior livable area: 5,663 sqft
Kitchen
- Level: Main
Laundry
- Level: Main
Living Room
- Level: Main
Master Bedroom
- Level: Main
Office
- Level: Main
Other
- Level: Ground
Property
Details
- Parcel number: 0021103007
- Zoning: R-1
- Special condition: Standard
Features
- Levels: Three Or More
- Patio & porch: Screened,Rear Porch
- Fencing: Fenced
- Has view: Yes
- View description: See Remarks
- Frontage type: See Remarks
- Living area range: 5500 - 5999
Lot
- Lot size: 0.81 Acres
- Features: Cul-De-Sac
- Lot size dimensions: 0.81
Parking
- Total spaces: 2
- Parking features: Attached,Garage
- Has garage: Yes
- Attached garage spaces: 2
- Covered spaces: 2
Climate Risk is Financial Risk
Every home has a financial story beyond the listing price. Below, you’ll see the climate risks that could affect this property — and in Bills & Affordability, how those risks may influence repairs, insurance, utilities, and long-term value.
Biggest Threats for This Home
- Ice Storm

- Lightning

How This Home’s Risks Compare
FEMA Declared Disasters in Aiken County and South Carolina
Understanding the Costs
Financial advisors generally recommend spending no more than 30% of your gross household income on housing costs. In practice, many households stretch to 35% or beyond — especially in high-cost markets.
Estimated Costs Today
| Monthly | Annual | |
|---|---|---|
| Mortgage | $5,016 | $60,192 |
| Home Insurance * | $545 | $6,540 |
| Property Taxes | $388 | $4,656 |
| Electricity | $544 | $6,534 |
| Total | $6,493 | $77,916 |
Income You'd Need if You Spent...
South Carolina FAIR Plan Programs


How Costs Could Change Over Time
Climate risk is quickly impacting all of the major home ownership costs. Adjust the growth rates and percentage of income spent on housing below to see how your housing costs could change over the next 10 years — and what income you'd need to keep up.
Comparing Against the Market
Price Per Sq Ft
vs Other Active Listings
Avg $/sqft
vs Homes Sold Last Month
Median $/sqft
Current Market Trends
Median Price Per Square Foot
The median price per square foot of homes sold in this area each month. Compare this to this listing's price per square foot to gauge whether the home is priced in line with recent sales.
Historicals for This Listing
Zestimate History ($/sqft)
Price History
| Date | Event | Price |
|---|---|---|
| 2026-05-11 | Listed for sale | $1,050,000 |
| 2026-05-11 | Listing removed | $1,050,000 |
| 2026-04-15 | Listed for sale | $1,050,000 |
| 2013-06-06 | Sold | $75,000 |
| 2007-07-16 | Sold | $75,000 |
 View on Zillow