


850 Paseo De Don Carlos, Santa Fe, NM, 87501
About This Home
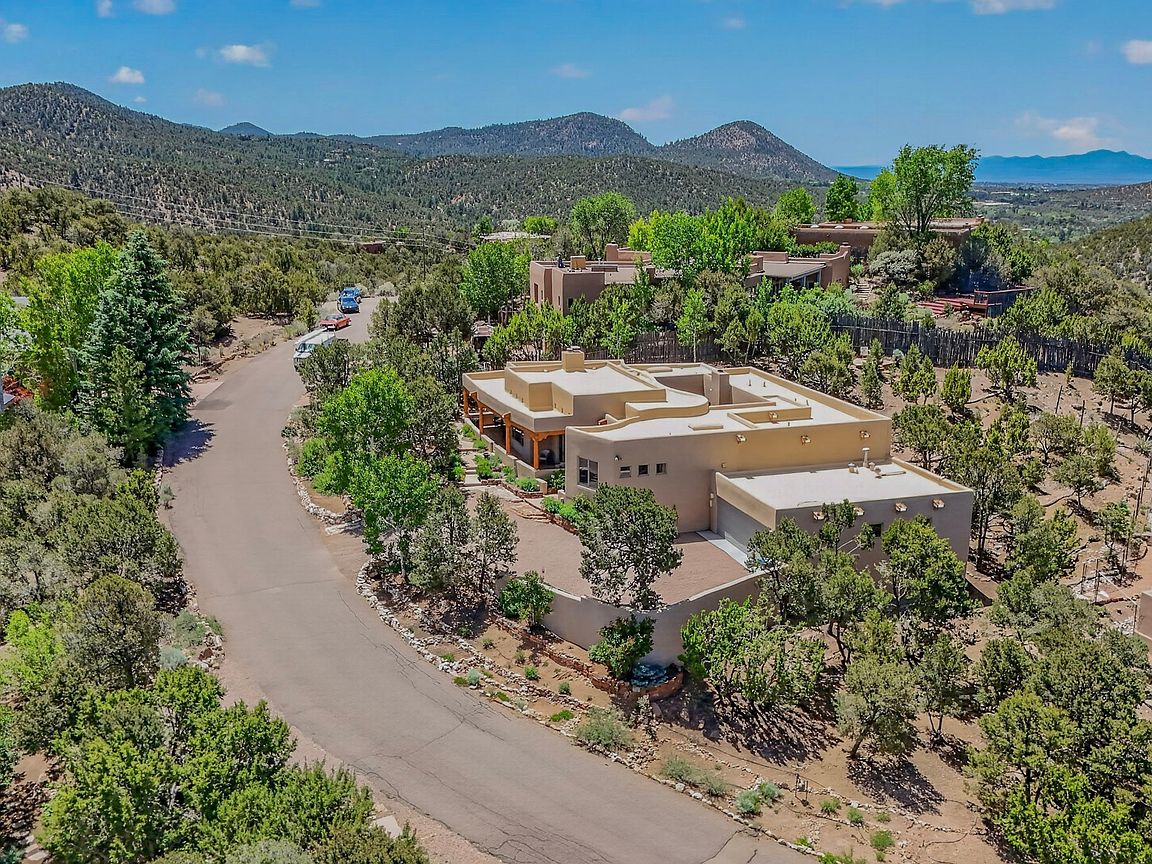
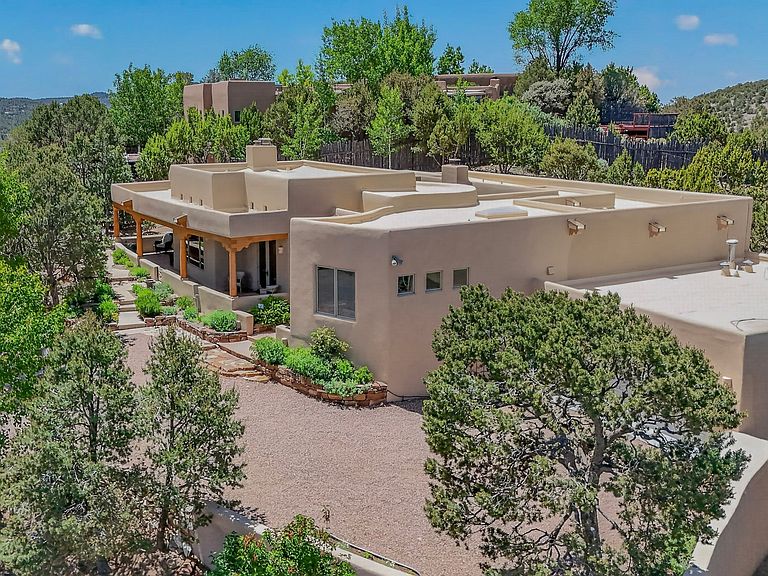
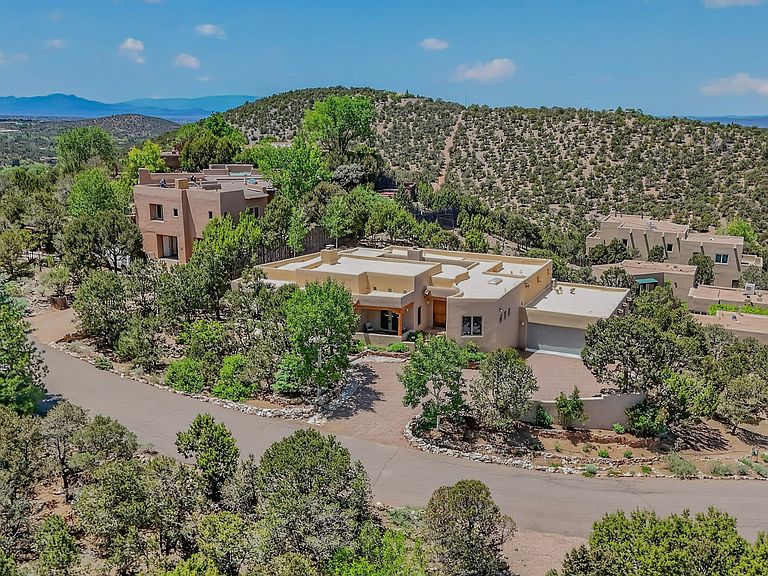
NOW PRICE REDUCED OVER 100K. Exceptional Eastside offering just minutes from the Santa Fe Plaza, this Deb Auten–designed residence is sited on +/- .33 acres on a cul-de-sac above Cerro Gordo in the coveted El Canon subdivision. With a sense of privacy, the home captures Northern NM charm with viga ceilings, plaster finished walls, beautiful views, & close proximity to the Dale Ball Trailhead. With approximately 2,905 sqft, the home features 3 bedrooms, 3 bathrooms, & a finished & heated oversized 2-car garage + additional storage—ideal for a workshop, hobby space, or closet needs. The floorplan is organized around a central courtyard, allowing multiple doors & windows to open to the outdoors, creating seamless indoor-outdoor living & flooding the interior w/ natural light. On one side of the home, the spacious primary suite includes built-ins, a charming fireplace, a walk-in closet, & access to a private covered portal. The expansive ensuite bath offers double vanities, a large tiled walk-in shower and separate tub. The kitchen provides generous cabinetry, sub-zero fridge, a built-in desk area, an island, & an eat-in breakfast nook. On the opposite side of the home are two well-sized guest bedrooms, each with its own ensuite baths, one of which has been remodeled. The grand living room impresses with approximately 13-foot viga ceiling, a fireplace, built-ins, & access to the central courtyard. A separate dining room enhances the home’s entertaining flow. The large laundry room includes a sink, cabinetry, a closet, washer/dryer & an ironing board. The exterior grounds have been extensively & beautifully landscaped, featuring drip irrigation, a fireplace, wrap around portal, central courtyard (w/ speakers) providing numerous covered sitting areas creating outdoor areas ideal for relaxation, dining or entertaining. Features/amenities include: Radiant heat flooring with A-Pex piping, nichos, tile & newer oak flooring, wood doors, ceiling fans, central vacuum & more.
Getting Around
 Car-Dependent
 Very Limited Transit
 Somewhat Bikeable
Schools
Construction
Condition
- Year built: 1996
Materials
- Foundation: Slab
- Roof: Flat,Other,See Remarks
- Construction materials: Frame,Stucco
Type & Style
- Home type: SingleFamily
- Architectural style: Pueblo,One Story
- Property subType: Single Family Residence
Interior
Appliances
- Appliances included: Dryer,Dishwasher,Gas Cooktop,Disposal,Oven,Range,Refrigerator,Water Heater,Washer
Bedrooms & Bathrooms
- Bedrooms: 3
- Bathrooms: 3
- Full bathrooms: 2
- 3/4 bathrooms: 1
Features
- Beamed Ceilings,No Interior Steps,Central Vacuum
- Window features: Insulated Windows
- Flooring: Tile,Wood
- Number of fireplaces: 3
- Fireplace features: Wood Burning
- Fireplace: Yes
Heating & Cooling
- Heating features: Other,Radiant Floor,See Remarks
- Cooling features: None
Interior Area
- Total structure area: 2,905
- Total interior livable area: 2,905 sqft
Property
Accessibility
- Accessibility features: Not ADA Compliant
Details
- Parcel number: 019001210
- Special condition: Standard
Features
- Levels: One
- Stories: 1
- Living area range: 2,501-3,000
Lot
- Lot size: 0.33 Acres
- Features: Drip Irrigation/Bubblers
Parking
- Total spaces: 5
- Parking features: Attached,Direct Access,Garage,Heated Garage
- Has garage: Yes
- Attached garage spaces: 2
- Covered spaces: 2
Climate Risk is Financial Risk
Every home has a financial story beyond the listing price. Below, you’ll see the climate risks that could affect this property — and in Bills & Affordability, how those risks may influence repairs, insurance, utilities, and long-term value.
Biggest Threats for This Home
- Wildfire

- Winter Weather

- Inland Flooding

- Lightning

How This Home’s Risks Compare
FEMA Declared Disasters in Santa Fe County and New Mexico
Understanding the Costs
Financial advisors generally recommend spending no more than 30% of your gross household income on housing costs. In practice, many households stretch to 35% or beyond — especially in high-cost markets.
Estimated Costs Today
| Monthly | Annual | |
|---|---|---|
| Mortgage | $7,053 | $84,636 |
| Home Insurance * | $371 | $4,452 |
| Property Taxes | $845 | $10,140 |
| Electricity | $206 | $2,478 |
| Total | $8,475 | $101,700 |
Income You'd Need if You Spent...
New Mexico FAIR Plan Programs


How Costs Could Change Over Time
Climate risk is quickly impacting all of the major home ownership costs. Adjust the growth rates and percentage of income spent on housing below to see how your housing costs could change over the next 10 years — and what income you'd need to keep up.
Comparing Against the Market
Price Per Sq Ft
vs Other Active Listings
Avg $/sqft
vs Homes Sold Last Month
Median $/sqft
Current Market Trends
Median Price Per Square Foot
The median price per square foot of homes sold in this area each month. Compare this to this listing's price per square foot to gauge whether the home is priced in line with recent sales.
Historicals for This Listing
Zestimate History ($/sqft)
No zestimate history available
Price History
| Date | Event | Price |
|---|---|---|
| 2026-08-14 | Pending sale | $1,395,000 |
| 2026-07-20 | Price change | $1,395,000 |
| 2026-07-07 | Price change | $1,449,000 |
| 2026-06-01 | Listed for sale | $1,499,000 |
| 2021-10-07 | Sold | -- |
| 2021-09-12 | Pending sale | $1,150,000 |
 View on Zillow