

557 E Warm Springs Dr, Kaysville, UT, 84037
About This Home
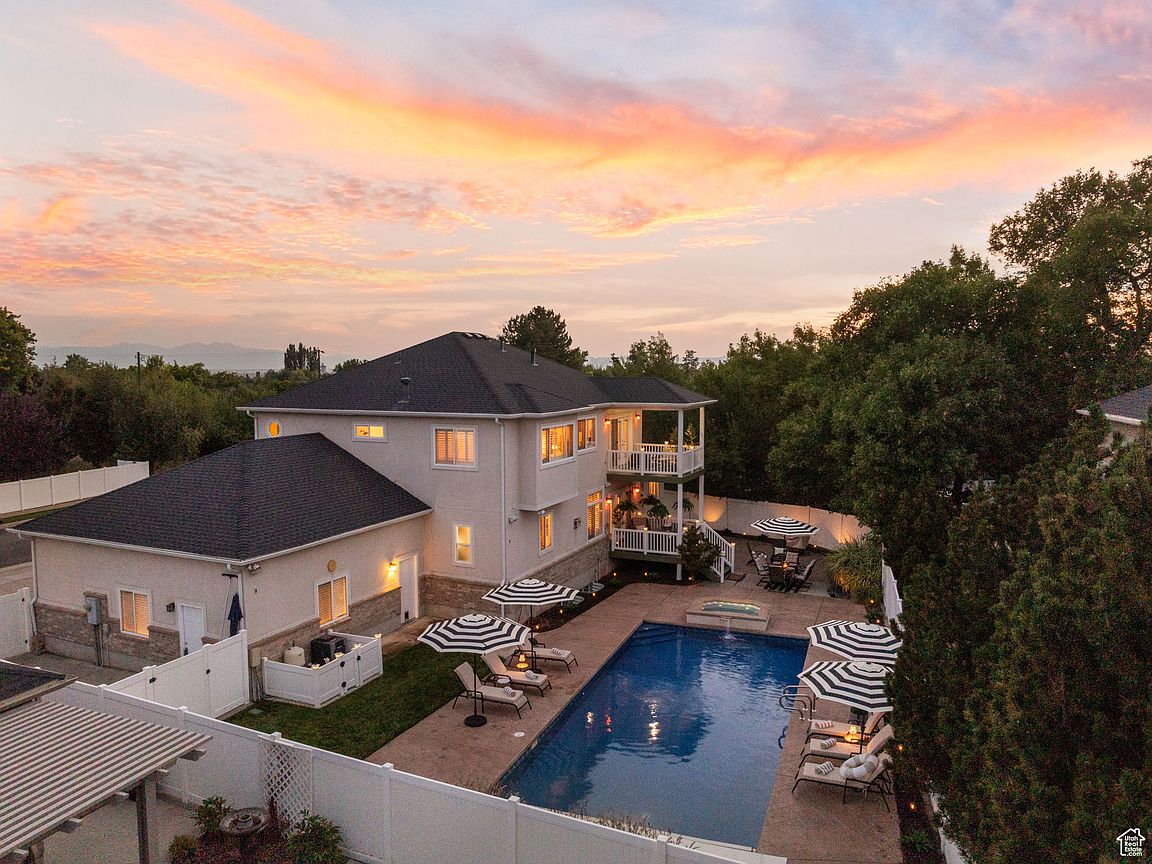
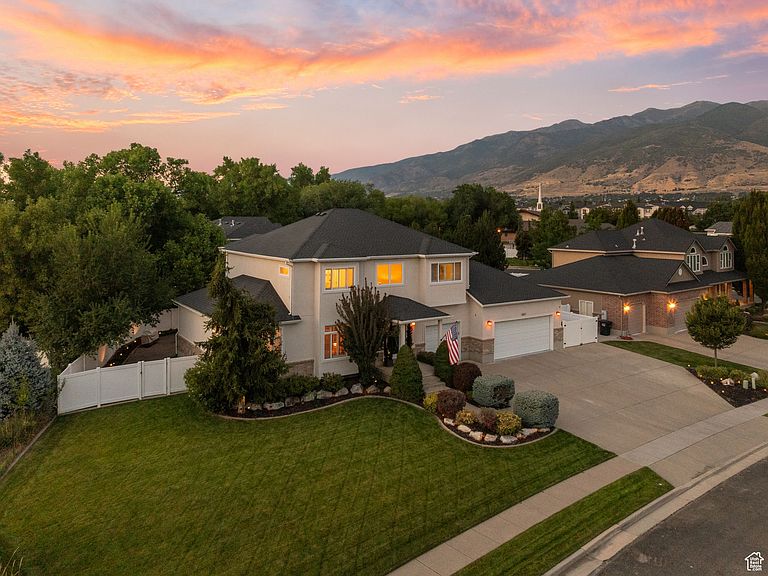
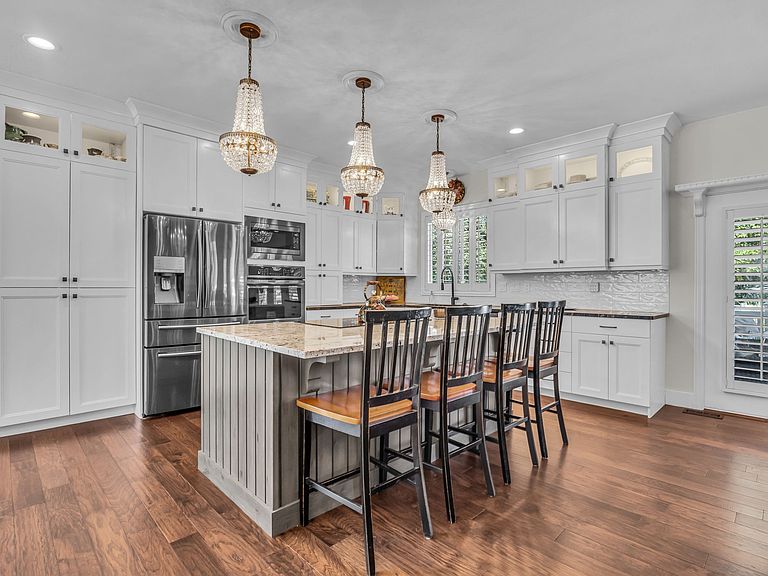
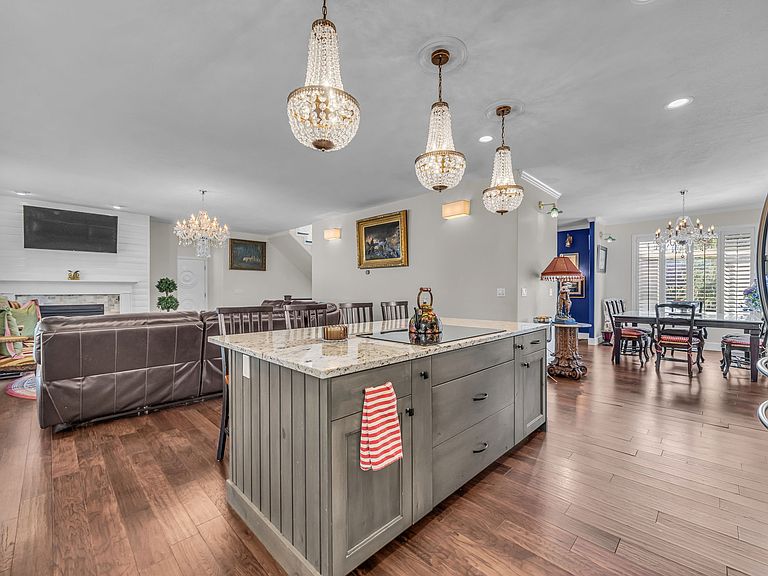
**Price Improvement!** Motivated sellers are relocating, don't miss your chance on this updated East Kaysville pool home! Thoughtfully upgraded throughout, this beautiful home features a fully remodeled kitchen, updated primary & guest baths and new hardwood floors (2021). Major system updates include a new roof (2017), new HVAC (2021) and two new water heaters (2023). The backyard is built for entertaining with its meticulously maintained heated pool, hot tub, fire pit and huge patio space perfect for gatherings and summer nights. Located in a quiet, established neighborhood with no HOA, this fully-fenced property also offers RV parking and convenient access to I-15, Station Park, HAFB and top-rated Davis schools. **Full upgrade list & 3D tour available at 557warmsprings.com** Buyer to verify all information. Square footage figures are provided as a courtesy estimate based on prior listing.
Getting Around
 Car-Dependent
 Some Transit
 Somewhat Bikeable
Schools
Construction
Condition
- Property condition: Blt./Standing
- Year built: 2000
Materials
- Roof: Asphalt
- Construction materials: Brick,Stucco
Notable Dates
- Major remodel year: 2000
Type & Style
- Home type: SingleFamily
- Property subType: Single Family Residence
Interior
Appliances
- Appliances included: Dryer,Freezer,Gas Grill/BBQ,Microwave,Refrigerator,Washer,Disposal,Double Oven,Oven,Countertop Range
- Laundry features: Electric Dryer Hookup
Basement
- Has basement: Yes
- Basement: Full
Bedrooms & Bathrooms
- Bedrooms: 5
- Bathrooms: 4
- Full bathrooms: 3
- 3/4 bathrooms: 1
Features
- Wet Bar,Separate Bath/Shower,Walk-In Closet(s),Floor Drains,Vaulted Ceiling(s),Granite Counters,Smart Thermostat
- Door features: French Doors
- Window features: Blinds,Drapes,Full,Plantation Shutters,Window Coverings
- Flooring: Carpet,Hardwood,Tile
- Number of fireplaces: 1
- Fireplace features: Fireplace Equipment,Fireplace Insert,Insert,Gas Log
- Fireplace: Yes
- Finished area below ground: 1,463
- Finished area above ground: 2,836
Heating & Cooling
- Heating features: Central
- Cooling features: Central Air
Interior Area
- Total structure area: 4,299
- Total interior livable area: 4,299 sqft
Master Bedroom
- Level: Second
Property
Accessibility
- Accessibility features: Accessible Hallway(s)
Details
- Parcel number: 072000807
- Zoning: R-1-10
- Zoning description: Single-Family
Features
- Levels: Two
- Stories: 3
- Private pool: Yes
- Pool features: Fiberglass,Heated,In Ground,Pool/Spa Combo,Pool Cover
- Patio & porch: Porch,Patio,Covered Deck,Open Porch,Open Patio
- Exterior features: Balcony,Lighting
- Spa features: Hot Tub
- Fencing: Full
- Has view: Yes
- View description: Mountain(s)
- Topography of land: Terrain
- Residential vegetation: Landscaping: Full,Mature Trees
Lot
- Lot size: 0.28 Acres
- Features: Sprinkler: Auto-Full
- Lot size dimensions: 0.0 x 0.0 x 0.0
Parking
- Total spaces: 8
- Parking features: RV Access/Parking
- Has garage: Yes
- Attached garage spaces: 3
- Covered spaces: 3
- Uncovered spaces: 5
Climate Risk is Financial Risk
Every home has a financial story beyond the listing price. Below, you’ll see the climate risks that could affect this property — and in Bills & Affordability, how those risks may influence repairs, insurance, utilities, and long-term value.
Biggest Threats for This Home
- Lightning

- Earthquake

- Strong Wind

- Winter Weather

How This Home’s Risks Compare
FEMA Declared Disasters Across Utah Counties
Understanding the Costs
Financial advisors generally recommend spending no more than 30% of your gross household income on housing costs. In practice, many households stretch to 35% or beyond — especially in high-cost markets.
Estimated Costs Today
| Monthly | Annual | |
|---|---|---|
| Mortgage | $5,552 | $66,624 |
| Home Insurance | $229 | $2,748 |
| Property Taxes | $66 | $792 |
| Electricity | $260 | $3,131 |
| Total | $6,107 | $73,284 |
Income You'd Need if You Spent...
How Costs Could Change Over Time
Climate risk is quickly impacting all of the major home ownership costs. Adjust the growth rates and percentage of income spent on housing below to see how your housing costs could change over the next 10 years — and what income you'd need to keep up.
Comparing Against the Market
Price Per Sq Ft
vs Other Active Listings
Avg $/sqft
vs Homes Sold Last Month
Median $/sqft
Current Market Trends
Median Price Per Square Foot
The median price per square foot of homes sold in this area each month. Compare this to this listing's price per square foot to gauge whether the home is priced in line with recent sales.
Historicals for This Listing
Zestimate History ($/sqft)
Price History
| Date | Event | Price |
|---|---|---|
| 2026-03-17 | Price change | $1,199,000 |
| 2025-09-04 | Listed for sale | $1,249,000 |
| 2011-07-07 | Listing removed | $425,000 |
| 2011-06-12 | Listed for sale | $425,000 |
| 2010-06-25 | Sold | -- |
 View on Zillow