



5184 E Fairview Loop #C404, Eden, UT, 84310
About This Home
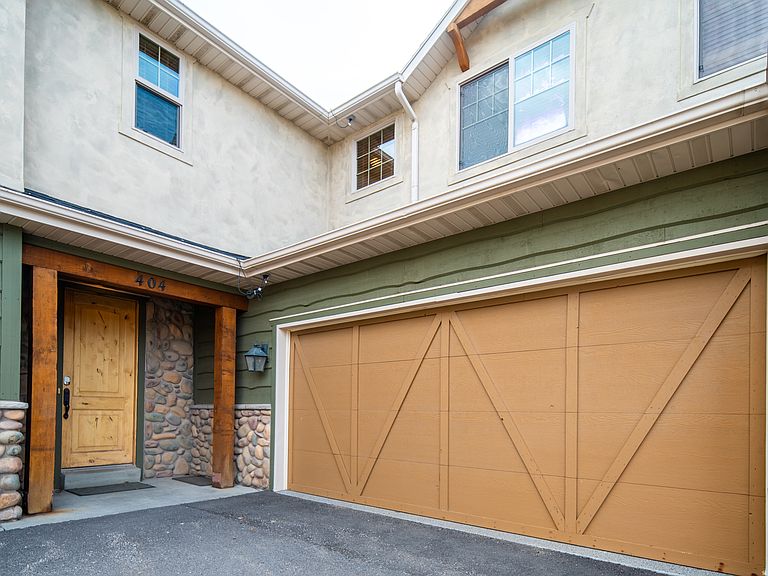
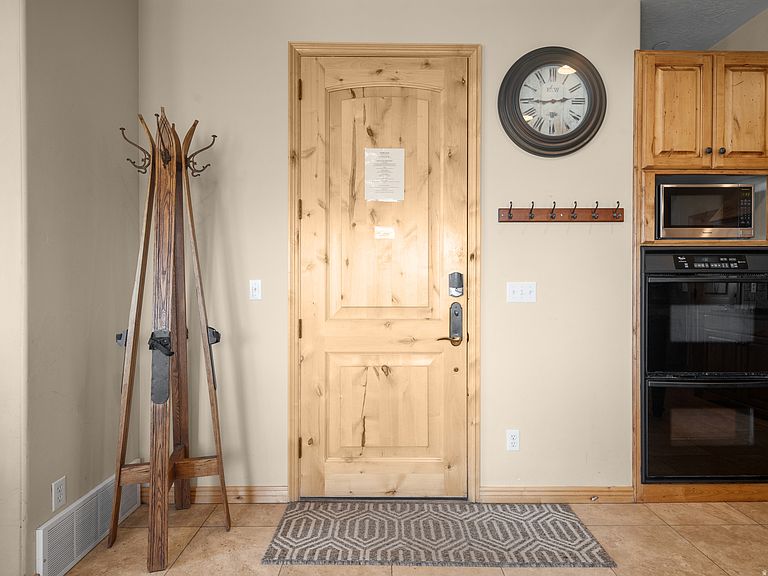
Mountain Zen Meets Golf Course Greens! Welcome to The Cascades, where the 2026 "at-home escape" is not just a trend-it is a lifestyle. This 4-bedroom townhouse is the ultimate high-efficiency sanctuary, offering radical transparency and stable value in today's normalizing market. The Hero Feature: Turn-Key Resilience. This isn't just a home; it is a fully furnished, revenue-ready asset. Zoned for short-term rentals and sold turn-key, it is a rare property in Eden that allows you to offset your lifestyle costs with high-demand stays immediately upon closing. A private entrance to the primary suite unlocks a true house-hack strategy - live comfortably in your mountain retreat while generating STR income from the rest of the home. The Vibe: Wake up to the aroma of mountain air on your covered deck, overlooking the lush fairways of the Wolf Creek Golf Course. Functional Luxury: A kitchen featuring granite countertops and double ovens flows into a great room anchored by a cozy gas log fireplace. The Aprs-Ski Escape: While the community offers a pool, this residence is distinguished by its own private, outdoor Jacuzzi. After a day at Powder Mountain or Nordic Valley, imagine a soak under the stars-a high-value inclusion that sets this unit apart. Wellness and Play: Descend to the lower level for a cinematic experience in your private theater room, or head to the clubhouse for the gym and sauna. Why You Won't Lose: Avoid the maintenance drama with an HOA that covers snow removal and trash, the swimming pool and the fitness center ensuring your 2026 winter is about the slopes, not the shovel. With fiber internet already connected and a 2-car tandem garage for all your gear, this home is engineered for the modern digital nomad. All property information, boundaries and documents to be verified by buyer.
Getting Around
 Car-Dependent
 Very Limited Transit
 Somewhat Bikeable
Schools
Construction
Condition
- Property condition: Blt./Standing
- Year built: 2005
Materials
- Roof: Asphalt
- Construction materials: Cedar,Stone,Stucco
Type & Style
- Home type: Townhouse
- Property subType: Townhouse
Interior
Appliances
- Appliances included: Dryer,Gas Grill/BBQ,Microwave,Refrigerator,Washer,Disposal,Double Oven,Gas Oven,Countertop Range,Gas Range
Basement
- Has basement: Yes
- Basement: Daylight,Full
Bedrooms & Bathrooms
- Bedrooms: 4
- Bathrooms: 4
- Full bathrooms: 3
- 1/2 bathrooms: 1
- Partial bathrooms: 1
Features
- Separate Bath/Shower,Walk-In Closet(s),Vaulted Ceiling(s),Granite Counters
- Door features: French Doors
- Window features: Blinds,Full,Window Coverings,Double Pane Windows
- Flooring: Carpet,Laminate,Tile,Slate
- Number of fireplaces: 2
- Fireplace features: Fireplace Insert,Insert,Gas Log
- Fireplace: Yes
- Finished area below ground: 1,113
- Finished area above ground: 1,606
Heating & Cooling
- Heating features: Forced Air,Central
- Cooling features: Central Air
Interior Area
- Total structure area: 2,719
- Total interior livable area: 2,719 sqft
Master Bedroom
- Level: Second
Property
Details
- Parcel number: 222240004
- Zoning: RES
- Zoning description: Multi-Family, Short Term Rental Allowed
- Other equipment: Projector
Features
- Stories: 3
- Pool features: Association
- Patio & porch: Covered Deck
- Exterior features: Balcony,Lighting
- Has spa: Yes
- Spa features: Hot Tub,Jetted Tub
- Has view: Yes
- View description: Mountain(s),Valley
- Topography of land: Terrain Grad Slope
- Residential vegetation: Landscaping: Full,Mature Trees
Lot
- Lot size: 3,484 sqft
- Features: Curb & Gutter,Sprinkler: Auto-Full,Gentle Sloping,Near Golf Course
- Lot size dimensions: 0.0 x 0.0 x 0.0
Parking
- Total spaces: 4
- Parking features: Secured,Secured Parking
- Has garage: Yes
- Attached garage spaces: 2
- Covered spaces: 2
- Uncovered spaces: 2
Climate Risk is Financial Risk
Every home has a financial story beyond the listing price. Below, you’ll see the climate risks that could affect this property — and in Bills & Affordability, how those risks may influence repairs, insurance, utilities, and long-term value.
Biggest Threats for This Home
- Lightning

- Wildfire

- Winter Weather

- Avalanche

- Inland Flooding

- Strong Wind

How This Home’s Risks Compare
FEMA Declared Disasters Across Utah Counties
Understanding the Costs
Financial advisors generally recommend spending no more than 30% of your gross household income on housing costs. In practice, many households stretch to 35% or beyond — especially in high-cost markets.
Estimated Costs Today
| Monthly | Annual | |
|---|---|---|
| Mortgage | $4,171 | $50,052 |
| Home Insurance | $144 | $1,728 |
| Property Taxes | $614 | $7,368 |
| Electricity | $169 | $2,039 |
| Total | $5,098 | $61,176 |
Income You'd Need if You Spent...
How Costs Could Change Over Time
Climate risk is quickly impacting all of the major home ownership costs. Adjust the growth rates and percentage of income spent on housing below to see how your housing costs could change over the next 10 years — and what income you'd need to keep up.
Comparing Against the Market
Price Per Sq Ft
vs Other Active Listings
Avg $/sqft
vs Homes Sold Last Month
Median $/sqft
Current Market Trends
Median Price Per Square Foot
The median price per square foot of homes sold in this area each month. Compare this to this listing's price per square foot to gauge whether the home is priced in line with recent sales.
Historicals for This Listing
Zestimate History ($/sqft)
Price History
| Date | Event | Price |
|---|---|---|
| 2026-04-09 | Price change | $882,000 |
| 2026-03-24 | Listed for sale | $905,000 |
| 2023-05-04 | Sold | -- |
| 2023-03-31 | Pending sale | $875,000 |
| 2023-03-20 | Listed for sale | $875,000 |
For Sale by Agent
 View on Zillow