



1155 W 2325 N, Layton, UT, 84041
About This Home
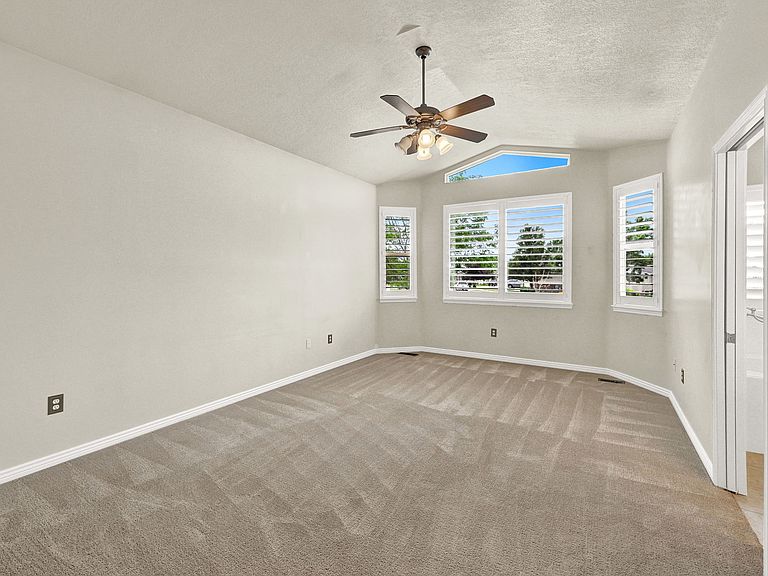
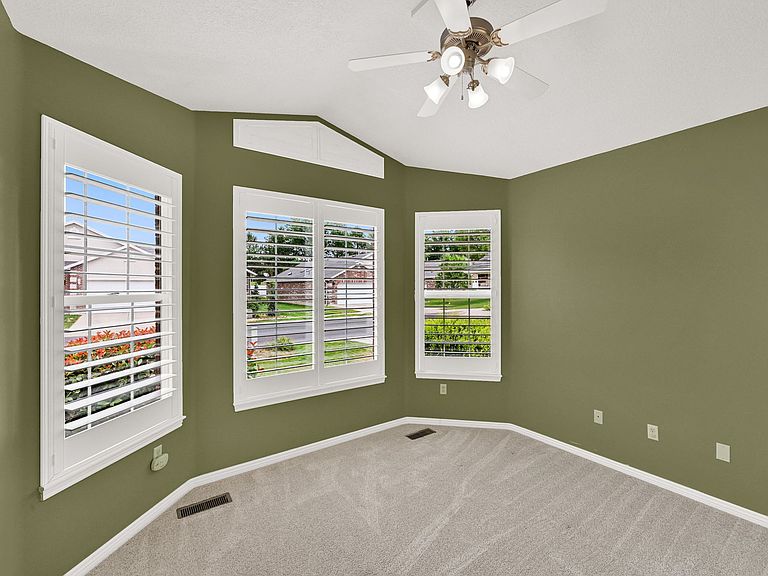
Main-level living feels especially effortless at 1155 W 2325 N, a thoughtfully cared-for rambler in Layton's Spring Creek community where HOA lawn care and snow removal help simplify the day-to-day. Set in Davis County's 84040 area, this home brings together comfortable space, practical design, and a setting close to the conveniences that make northern Utah living so appealing. Built in 2002, the 3-bedroom, 3-bath layout offers 2,983 square feet of flexible living with an open main level designed for easy gathering and everyday comfort. Vaulted ceilings add an airy feel to the living room, where a gas fireplace creates a warm focal point. The spacious kitchen features granite countertops, stainless steel appliances, and a large peninsula that keeps prep, serving, and conversation connected. The primary suite offers a walk-in closet, jetted soaking tub, and separate shower, while a dedicated office and main-level laundry add welcome function. Downstairs, the walkout basement extends the home with a generous family room, an additional bedroom, a bonus room, a full bathroom, and abundant storage for hobbies, fitness, guests, or simply room to spread out. Spring Creek places you near Hill Air Force Base, I-15, shopping, dining, parks, hiking and biking trails, golf, skiing access, and downtown Salt Lake City, making it easy to enjoy both local convenience and regional recreation. With its low-maintenance setting, inviting layout, and valuable finished space on both levels, this Layton rambler is ready to welcome its next chapter. Schedule your private showing and experience the comfort in person. Virtual tour available - preview the open main level, primary suite, office, and walkout basement at https://listings.tammietyczphotography.com/videos/019f706a-4803-736a-85f0-fd6fd7d83a9f
Getting Around
 Car-Dependent
 Some Transit
 Bikeable
Schools
Construction
Condition
- Property condition: Blt./Standing
- Year built: 2002
Materials
- Roof: Asphalt
- Construction materials: Asphalt,Brick,Stucco
Type & Style
- Home type: MultiFamily
- Architectural style: Rambler/Ranch
- Property subType: Multi Family
Interior
Appliances
- Appliances included: Dryer,Microwave,Washer,Water Softener Owned,Disposal,Free-Standing Range
- Laundry features: Electric Dryer Hookup
Basement
- Has basement: Yes
- Basement: Entrance,Full,Walk-Out Access,Basement Entrance
Bedrooms & Bathrooms
- Bedrooms: 3
- Bathrooms: 3
- Full bathrooms: 3
- Main level bedrooms: 2
Features
- Separate Bath/Shower,Walk-In Closet(s),Vaulted Ceiling(s),Granite Counters
- Door features: French Doors
- Window features: Plantation Shutters
- Flooring: Carpet,Tile
- Number of fireplaces: 2
- Fireplace features: Gas Log
- Fireplace: Yes
- Finished area below ground: 1,421
- Finished area above ground: 1,487
Heating & Cooling
- Heating features: Forced Air,Central
- Cooling features: Central Air
Interior Area
- Total structure area: 2,983
- Total interior livable area: 2,983 sqft
Master Bedroom
- Level: First
Property
Accessibility
- Accessibility features: Accessible Hallway(s),Grip-Accessible Features
Details
- Parcel number: 093420005
- Zoning: RES
- Zoning description: Single-Family
Features
- Stories: 2
- Patio & porch: Porch,Open Porch
- Exterior features: Entry (Foyer)
- Has spa: Yes
- Spa features: Jetted Tub
- Has view: Yes
- View description: Mountain(s)
- Topography of land: Terrain
- Residential vegetation: Landscaping: Full
Lot
- Lot size: 435.60 sqft
- Features: Sprinkler: Auto-Full
- Lot size dimensions: 0.0 x 0.0 x 0.0
Parking
- Total spaces: 6
- Parking features: Garage - Attached
- Has garage: Yes
- Attached garage spaces: 2
- Covered spaces: 2
- Uncovered spaces: 4
Climate Risk is Financial Risk
Every home has a financial story beyond the listing price. Below, you’ll see the climate risks that could affect this property — and in Bills & Affordability, how those risks may influence repairs, insurance, utilities, and long-term value.
Biggest Threats for This Home
- Lightning

- Earthquake

- Strong Wind

- Winter Weather

How This Home’s Risks Compare
FEMA Declared Disasters Across Utah Counties
Understanding the Costs
Financial advisors generally recommend spending no more than 30% of your gross household income on housing costs. In practice, many households stretch to 35% or beyond — especially in high-cost markets.
Estimated Costs Today
| Monthly | Annual | |
|---|---|---|
| Mortgage | $2,654 | $31,848 |
| Home Insurance | $115 | $1,380 |
| Property Taxes | $208 | $2,496 |
| Electricity | $181 | $2,172 |
| Total | $3,158 | $37,896 |
Income You'd Need if You Spent...
How Costs Could Change Over Time
Climate risk is quickly impacting all of the major home ownership costs. Adjust the growth rates and percentage of income spent on housing below to see how your housing costs could change over the next 10 years — and what income you'd need to keep up.
Comparing Against the Market
Price Per Sq Ft
vs Other Active Listings
Avg $/sqft
vs Homes Sold Last Month
Median $/sqft
Current Market Trends
Median Price Per Square Foot
The median price per square foot of homes sold in this area each month. Compare this to this listing's price per square foot to gauge whether the home is priced in line with recent sales.
Historicals for This Listing
Zestimate History ($/sqft)
No zestimate history available
Price History
| Date | Event | Price |
|---|---|---|
| 2026-08-12 | Pending sale | $525,000 |
| 2026-07-22 | Listed for sale | $525,000 |
| 2015-12-17 | Sold | -- |
| 2015-10-28 | Price change | $279,900 |
| 2015-10-17 | Listed for sale | $284,900 |
| 2014-06-05 | Listing removed | $249,900 |
| 2014-06-03 | Price change | $249,900 |
| 2014-05-03 | Price change | $258,900 |
| 2014-04-03 | Price change | $259,900 |
| 2014-03-12 | Price change | $268,900 |
| 2014-02-13 | Listed for sale | $269,900 |
For Sale by Agent
 View on Zillow