

2320 E View Dr, South Weber, UT, 84405
About This Home
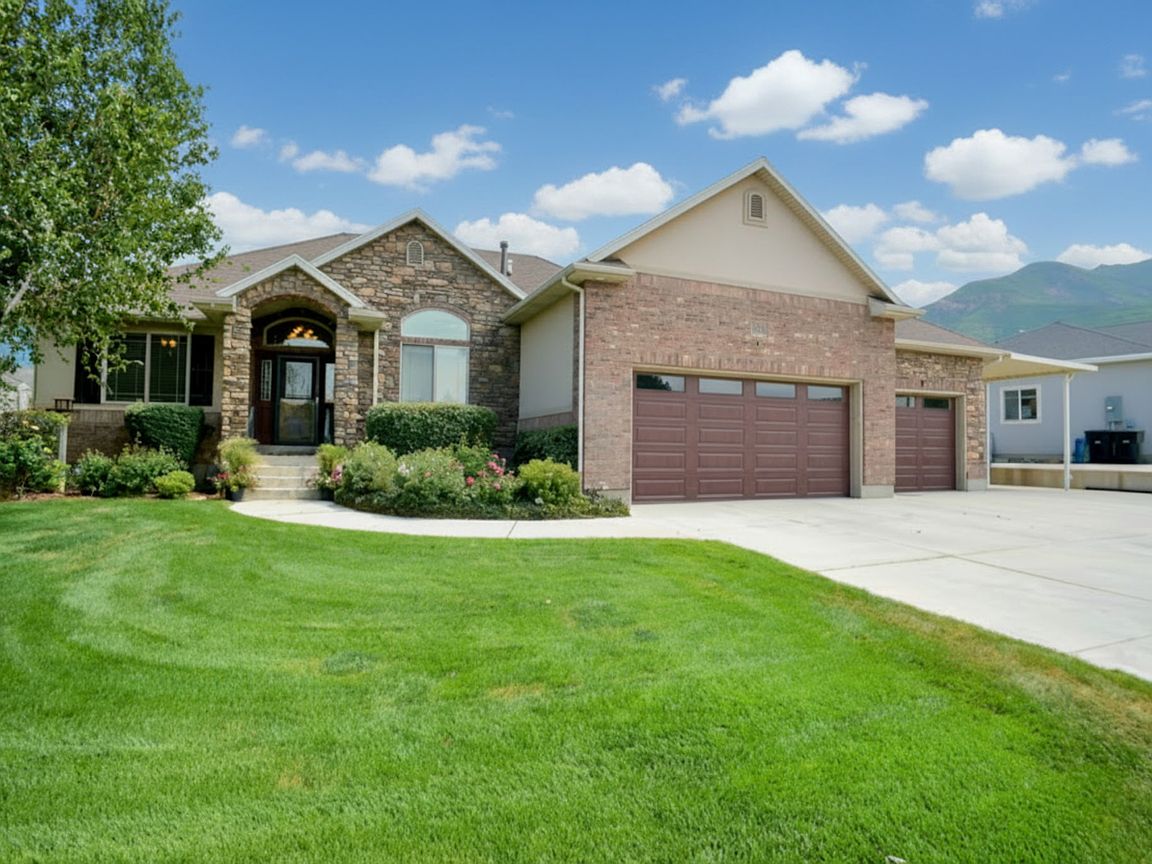
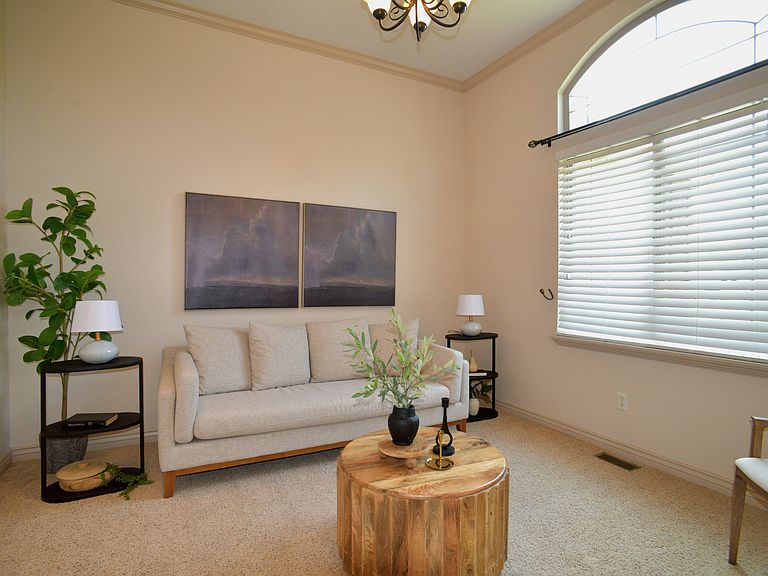
NEW PRICE! AMAZING HOME! This was the Builders Personal Home, Well Built and all the Bells and Whistles! You'll LOVE the VIEWS OF WEBER CANYON AND THE VALLEY! Lovely Covered Deck will be YOUR FAVORITE PLACE to Relax in the Evenings and Soak up the BEAUTIFUL VIEWS!!! Huge Vaulted Great Room with Cozy Gas Fireplace Surrounded by Decorative Windows with the VIEWS peaking through! Large Granite Kitchen with Lots of Gorgeous Cabinets, Gleaming Dark Stainless Steel Appliances, Hardwood Floors, and Pantry! Large Primary Bedroom has Tray Ceiling, Walkout to the Covered Deck with Amazing VIEWS, Walk-in Closet, Sep Jetted Tub and Shower, and Double Sinks! Formal Living Room, Office, Secondary Bedroom, Full Bath and Laundry complete ONE LEVEL LIVING AT IT'S BEST! Downstairs boasts Large Family Room with Surround Sound for Great Movie Nights, Pool Table, Full Kitchen with Black Appliances, Three Bedrooms, Full Bath, Gas Fireplace, and Walkout to create a Wonderful Mother-in-Law Apartment or the Perfect Place to Entertain your Family and Friends! Flow into the Backyard to Enjoy Your Flat Yard to Run and Play In, Fully Fenced for your Kids and Pets Safety, AND DID WE MENTION THE VIEWS! Very Quiet Street! Oversized 3 Car Garage, 26 ft RV Carport with Sewage Dump and 220 Electrical Hookup! THIS HOME HAS IT ALL!! GREAT PRICE, AND WILL GO FAST!! MUST SEE TO APPRECIATE IT! Call for your personal showing! Buyer to verify all information.
Getting Around
 Car-Dependent
 Very Limited Transit
 Somewhat Bikeable
Schools
Construction
Condition
- Property condition: Blt./Standing
- Year built: 2006
Materials
- Roof: Asphalt
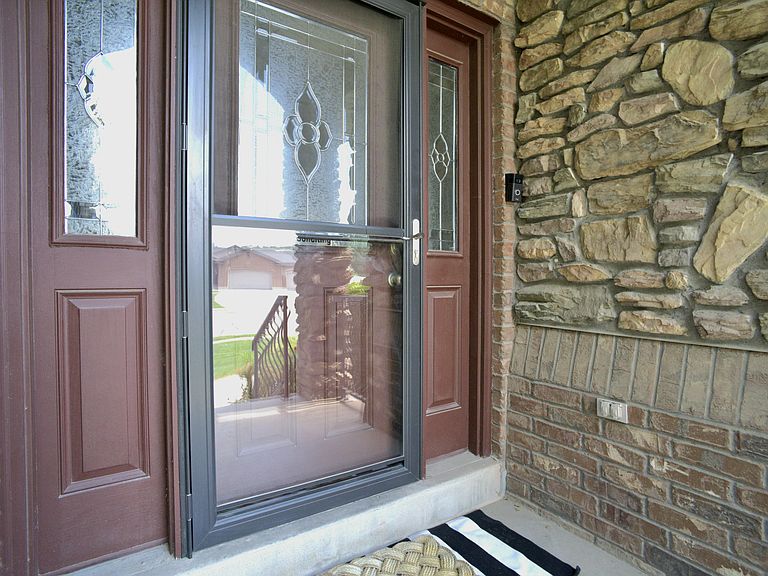
- Construction materials: Brick,Stone,Stucco
Notable Dates
- Major remodel year: 2009
Type & Style
- Home type: SingleFamily
- Architectural style: Rambler/Ranch
- Property subType: Single Family Residence
Interior
Appliances
- Appliances included: Freezer,Microwave,Refrigerator,Water Softener Owned,Free-Standing Range
- Laundry features: Gas Dryer Hookup
Basement
- Has basement: Yes
- Basement: Daylight,Entrance,Full,Walk-Out Access
Bedrooms & Bathrooms
- Bedrooms: 5
- Bathrooms: 3
- Full bathrooms: 3
- Main level bedrooms: 2
Features
- Basement Apartment,Separate Bath/Shower,Walk-In Closet(s),In-Law Floorplan,Vaulted Ceiling(s),Granite Counters
- Door features: French Doors
- Window features: Blinds,Window Coverings,Bay Window(s),Double Pane Windows
- Flooring: Carpet,Hardwood,Tile
- Number of fireplaces: 2
- Fireplace features: Gas Log
- Fireplace: Yes
- Finished area below ground: 1,900
- Finished area above ground: 1,900
Heating & Cooling
- Heating features: Forced Air,Central
- Cooling features: Central Air,Ceiling Fan(s)
Interior Area
- Total structure area: 3,800
- Total interior livable area: 3,800 sqft
Master Bedroom
- Level: First
Property
Accessibility
- Accessibility features: Single Level Living
Details
- Parcel number: 132610029
- Zoning description: Single-Family
- Other equipment: Workbench
Features
- Stories: 2
- Patio & porch: Porch,Patio,Covered Deck,Open Porch,Open Patio
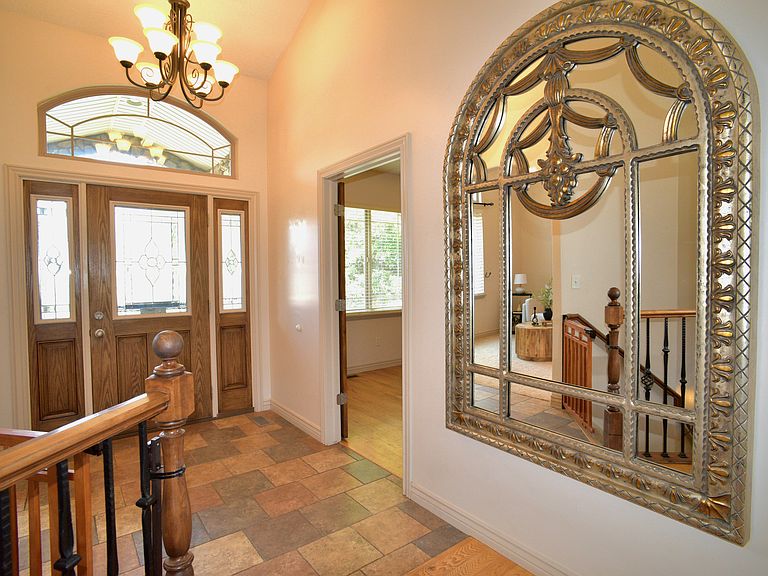
- Exterior features: Entry (Foyer),Lighting
- Has spa: Yes
- Spa features: Jetted Tub
- Fencing: Full
- Has view: Yes
- View description: Mountain(s),Valley
- Topography of land: Terrain
- Residential vegetation: Landscaping: Full,Mature Trees
Lot
- Lot size: 0.27 Acres
- Features: Curb & Gutter,Sprinkler: Auto-Full
- Lot size dimensions: 0.0 x 0.0 x 0.0
Parking
- Total spaces: 10
- Parking features: RV Access/Parking
- Has garage: Yes
- Attached garage spaces: 3
- Covered spaces: 4
- Uncovered spaces: 6
- Carport: Yes
- Carport spaces: 1
Climate Risk is Financial Risk
Every home has a financial story beyond the listing price. Below, you’ll see the climate risks that could affect this property — and in Bills & Affordability, how those risks may influence repairs, insurance, utilities, and long-term value.
Biggest Threats for This Home
- Lightning

- Avalanche

- Landslide

- Strong Wind

- Wildfire

- Winter Weather

How This Home’s Risks Compare
FEMA Declared Disasters Across Utah Counties
Understanding the Costs
Financial advisors generally recommend spending no more than 30% of your gross household income on housing costs. In practice, many households stretch to 35% or beyond — especially in high-cost markets.
Estimated Costs Today
| Monthly | Annual | |
|---|---|---|
| Mortgage | $3,968 | $47,616 |
| Home Insurance | $194 | $2,328 |
| Property Taxes | $360 | $4,320 |
| Electricity | $230 | $2,767 |
| Total | $4,752 | $57,024 |
Income You'd Need if You Spent...
How Costs Could Change Over Time
Climate risk is quickly impacting all of the major home ownership costs. Adjust the growth rates and percentage of income spent on housing below to see how your housing costs could change over the next 10 years — and what income you'd need to keep up.
Comparing Against the Market
Price Per Sq Ft
vs Other Active Listings
Avg $/sqft
vs Homes Sold Last Month
Median $/sqft
Current Market Trends
Median Price Per Square Foot
The median price per square foot of homes sold in this area each month. Compare this to this listing's price per square foot to gauge whether the home is priced in line with recent sales.
Historicals for This Listing
Zestimate History ($/sqft)
Price History
| Date | Event | Price |
|---|---|---|
| 2026-08-17 | Price change | $769,900 |
| 2026-07-15 | Listed for sale | $784,900 |
| 2014-05-08 | Sold | -- |
 View on Zillow