


4500 S Four Mile Run Dr APT 834, Arlington, VA, 22204
About This Home
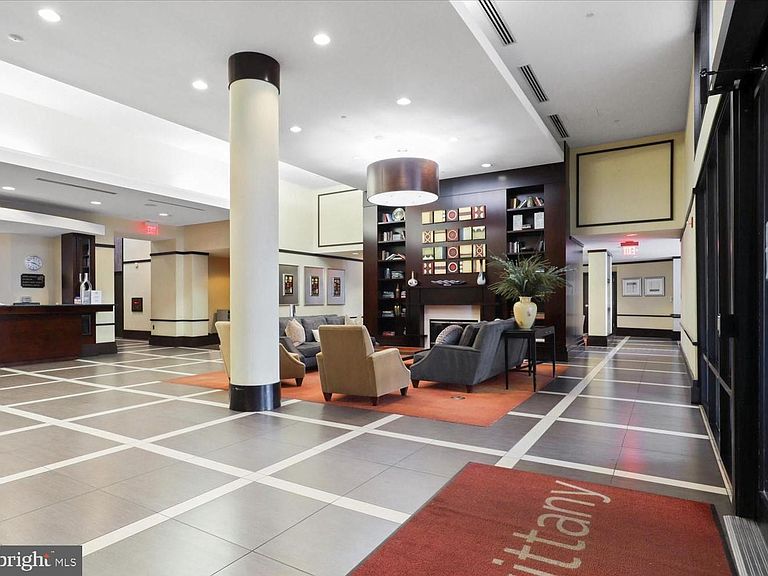
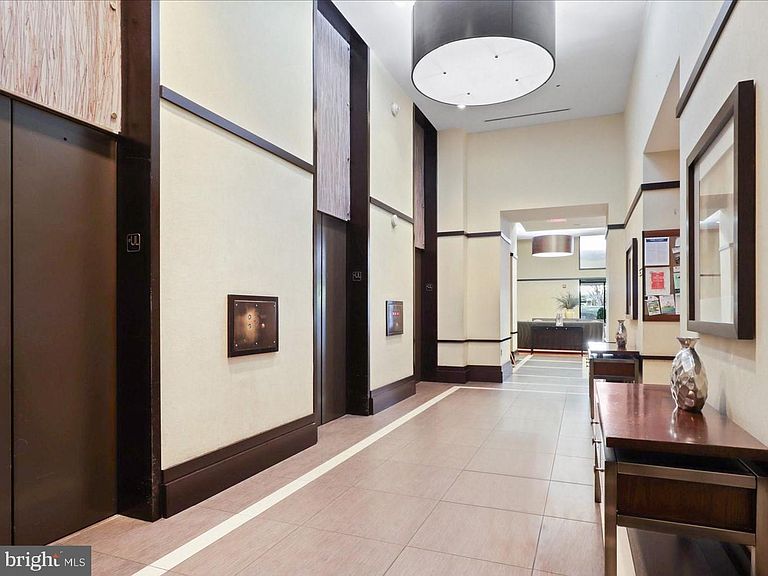
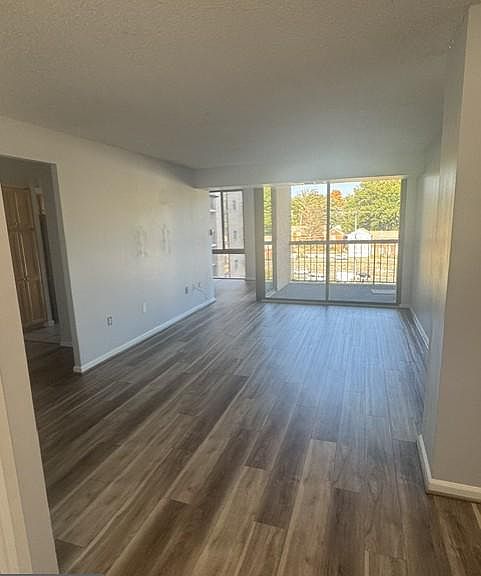
2 BED + DEN W/ RENOVATED BATHROOMS - THIS IS IT Experience refined condominium living in this beautifully updated 2-bedroom-plus-den residence, where 1,375 square feet of thoughtful design meets resort-style convenience. Floor-to-ceiling windows flood the spacious living room with natural light, framed by custom motorized zebra shades and opening directly to a private balcony overlooking the scenic W&OD Trail. Luxury vinyl flooring runs throughout the main living areas, complemented by plush carpeting in the bedrooms and fresh, neutral paint that gives the home a bright, move-in-ready feel. At the heart of the home, the renovated kitchen features stainless steel appliances, a premium cooktop, a low-profile over-the-range microwave, and generous cabinetry, with an adjacent flex space perfect for a home office or breakfast nook, plus a separate dining area made for entertaining. Both bedrooms and the versatile den offer generous walk-in closets, while two fully renovated bathrooms showcase contemporary finishes, updated lighting, sleek fixtures, and LED-illuminated vanity mirrors. An Energy Star smart full-size washer and dryer add everyday ease. Rare for the building, the residence includes two assigned covered garage parking spaces and a private storage unit. Residents enjoy a full suite of resort-style amenities: 24-hour concierge and security, a state-of-the-art fitness center, media theater, billiards and game room, business center, clubhouse, party room, outdoor pool, tennis courts, sun deck, picnic areas, and barbecue grills. Ideally situated moments from the shops, restaurants, and entertainment of Shirlington Village, the home offers easy access to the Four Mile Run and W&OD Trails, Amazon HQ2, Reagan National Airport, Metro, and major commuter routes (I-395, I-495, I-66, and Route 50) — with Washington, D.C. just minutes away. A rare opportunity to enjoy luxury, convenience, and an exceptional lifestyle in one of Northern Virginia's most desirable locations. Updates - Bathrooms remodeled (2024); Stove and Microwave (2023); Washer/Dryer (2022); HVAC(2015)
Getting Around
 Very Walkable
 Good Transit
 Bikeable
Schools
Construction
Condition
- Property condition: Excellent
- Year built: 2005
Materials
- Construction materials: Brick
Type & Style
- Home type: Condo
- Property subType: Condominium
Interior
Appliances
- Appliances included: Microwave,Dishwasher,Disposal,Dryer,Exhaust Fan,Ice Maker,Oven/Range - Electric,Refrigerator,Stainless Steel Appliance(s),Washer,Water Heater
- Laundry features: Dryer In Unit,Washer In Unit,Laundry Room,In Unit
Bathroom2
- Level: Main
Bedroom2
- Level: Main
Bedrooms & Bathrooms
- Bedrooms: 2
- Bathrooms: 2
- Full bathrooms: 2
- Main level bathrooms: 2
- Main level bedrooms: 2
Den
- Level: Main
Dining Room
- Level: Main
Features
- Bathroom - Walk-In Shower,Breakfast Area,Ceiling Fan(s),Floor Plan - Traditional,Dining Area,Kitchen - Galley,Walk-In Closet(s),Other
- Window features: Screens,Storm Window(s),Window Treatments
- Flooring: Carpet,Ceramic Tile,Luxury Vinyl
- Finished area below ground: 0
- Finished area above ground: 1,395
Heating & Cooling
- Heating features: Central,Electric
- Cooling features: Central Air,Ceiling Fan(s),Electric
Interior Area
- Total structure area: 1,395
- Total interior livable area: 1,395 sqft
Kitchen
- Level: Main
Laundry
- Level: Main
Primary Bathroom
- Level: Main
Primary Bedroom
- Level: Main
Storage Room
- Level: Main
Utility Room
- Level: Main
Property
Accessibility
- Accessibility features: Accessible Elevator Installed,Doors - Swing In
Details
- Parcel number: 28035272
- Attached to another structure: Yes
- Zoning: RA6-15
- Special condition: Standard
Features
- Levels: One
- Stories: 1
- Pool features: Community
- Exterior features: Barbecue,Lighting,Tennis Court(s),Balcony
Parking
- Total spaces: 2
- Parking features: Basement,Garage Door Opener,Inside Entrance,Assigned,Garage
- Has garage: Yes
- Attached garage spaces: 2
- Covered spaces: 2
Climate Risk is Financial Risk
Every home has a financial story beyond the listing price. Below, you’ll see the climate risks that could affect this property — and in Bills & Affordability, how those risks may influence repairs, insurance, utilities, and long-term value.
Biggest Threats for This Home
- Lightning

- Winter Weather

How This Home’s Risks Compare
FEMA Declared Disasters Across Virginia Counties
Understanding the Costs
Financial advisors generally recommend spending no more than 30% of your gross household income on housing costs. In practice, many households stretch to 35% or beyond — especially in high-cost markets.
Estimated Costs Today
| Monthly | Annual | |
|---|---|---|
| Mortgage | $2,073 | $24,876 |
| Home Insurance * | $60 | $720 |
| Property Taxes | $353 | $4,236 |
| Electricity | $202 | $2,433 |
| Total | $2,688 | $32,256 |
Income You'd Need if You Spent...
Virginia FAIR Plan Programs

How Costs Could Change Over Time
Climate risk is quickly impacting all of the major home ownership costs. Adjust the growth rates and percentage of income spent on housing below to see how your housing costs could change over the next 10 years — and what income you'd need to keep up.
Comparing Against the Market
Price Per Sq Ft
vs Other Active Listings
Avg $/sqft
vs Homes Sold Last Month
Median $/sqft
Current Market Trends
Median Price Per Square Foot
The median price per square foot of homes sold in this area each month. Compare this to this listing's price per square foot to gauge whether the home is priced in line with recent sales.
Historicals for This Listing
Zestimate History ($/sqft)
Price History
| Date | Event | Price |
|---|---|---|
| 2026-07-13 | Price change | $410,000 |
| 2026-06-17 | Listed for sale | $429,999 |
| 2024-11-06 | Listing removed | $2,850 |
| 2024-10-28 | Price change | $2,850 |
| 2024-10-18 | Price change | $2,900 |
| 2024-10-14 | Listed for rent | $3,200 |
| 2022-02-23 | Sold | $392,500 |
| 2021-07-18 | Listing removed | -- |
| 2021-07-08 | Price change | $379,900 |
| 2021-06-28 | Price change | $389,900 |
| 2021-06-23 | Price change | $399,900 |
| 2021-06-23 | Price change | $389,900 |
| 2021-06-18 | Price change | $410,000 |
| 2021-06-11 | Listed for sale | $420,000 |
| 2006-12-29 | Sold | $411,900 |
 View on Zillow