


21792 Jarvis Sq, Ashburn, VA, 20147
About This Home
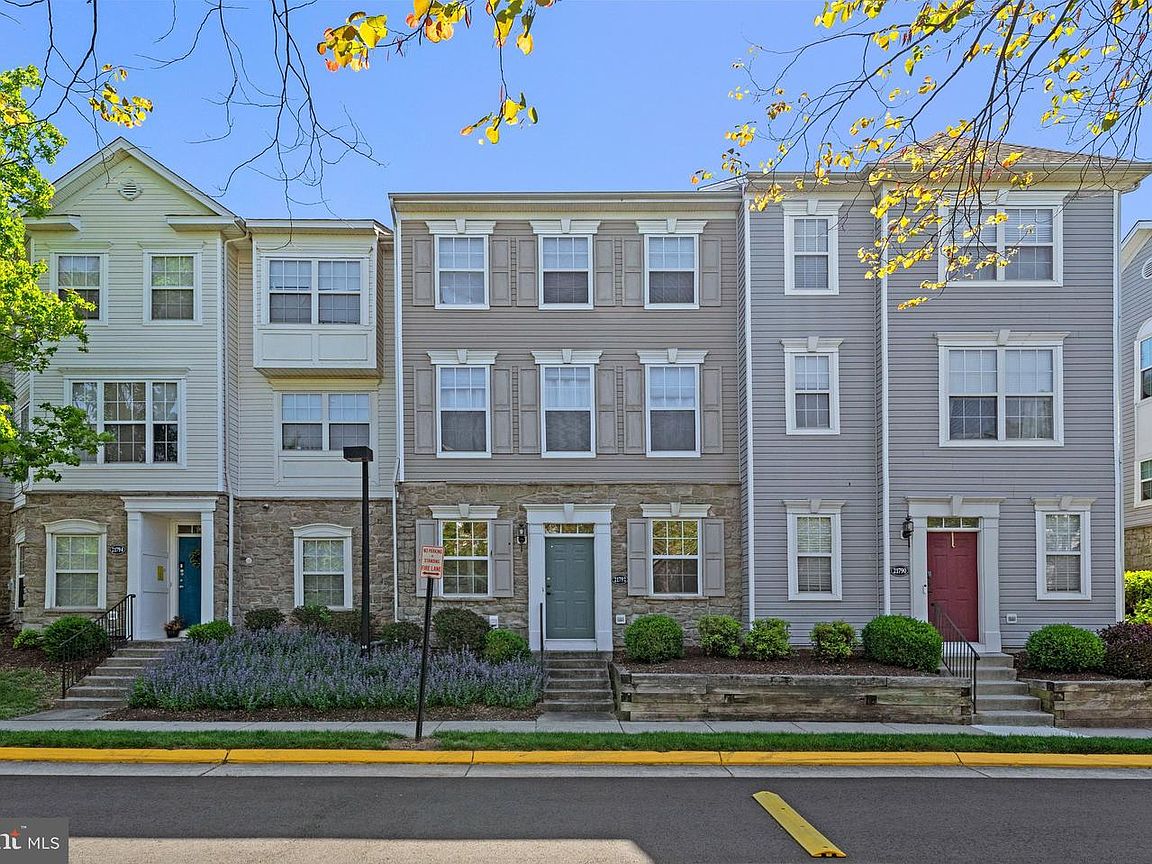
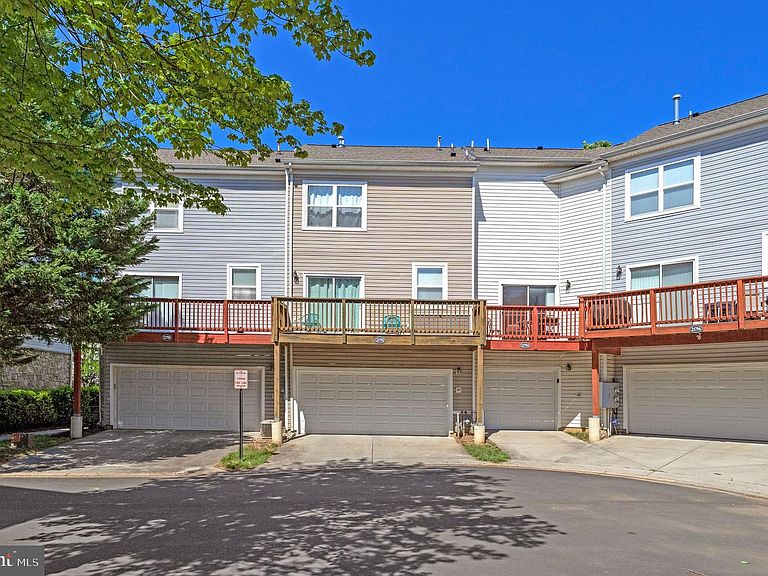
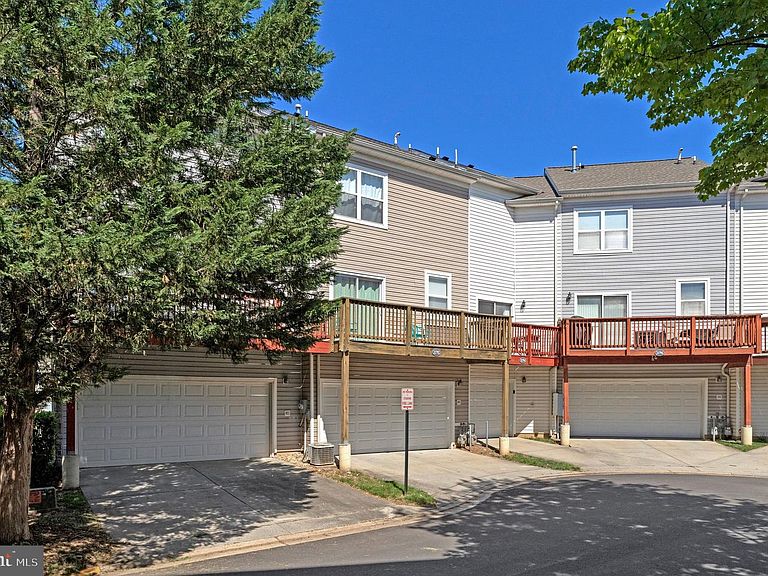
COMING SOON — Interior freshly painted, new carpet being installed, and deck renovation underway! Beautifully maintained 3-level townhome with 2 bedrooms, 2 full baths, and a rear-entry 2-car garage, located in the sought-after gated community of Parkside at Ashburn. Filled with natural light, this thoughtfully designed home offers versatile and comfortable living spaces throughout. The entry level features a flexible bonus room perfect for a home office, gym, media room, or additional living area. The open-concept main level showcases hardwood floors, abundant natural light, and seamless flow between the living, dining, and kitchen areas. The kitchen features an island, ample cabinetry, and generous prep space—ideal for both everyday living and entertaining. Step outside to the private deck, creating the perfect outdoor retreat for relaxing or entertaining. Upstairs, the spacious primary suite offers a walk-in closet and an ensuite bath filled with natural light. A generously sized second bedroom and well-appointed hall bath complete the upper level. Convenient bedroom-level laundry adds to the home’s functional layout. Additional updates include fresh interior paint throughout and brand-new carpet, giving the home a clean, move-in ready feel. Enjoy low-maintenance living with HOA services that include lawn care, snow removal, and trash service. Residents of Parkside at Ashburn enjoy resort-style amenities including a clubhouse, outdoor pool, fitness center, basketball courts, walking trails, picnic areas, tot lots, and pet-friendly green spaces. The community also hosts popular neighborhood events throughout the year. Ideally located less than a mile from the Ashburn Metro and minutes to One Loudoun, Loudoun Station, Wegmans, Harris Teeter, shopping, dining, entertainment, and major commuter routes including the Dulles Toll Road, Route 7, Route 28, Fairfax County Parkway, and Dulles International Airport.
Getting Around
 Car-Dependent
 Very Limited Transit
 Somewhat Bikeable
Schools
Construction
Condition
- Year built: 2001
Materials
- Foundation: Slab
- Roof: Tile
- Construction materials: Vinyl Siding,Stone
Type & Style
- Home type: Townhouse
- Architectural style: Other
- Property subType: Townhouse
Interior
Appliances
- Appliances included: Gas Water Heater
- Laundry features: Upper Level,Laundry Room
Bathroom1
- Level: Upper
Bathroom2
- Level: Upper
Bedroom1
- Level: Upper
Bedroom2
- Level: Upper
Bedrooms & Bathrooms
- Bedrooms: 2
- Bathrooms: 2
- Full bathrooms: 2
Dining Room
- Level: Upper
Features
- Flooring: Ceramic Tile,Hardwood,Carpet
- Number of fireplaces: 1
- Fireplace: Yes
- Finished area below ground: 0
- Finished area above ground: 1,300
Foyer
- Level: Main
Heating & Cooling
- Heating features: Central,Natural Gas
- Cooling features: Central Air,Electric
Interior Area
- Total structure area: 1,300
- Total interior livable area: 1,300 sqft
Kitchen
- Level: Upper
Laundry
- Level: Upper
Living Room
- Level: Upper
Other
- Level: Main
Property
Accessibility
- Accessibility features: 2+ Access Exits
Details
- Parcel number: 119296790010
- Zoning: R16
- Special condition: Standard
Features
- Levels: Three
- Stories: 3
- Pool features: Community
Parking
- Total spaces: 2
- Parking features: Garage Faces Rear,Garage Door Opener,Inside Entrance,Garage
- Has garage: Yes
- Attached garage spaces: 2
- Covered spaces: 2
Climate Risk is Financial Risk
Every home has a financial story beyond the listing price. Below, you’ll see the climate risks that could affect this property — and in Bills & Affordability, how those risks may influence repairs, insurance, utilities, and long-term value.
Biggest Threats for This Home
- Winter Weather

- Hail

- Heat Wave

- Lightning

- Strong Wind

- Tornado

How This Home’s Risks Compare
FEMA Declared Disasters Across Virginia Counties
Understanding the Costs
Financial advisors generally recommend spending no more than 30% of your gross household income on housing costs. In practice, many households stretch to 35% or beyond — especially in high-cost markets.
Estimated Costs Today
| Monthly | Annual | |
|---|---|---|
| Mortgage | $2,477 | $29,724 |
| Home Insurance * | $82 | $984 |
| Property Taxes | $311 | $3,732 |
| Electricity | $202 | $2,433 |
| Total | $3,072 | $36,864 |
Income You'd Need if You Spent...
Virginia FAIR Plan Programs

How Costs Could Change Over Time
Climate risk is quickly impacting all of the major home ownership costs. Adjust the growth rates and percentage of income spent on housing below to see how your housing costs could change over the next 10 years — and what income you'd need to keep up.
Comparing Against the Market
Price Per Sq Ft
vs Other Active Listings
Avg $/sqft
vs Homes Sold Last Month
Median $/sqft
Current Market Trends
Median Price Per Square Foot
The median price per square foot of homes sold in this area each month. Compare this to this listing's price per square foot to gauge whether the home is priced in line with recent sales.
Historicals for This Listing
Zestimate History ($/sqft)
Price History
| Date | Event | Price |
|---|---|---|
| 2004-03-01 | Sold | $248,900 |
 View on Zillow