

7185 Evan Ct, Warrenton, VA, 20187
About This Home
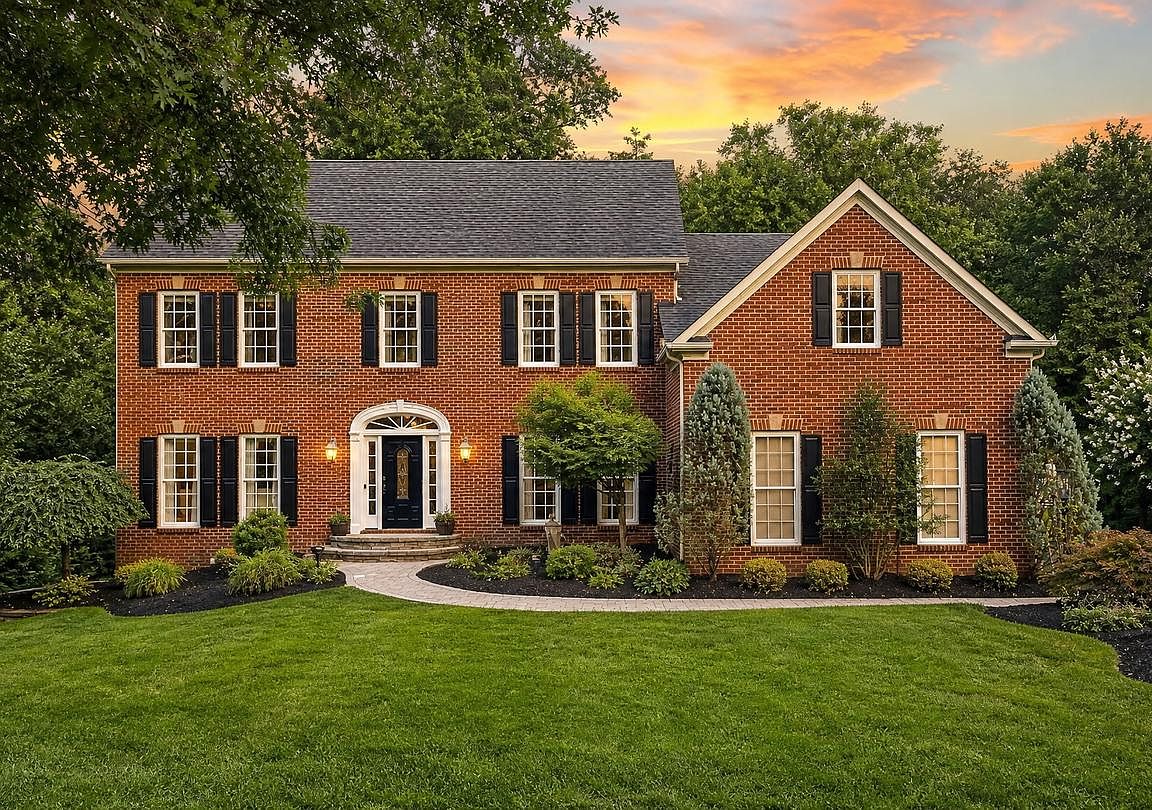
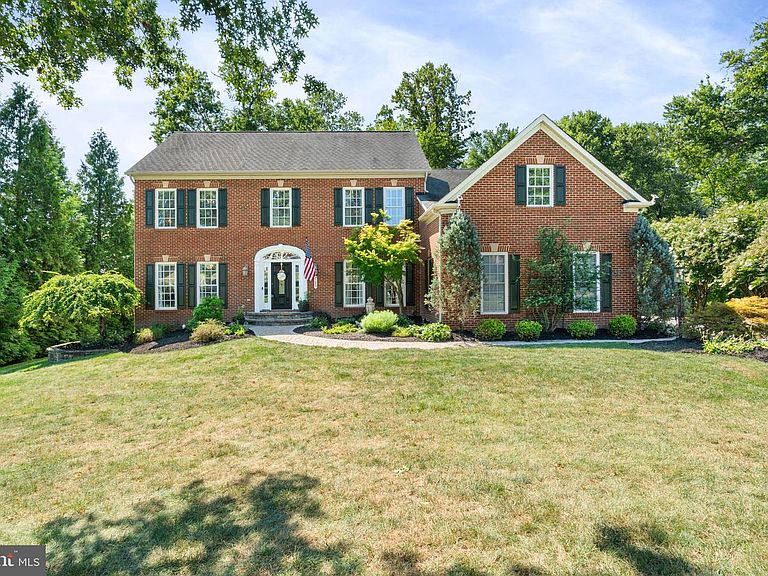
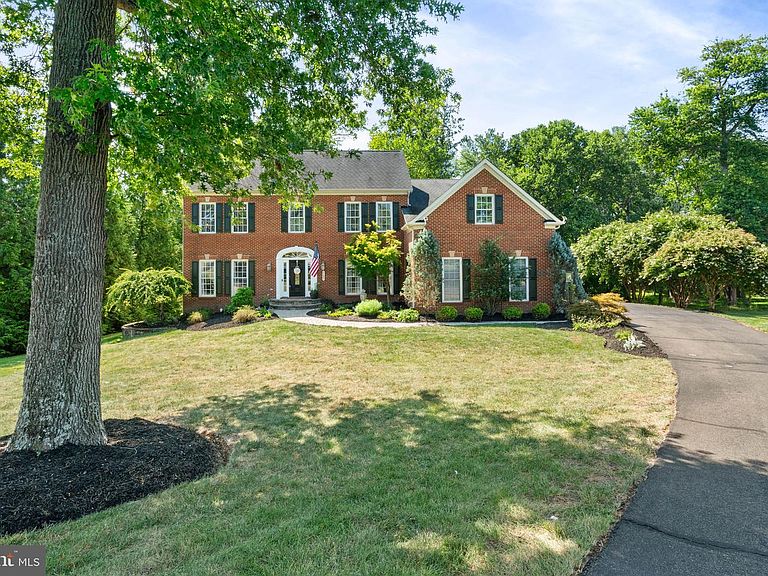
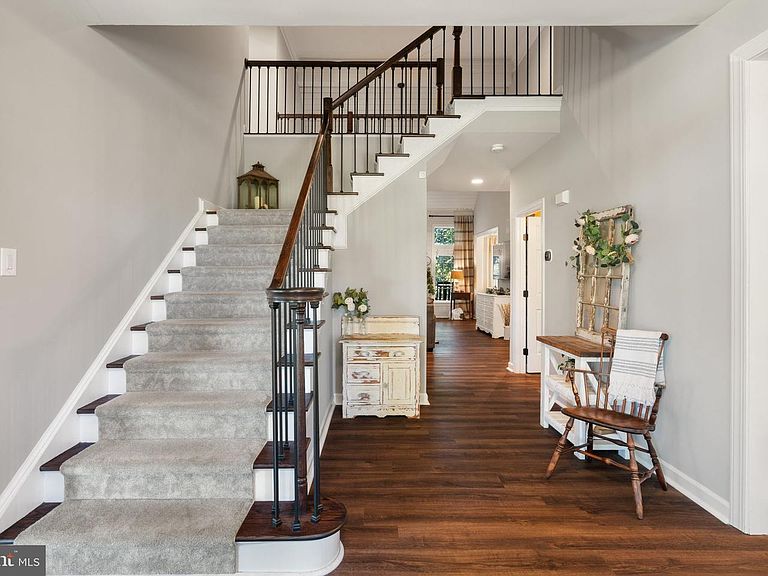
Open house Sat, Aug 15 from 2:00 PM - 4:00 PM! This pristine colonial in Warrenton is loaded with custom updates throughout. The gourmet kitchen features granite countertops, a double-bowl farmhouse sink, a gas cooktop with brick veneer backsplash, a shipboard backsplash behind the desk area, and a lattice ceiling. Cabinetry includes soft-close features, a cabinet front for the dishwasher and refrigerator, and a stainless steel built-in microwave paired with stainless double ovens, one of which is a convection oven. The island offers under-lighting, and the space is finished with recessed and pendant lighting plus a reverse osmosis filter at the sink. LVP flooring flows through the kitchen, morning room, dining room, and family room. Just off the kitchen, a modern mudroom serves as the ultimate transitional zone between the outdoors and your home's main living space. The laundry room is tucked away off the kitchen as well. The bright and sunny morning room offers recessed lighting, while the adjoining family room impresses with a gas fireplace, ceiling fan, high ceilings, and transom windows. The dining room and living room both showcase crown molding and LVP flooring, and the living room adds custom barn doors. A versatile first-floor room, ideal for use as an office or bedroom, includes recessed eyeball lighting, crown molding, and a glass door, and the powder room continues the LVP flooring theme. Two coat closets add convenience near the main living areas, and the staircase features metal balusters with a carpet runner. Upstairs, the foyer is carpeted with recessed lighting in the hall. The back bedroom and corner bedroom each offer a ceiling fan and carpet, and a bonus room or office provides additional flexible space with recessed lighting and carpet. Board and batten trim accents each of the bedrooms. The shared upper level bath includes a double sink vanity, LVP flooring, recessed lighting, and a shower/tub. The princess suite includes a ceiling fan, carpet, and a hardwood backsplash, with an en suite bath featuring LVP flooring, a shower stall, and a comfort-height sink. The spacious primary suite offers with a large walk in closet and a newly renovated spa like primary bath with a two comfort height vanities, a freestanding soaking tub, new tile, updated mirrors, and an enlarged for even more comfort. The newly finished basement offers a rec room, full bath and bedroom for guests. Plus finished space that can be used for storage. pod cast room and more! Basement exit on the side of the home for access to the yard. The home is equipped with a whole house water filtration and softening system with reverse osmosis, along with two HVAC systems and two gas furnaces for efficient comfort throughout. A security system conveys with the home. Outside, enjoy an extended Trex deck with vinyl rails, metal balusters, deck lighting, and two posts fitted with solar lighting, all overlooking a cozy fireplace seating area with a canopy that conveys. A paver walkway leads to the home, and the playground set stays for the next family to enjoy. The three-car garage offers room for storage. This exceptional Warrenton colonial combines quality craftsmanship, thoughtful updates, and inviting outdoor living, ready to welcome its next owner.
Getting Around
 Car-Dependent
 Very Limited Transit
 Somewhat Bikeable
Schools
Construction
Condition
- Property condition: Excellent
- Year built: 2004
Materials
- Foundation: Concrete Perimeter
- Roof: Composition
- Construction materials: Brick,Aluminum Siding
Other
- Builder model: Kingsmill
- Builder name: NV Homes
Type & Style
- Home type: SingleFamily
- Architectural style: Colonial
- Property subType: Single Family Residence
Interior
Appliances
- Appliances included: Microwave,Range,Dishwasher,Disposal,Humidifier,Double Oven,Self Cleaning Oven,Oven/Range - Gas,Range Hood,Refrigerator,Six Burner Stove,Stainless Steel Appliance(s),Water Heater,Energy Efficient Appliances,Water Treat System,Gas Water Heater
- Laundry features: Hookup,Laundry Room
Basement
- Has basement: Yes
- Basement: Finished,Walk-Out Access
Bedroom2
- Features: Flooring - Carpet,Ceiling Fan(s)
- Level: Upper
- Area: 204
- Dimensions: 12 X 17
Bedroom3
- Features: Flooring - Carpet,Ceiling Fan(s)
- Level: Upper
- Area: 165
- Dimensions: 11 X 15
Bedroom4
- Features: Flooring - Carpet,Ceiling Fan(s)
- Level: Upper
- Area: 165
- Dimensions: 15 X 11
Bedroom5
- Features: Flooring - Luxury Vinyl Plank,Ceiling Fan(s)
- Level: Lower
- Area: 195
- Dimensions: 15 X 13
Bedrooms & Bathrooms
- Bedrooms: 5
- Bathrooms: 5
- Full bathrooms: 4
- 1/2 bathrooms: 1
- Main level bathrooms: 1
Bonus Room
- Features: Flooring - Carpet,Recessed Lighting
- Level: Upper
- Area: 330
- Dimensions: 30 X 11
Breakfast Room
- Features: Flooring - Luxury Vinyl Plank,Recessed Lighting
- Level: Main
- Area: 252
- Dimensions: 12 X 21
Dining Room
- Features: Flooring - Luxury Vinyl Plank,Crown Molding
- Level: Main
- Area: 210
- Dimensions: 14 X 15
Exercise Room
- Features: Flooring - Luxury Vinyl Plank,Recessed Lighting
- Level: Lower
- Area: 266
- Dimensions: 14 X 19
Family Room
- Features: Flooring - Luxury Vinyl Plank,Fireplace - Gas,Cathedral/Vaulted Ceiling,Ceiling Fan(s)
- Level: Main
- Area: 360
- Dimensions: 24 X 15
Features
- Breakfast Area,Bar,Ceiling Fan(s),Crown Molding,Dining Area,Family Room Off Kitchen,Open Floorplan,Formal/Separate Dining Room,Kitchen - Gourmet,Kitchen Island,Pantry,Primary Bath(s),Recessed Lighting,Soaking Tub,Bathroom - Tub Shower,Upgraded Countertops,Walk-In Closet(s),Dry Wall,9'+ Ceilings,Beamed Ceilings,High Ceilings
- Door features: Six Panel
- Window features: Double Pane Windows,Screens,Transom,Palladian
- Flooring: Hardwood,Ceramic Tile,Carpet,Wood
- Number of fireplaces: 1
- Fireplace features: Gas/Propane,Mantel(s),Glass Doors
- Fireplace: Yes
- Finished area below ground: 1,900
- Finished area above ground: 4,287
Foyer
- Features: Flooring - Luxury Vinyl Plank
- Level: Main
- Area: 240
- Dimensions: 20 X 12
Heating & Cooling
- Heating features: Heat Pump,Electric,Natural Gas
- Cooling features: Ceiling Fan(s),Central Air,Electric
Interior Area
- Total structure area: 6,187
- Total interior livable area: 6,187 sqft
Kitchen
- Features: Flooring - Luxury Vinyl Plank,Countertop(s) - Ceramic,Granite Counters,Breakfast Bar,Kitchen Island,Kitchen - Gas Cooking,Pantry,Recessed Lighting,Lighting - Pendants
- Level: Main
- Area: 408
- Dimensions: 17 X 24
Laundry
- Features: Flooring - Tile/Brick
- Level: Main
- Area: 48
- Dimensions: 8 X 6
Living Room
- Features: Flooring - Luxury Vinyl Plank,Crown Molding,Built-in Features
- Level: Main
- Area: 234
- Dimensions: 18 X 13
Office
- Features: Flooring - Luxury Vinyl Plank,Crown Molding,Recessed Lighting
- Level: Main
- Area: 169
- Dimensions: 13 X 13
Other
- Features: Flooring - Luxury Vinyl Plank
- Level: Lower
- Area: 40
- Dimensions: 8 X 5
Other
- Features: Flooring - Luxury Vinyl Plank,Double Sink,Bathroom - Tub Shower
- Level: Upper
- Area: 54
- Dimensions: 6 X 9
Other
- Features: Flooring - Luxury Vinyl Plank
- Level: Upper
- Area: 50
- Dimensions: 10 X 5
Primary Bathroom
- Features: Flooring - Ceramic Tile,Recessed Lighting,Soaking Tub,Bathroom - Walk-In Shower
- Level: Upper
Primary Bedroom
- Features: Flooring - Carpet,Walk-In Closet(s)
- Level: Upper
- Area: 322
- Dimensions: 14 X 23
Recreation Room
- Features: Flooring - Luxury Vinyl Plank,Recessed Lighting
- Level: Lower
- Area: 1015
- Dimensions: 29 X 35
Recreation Room
- Features: Flooring - Luxury Vinyl Plank,Recessed Lighting
- Level: Lower
- Area: 540
- Dimensions: 15 X 36
Utility Room
- Features: Flooring - Concrete
- Level: Lower
- Area: 45
- Dimensions: 9 X 5
Property
Accessibility
- Accessibility features: >84" Garage Door
Details
- Parcel number: 7905638423
- Zoning: R1
- Special condition: Standard
- Exclusions: Garage Refrigerator And Freezer In Basement Does Not Convey,All Drapes And Curtains D Not Convey
Features
- Levels: Two
- Stories: 2
- Pool features: Community
- Patio & porch: Deck,Patio
- Exterior features: Flood Lights
- Has view: Yes
- View description: Trees/Woods
Lot
- Lot size: 0.74 Acres
- Features: Backs - Open Common Area,Cul-De-Sac,Suburban
Parking
- Total spaces: 7
- Parking features: Garage Faces Side,Garage Door Opener,Asphalt,Attached,Driveway
- Has garage: Yes
- Attached garage spaces: 3
- Covered spaces: 3
- Has uncovered spaces: Yes
- Uncovered spaces: 4
Climate Risk is Financial Risk
Every home has a financial story beyond the listing price. Below, you’ll see the climate risks that could affect this property — and in Bills & Affordability, how those risks may influence repairs, insurance, utilities, and long-term value.
Biggest Threats for This Home
- Lightning

- Strong Wind

- Heat Wave

- Inland Flooding

- Winter Weather

How This Home’s Risks Compare
FEMA Declared Disasters Across Virginia Counties
Understanding the Costs
Financial advisors generally recommend spending no more than 30% of your gross household income on housing costs. In practice, many households stretch to 35% or beyond — especially in high-cost markets.
Estimated Costs Today
| Monthly | Annual | |
|---|---|---|
| Mortgage | $5,941 | $71,292 |
| Home Insurance * | $266 | $3,192 |
| Property Taxes | $944 | $11,328 |
| Electricity | $595 | $7,151 |
| Total | $7,746 | $92,952 |
Income You'd Need if You Spent...
Virginia FAIR Plan Programs

How Costs Could Change Over Time
Climate risk is quickly impacting all of the major home ownership costs. Adjust the growth rates and percentage of income spent on housing below to see how your housing costs could change over the next 10 years — and what income you'd need to keep up.
Comparing Against the Market
Price Per Sq Ft
vs Other Active Listings
Avg $/sqft
vs Homes Sold Last Month
Median $/sqft
Current Market Trends
Median Price Per Square Foot
The median price per square foot of homes sold in this area each month. Compare this to this listing's price per square foot to gauge whether the home is priced in line with recent sales.
Historicals for This Listing
Zestimate History ($/sqft)
Price History
| Date | Event | Price |
|---|---|---|
| 2026-07-31 | Listed for sale | $1,175,000 |
| 2021-07-23 | Sold | $832,000 |
| 2014-03-26 | Sold | $678,800 |
| 2014-02-23 | Pending sale | $678,800 |
| 2014-02-07 | Listed for sale | $678,800 |
| 2013-06-18 | Listing removed | $697,000 |
| 2013-04-20 | Price change | $697,000 |
| 2013-03-09 | Listed for sale | $700,000 |
For Sale by Agent
 View on Zillow