

38 Hot Springs Way, Stafford, VA, 22554
About This Home
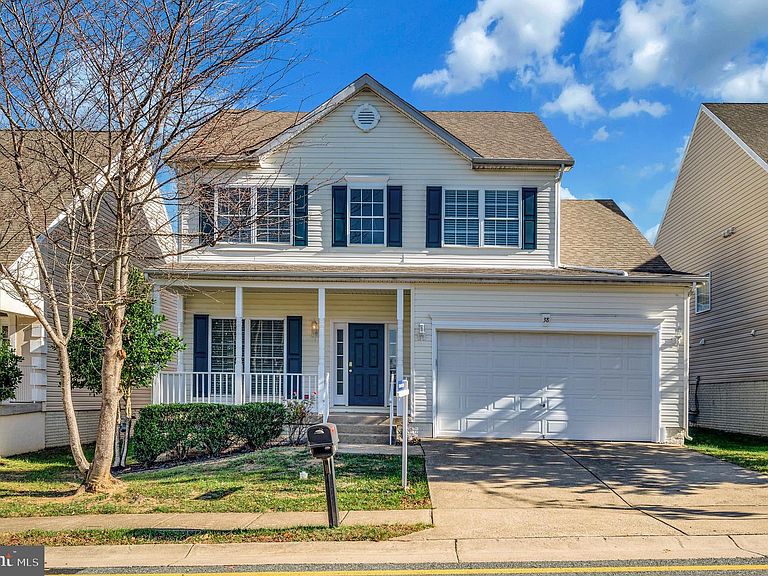
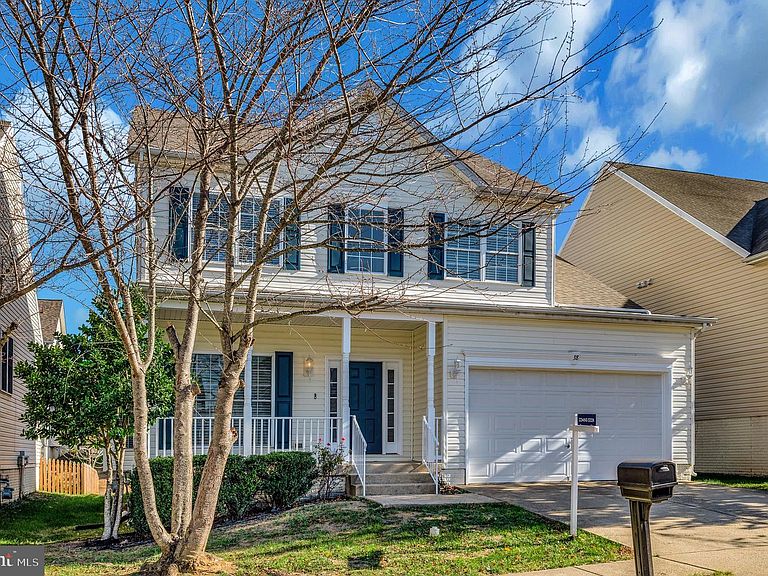
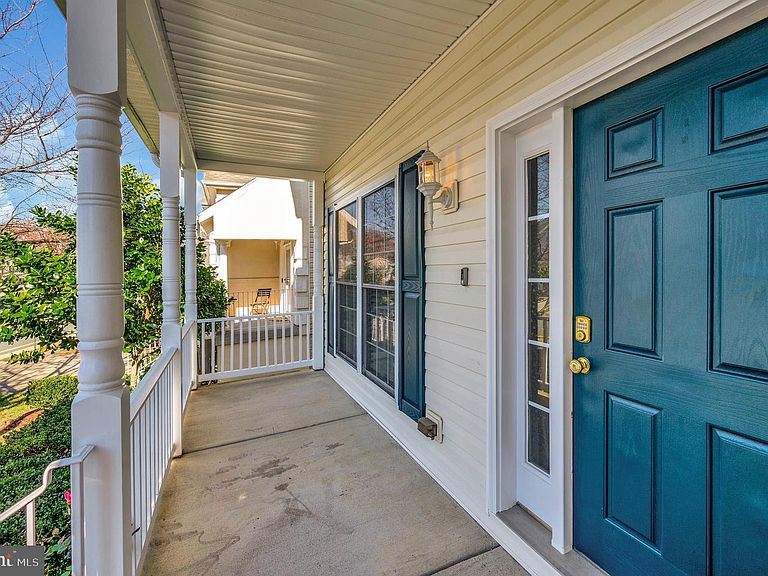
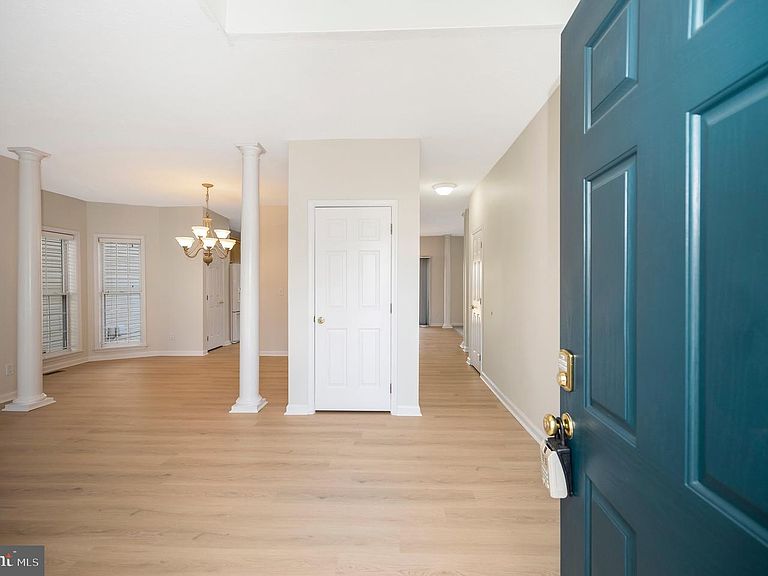
Priced to Sell!!! Start your summer in your practically New Home! Welcome to 38 Hot Springs Way. As soon as you step inside the bright and open foyer, you just know - this is the One! Seller has taken great pride in presenting your new house in the most Beautiful way possible! Brand new LVP flooring throughout the living room, dining room and kitchen and all the bathrooms. Brand new carpet in the family room and 4 bedrooms. On the main level your eyes will definitely catch the updated Kitchen with Gorgeous Quartz Countertops, and brand new Stove and Dishwasher, all of which blend perfectly with the new floors. The kitchen and family room are absolutely bathed in natural light. Enjoy cool nights with the stunning gas fireplace. Upstairs you will find 4 bedrooms, all with updated ceiling fans and brand new carpet. The master bedroom provides a vaulted ceiling and large walk in closet. The master bathroom offers new lvp flooring, double vanities, separate jetted tub and shower. Notice the view on the landing that overlooks the front foyer. Absolutely gorgeous. Your new house also comes with a large unfinished basement, complete with Walk Up Stairs to the backyard and rough in for bathroom - all ready for your personal touches. Outside, enjoy coffee on your fantastic Front Porch or large Back Deck. Your new home is one of the few 2 Car Garage properties! The sought-after Widewater Village community enhances your lifestyle with a clubhouse, pool, playground, dog park, and concrete sidewalks. Location matters! Your new home is minutes to I95, VRE and not far from Quantico! Total updates for your new house include: New Roof, New LVP Flooring, New Carpet, Fresh Paint, New Quartz Countertops, New Stove and Dishwasher, New Sump Pump - all in 2025. Newer Water Heater and Refrigerator. There is also an existing security system. Start Your New Year off, Worry Free, in your new home!!
Getting Around
 Car-Dependent
 Very Limited Transit
 Somewhat Bikeable
Schools
Construction
Condition
- Property condition: Excellent
- Year built: 2005
Materials
- Foundation: Concrete Perimeter
- Roof: Architectural Shingle
- Construction materials: Vinyl Siding
Notable Dates
- Major remodel year: 2025
Type & Style
- Home type: SingleFamily
- Architectural style: Colonial
- Property subType: Single Family Residence
Interior
Appliances
- Appliances included: Microwave,Dishwasher,Disposal,Oven,Oven/Range - Electric,Refrigerator,Water Heater,Gas Water Heater
- Laundry features: Hookup
Basement
- Features: Basement - Unfinished
- Level: Lower
Basement
- Has basement: Yes
- Basement: Unfinished,Walk-Out Access,Sump Pump,Space For Rooms
Bathroom1
- Features: Flooring - Luxury Vinyl Plank
- Level: Main
Bathroom2
- Features: Flooring - Luxury Vinyl Plank
- Level: Upper
Bedroom1
- Features: Ceiling Fan(s),Flooring - Carpet
- Level: Upper
Bedroom2
- Features: Ceiling Fan(s),Flooring - Carpet
- Level: Upper
Bedroom3
- Features: Ceiling Fan(s),Flooring - Carpet
- Level: Upper
Bedrooms & Bathrooms
- Bedrooms: 4
- Bathrooms: 3
- Full bathrooms: 2
- 1/2 bathrooms: 1
- Main level bathrooms: 1
Dining Room
- Features: Flooring - Luxury Vinyl Plank
- Level: Main
Family Room
- Features: Ceiling Fan(s),Flooring - Luxury Vinyl Plank,Fireplace - Gas
- Level: Main
Features
- Bathroom - Stall Shower,Ceiling Fan(s),Dining Area,Family Room Off Kitchen,Floor Plan - Traditional,Formal/Separate Dining Room,Upgraded Countertops
- Window features: Window Treatments
- Flooring: Carpet,Luxury Vinyl
- Number of fireplaces: 1
- Fireplace features: Glass Doors,Gas/Propane
- Fireplace: Yes
- Finished area below ground: 0
- Finished area above ground: 2,156
Heating & Cooling
- Heating features: Programmable Thermostat,Central,Electric
- Cooling features: Central Air,Electric
Interior Area
- Total structure area: 3,220
- Total interior livable area: 2,156 sqft
Kitchen
- Features: Countertop(s) - Quartz,Kitchen - Electric Cooking,Lighting - Ceiling
- Level: Main
Living Room
- Features: Flooring - Luxury Vinyl Plank
- Level: Main
Primary Bathroom
- Features: Double Sink,Flooring - Luxury Vinyl Plank
- Level: Upper
Primary Bedroom
- Features: Ceiling Fan(s),Cathedral/Vaulted Ceiling,Flooring - Carpet
- Level: Upper
Property
Accessibility
- Accessibility features: None
Details
- Parcel number: 21R 2C 210
- Zoning: R4
- Special condition: Standard
Features
- Levels: Three
- Stories: 3
- Pool features: Community
- Patio & porch: Deck,Porch
- Exterior features: Sidewalks,Street Lights
- Has spa: Yes
- Spa features: Bath
Lot
- Lot size: 5,052 sqft
- Features: Front Yard,Level,Rear Yard
Parking
- Total spaces: 4
- Parking features: Garage Faces Front,Garage Door Opener,Inside Entrance,Driveway,Attached
- Has garage: Yes
- Attached garage spaces: 2
- Covered spaces: 2
- Has uncovered spaces: Yes
- Uncovered spaces: 2
Climate Risk is Financial Risk
Every home has a financial story beyond the listing price. Below, you’ll see the climate risks that could affect this property — and in Bills & Affordability, how those risks may influence repairs, insurance, utilities, and long-term value.
Biggest Threats for This Home
- Strong Wind

- Heat Wave

- Inland Flooding

- Lightning

- Winter Weather

- Tsunami

How This Home’s Risks Compare
FEMA Declared Disasters Across Virginia Counties
Understanding the Costs
Financial advisors generally recommend spending no more than 30% of your gross household income on housing costs. In practice, many households stretch to 35% or beyond — especially in high-cost markets.
Estimated Costs Today
| Monthly | Annual | |
|---|---|---|
| Mortgage | $2,725 | $32,700 |
| Home Insurance * | $146 | $1,752 |
| Property Taxes | $411 | $4,932 |
| Electricity | $207 | $2,492 |
| Total | $3,489 | $41,868 |
Income You'd Need if You Spent...
Virginia FAIR Plan Programs

How Costs Could Change Over Time
Climate risk is quickly impacting all of the major home ownership costs. Adjust the growth rates and percentage of income spent on housing below to see how your housing costs could change over the next 10 years — and what income you'd need to keep up.
Comparing Against the Market
Price Per Sq Ft
vs Other Active Listings
Avg $/sqft
vs Homes Sold Last Month
Median $/sqft
Current Market Trends
Median Price Per Square Foot
The median price per square foot of homes sold in this area each month. Compare this to this listing's price per square foot to gauge whether the home is priced in line with recent sales.
Historicals for This Listing
Zestimate History ($/sqft)
Price History
| Date | Event | Price |
|---|---|---|
| 2026-05-04 | Price change | $555,000 |
| 2026-03-31 | Price change | $565,000 |
| 2026-03-15 | Price change | $574,999 |
| 2025-12-01 | Listed for sale | $579,999 |
| 2017-10-16 | Listing removed | $1,850 |
| 2017-09-21 | Listed for rent | $1,850 |
| 2011-12-01 | Sold | $227,900 |
| 2011-09-06 | Sold | $405,000 |
| 2006-01-10 | Sold | $425,900 |
 View on Zillow