

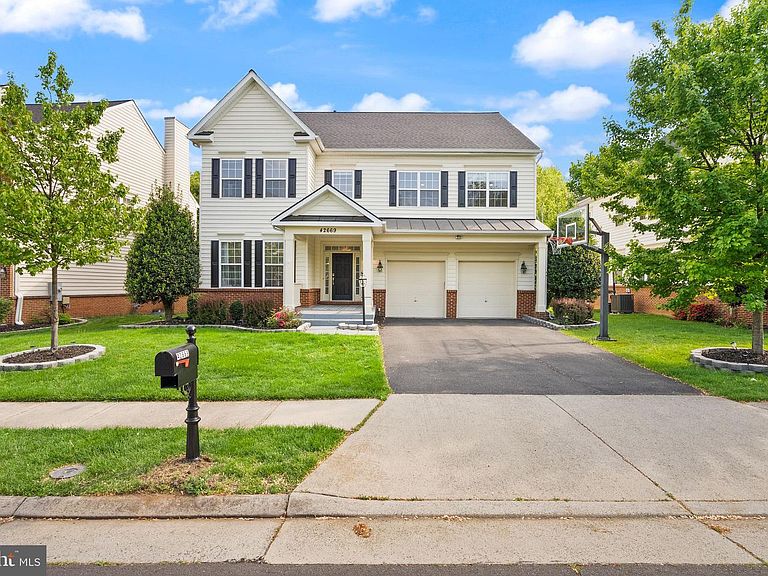

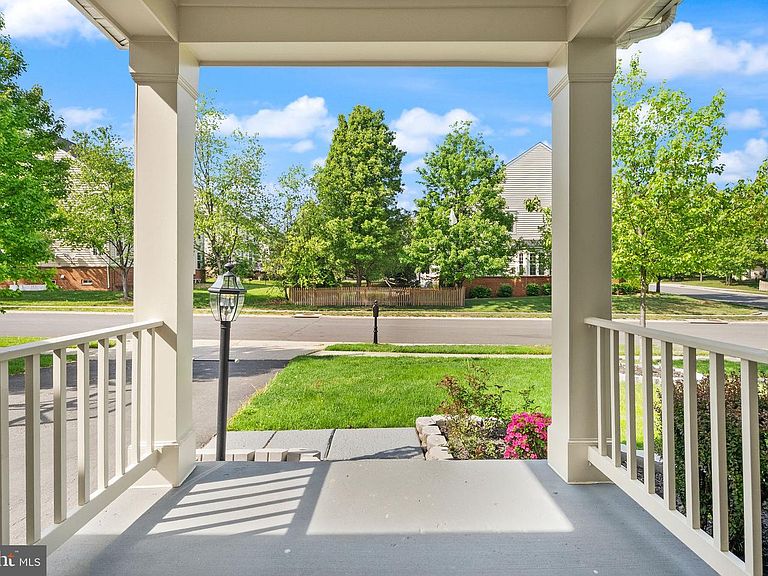
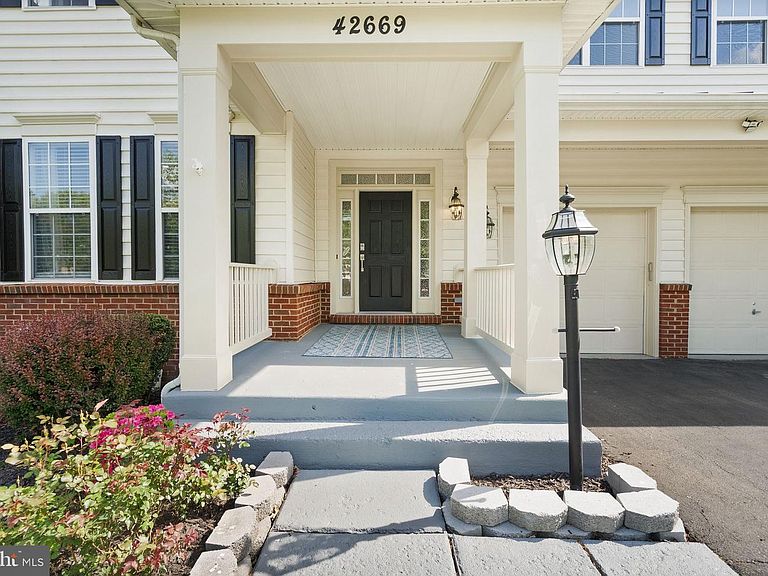
42669 Emperor Dr, Ashburn, VA, 20148
About This Home
Welcome to 42669 Emperor Dr — an exceptional Brambleton-area residence where luxury, space, privacy, and elevated outdoor living come together seamlessly. Thoughtfully upgraded inside and out, this stunning 6-bedroom, 5-bathroom home offers refined design, modern functionality, and a lifestyle that feels both sophisticated and effortless. Perfectly positioned in one of the community’s most desirable locations, the home backs to mature trees with no rear neighbors, creating rare privacy and a peaceful natural backdrop. With over $200,000 invested in curated interior, backyard, and garage enhancements, every detail has been intentionally designed for comfort, style, and long-term enjoyment. Inside, the main level features Luxury Vinyl Plank flooring, a private office ideal for working from home, and open-concept living spaces designed for both everyday living and entertaining. The kitchen showcases stainless steel appliances and a clean, timeless design. Upstairs, spacious bedrooms feature hardwood flooring, recessed lighting, and a warm, refined atmosphere throughout. The fully finished basement extends the living space with luxury ceramic tile flooring and a wet bar—perfect for recreation, guests, or a private retreat. The garage is fully upgraded with epoxy flooring, custom built-in storage, and EV charging capability, combining practicality with modern convenience. The outdoor living experience is the true centerpiece of the home. Two expansive luxury pavilions create covered spaces for lounging, dining, and year-round entertaining. A dedicated grilling and fireplace area enhances the ambiance for both summer gatherings and cozy evenings. The fully equipped outdoor kitchen includes a grill and hibachi station, generous counter space, a wood-fired pizza oven, mini refrigerator, and wine cooler—ideal for entertaining at any scale. Surrounded by mature trees, lush landscaping, and supported by a full sprinkler system, the backyard delivers unmatched privacy and a true resort-style atmosphere. Conveniently located near the Dulles Greenway, Loudoun County Parkway, Route 50, and Ashburn Metro Station, the home offers excellent commuter access while remaining close to Brambleton Town Center, One Loudoun, parks, trails, pools, tennis courts, shopping, and dining. This is more than a home—it is a rare opportunity to own elevated living, exceptional privacy, and a fully realized outdoor lifestyle in one of Ashburn’s most sought-after communities.
Getting Around
 Car-Dependent
 Very Limited Transit
 Somewhat Bikeable
Schools
Construction
Condition
- Property condition: Very Good
- Year built: 2005
Materials
- Foundation: Other
- Construction materials: Brick,Combination
Type & Style
- Home type: SingleFamily
- Architectural style: Colonial
- Property subType: Single Family Residence
Interior
Appliances
- Appliances included: Gas Water Heater
- Laundry features: Upper Level
Basement
- Area: 1110
Basement
- Has basement: Yes
- Basement: Finished,Rear Entrance,Walk-Out Access
Bedrooms & Bathrooms
- Bedrooms: 6
- Bathrooms: 5
- Full bathrooms: 5
- Main level bathrooms: 1
Features
- Number of fireplaces: 1
- Fireplace: Yes
- Finished area below ground: 1,110
- Finished area above ground: 3,174
Heating & Cooling
- Heating features: Forced Air,Natural Gas
- Cooling features: Central Air,Electric
Interior Area
- Total structure area: 4,284
- Total interior livable area: 4,284 sqft
Property
Accessibility
- Accessibility features: None
Details
- Parcel number: 159179738000
- Zoning: PDH4
- Special condition: Standard
Features
- Levels: Three
- Stories: 3
- Pool features: None
Lot
- Lot size: 7,841 sqft
Parking
- Total spaces: 2
- Parking features: Garage Door Opener,Attached
- Has garage: Yes
- Attached garage spaces: 2
- Covered spaces: 2
Climate Risk is Financial Risk
Every home has a financial story beyond the listing price. Below, you’ll see the climate risks that could affect this property — and in Bills & Affordability, how those risks may influence repairs, insurance, utilities, and long-term value.
Biggest Threats for This Home
- Heat Wave

- Lightning

- Strong Wind

- Winter Weather

How This Home’s Risks Compare
FEMA Declared Disasters Across Virginia Counties
Understanding the Costs
Financial advisors generally recommend spending no more than 30% of your gross household income on housing costs. In practice, many households stretch to 35% or beyond — especially in high-cost markets.
Estimated Costs Today
| Monthly | Annual | |
|---|---|---|
| Mortgage | $6,396 | $76,752 |
| Home Insurance * | $169 | $2,028 |
| Property Taxes | $796 | $9,552 |
| Electricity | $412 | $4,951 |
| Total | $7,773 | $93,276 |
Income You'd Need if You Spent...
Virginia FAIR Plan Programs

How Costs Could Change Over Time
Climate risk is quickly impacting all of the major home ownership costs. Adjust the growth rates and percentage of income spent on housing below to see how your housing costs could change over the next 10 years — and what income you'd need to keep up.
Comparing Against the Market
Price Per Sq Ft
vs Other Active Listings
Avg $/sqft
vs Homes Sold Last Month
Median $/sqft
Current Market Trends
Median Price Per Square Foot
The median price per square foot of homes sold in this area each month. Compare this to this listing's price per square foot to gauge whether the home is priced in line with recent sales.
Historicals for This Listing
Zestimate History ($/sqft)
Price History
| Date | Event | Price |
|---|---|---|
| 2026-05-07 | Listed for sale | $1,290,000 |
| 2008-09-25 | Sold | $608,900 |
| 2005-10-21 | Sold | $736,610 |
 View on Zillow