


4203 Hidden Oak Ln, Bealeton, VA, 22712
About This Home
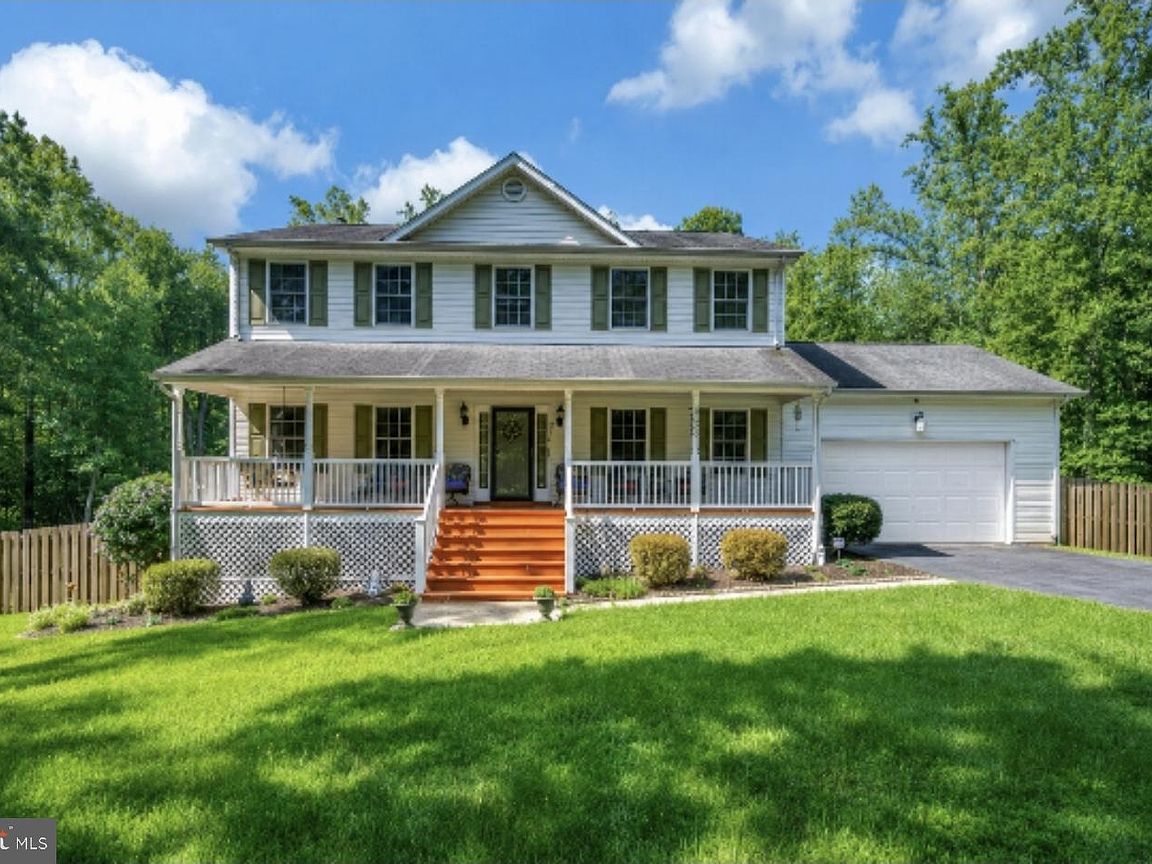
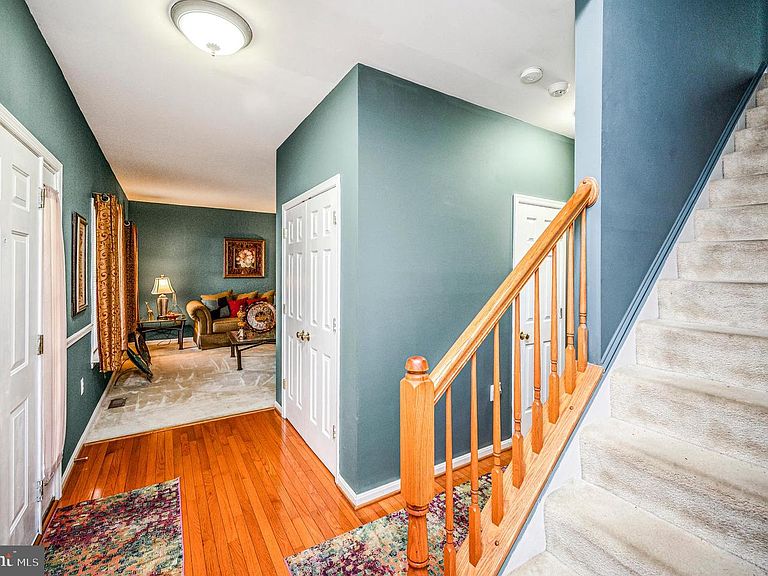
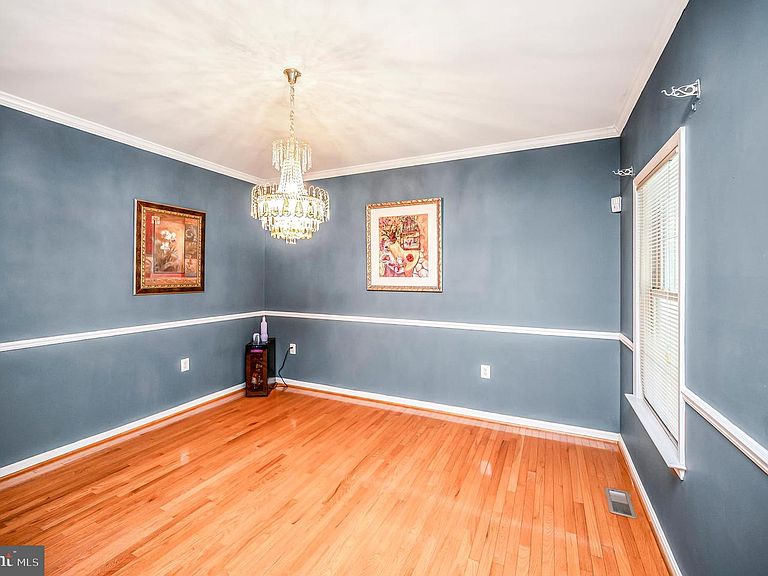
If you are looking for a home with PLENTY of room to spread out, then book your appointment to see this home. 5 bedroom 3.5 bath COLONIAL, situated on over 5 ACRES. Main level of the home offers a formal living and dining room, eat in kitchen, family room and theatre room. Upper level has 4 generous sized bedrooms and 2 full baths. Owners suite has 2 walk in closets. Fully finished lower level to include a recreation room, 5th bedroom and full bath. Outside you will fall in love with the in ground salt water POOL. Textured concrete pool surround. Fully lockable pool gate for added safety. 2 car garage can easily be converted back, BUT, once you step into this oversized THEATRE ROOM, you may just change your mind. Room is insulated , and also has a mini split unit, that handles both heating and cooling. There are also stereo surround speakers, along with projector and large movie screen. Security system with smoke and fire detection. New washer and dryer convey. Generac whole house generator with 22kw 200amp smart switch. Newer hot water heater and hvac. Finished basement with full bath. There is also a 5th bedroom with a huge walk in closet or could be used as a flex room. Large SCREENED IN porch. Wood deck with octagon seating area. Shed. All bedrooms have ceiling FANS with lights. Attic fan. QUARTZ countertops in the eat in kitchen. PANTRY. Family room with wood burning fireplace. Formal living room and dining room. Very useable front porch. Convenient location if you need to commute to Warrenton, Culpeper, Fredericksburg or Manassas. No HOA. Private setting.
Getting Around
 Car-Dependent
 Very Limited Transit
 Somewhat Bikeable
Schools
Construction
Condition
- Property condition: Very Good
- Year built: 2007
Materials
- Foundation: Block
- Roof: Asphalt
- Construction materials: Vinyl Siding
Type & Style
- Home type: SingleFamily
- Architectural style: Colonial
- Property subType: Single Family Residence
Interior
Appliances
- Appliances included: Microwave,Dishwasher,Dryer,Freezer,Ice Maker,Refrigerator,Washer,Water Dispenser,Water Heater,Electric Water Heater
- Laundry features: Has Laundry,Main Level,Washer In Unit,Dryer In Unit,Laundry Room
Basement
- Has basement: Yes
- Basement: Connecting Stairway,Rear Entrance
Bathroom2
- Level: Upper
Bathroom3
- Level: Lower
Bedroom2
- Level: Upper
Bedroom3
- Level: Upper
Bedroom4
- Level: Upper
Bedroom5
- Level: Lower
Bedrooms & Bathrooms
- Bedrooms: 5
- Bathrooms: 4
- Full bathrooms: 3
- 1/2 bathrooms: 1
- Main level bathrooms: 1
Dining Room
- Level: Main
Family Room
- Level: Main
Features
- Attic,Ceiling Fan(s),Family Room Off Kitchen,Formal/Separate Dining Room,Eat-in Kitchen,Kitchen - Gourmet,Kitchen - Table Space,Pantry,Primary Bath(s),Upgraded Countertops,Walk-In Closet(s),Dry Wall
- Door features: Storm Door(s),Six Panel
- Window features: Energy Efficient,Insulated Windows,Screens,Vinyl Clad
- Flooring: Wood
- Number of fireplaces: 1
- Fireplace features: Mantel(s),Wood Burning
- Fireplace: Yes
- Finished area below ground: 1,200
- Finished area above ground: 2,412
Half Bath
- Level: Main
Heating & Cooling
- Heating features: Heat Pump,Electric
- Cooling features: Central Air,Ceiling Fan(s),Heat Pump,Electric
Interior Area
- Total structure area: 3,612
- Total interior livable area: 3,612 sqft
Kitchen
- Level: Main
Laundry
- Level: Main
Living Room
- Level: Main
Media Room
- Level: Main
Primary Bathroom
- Level: Upper
Primary Bedroom
- Level: Upper
Recreation Room
- Level: Lower
Property
Accessibility
- Accessibility features: Other
Details
- Parcel number: 7817725644
- Zoning: RR
- Special condition: Standard
Features
- Levels: Three
- Stories: 3
- Private pool: Yes
- Pool features: In Ground,Salt Water,Private
- Patio & porch: Patio,Porch,Screened
- Fencing: Wood
Lot
- Lot size: 5.06 Acres
- Features: Backs to Trees,Front Yard,No Thru Street,Rear Yard,SideYard(s)
Parking
- Total spaces: 6
- Parking features: Asphalt,Driveway
- Has uncovered spaces: Yes
- Uncovered spaces: 6
Climate Risk is Financial Risk
Every home has a financial story beyond the listing price. Below, you’ll see the climate risks that could affect this property — and in Bills & Affordability, how those risks may influence repairs, insurance, utilities, and long-term value.
Biggest Threats for This Home
- Lightning

- Strong Wind

- Heat Wave

- Inland Flooding

- Winter Weather

How This Home’s Risks Compare
FEMA Declared Disasters Across Virginia Counties
Understanding the Costs
Financial advisors generally recommend spending no more than 30% of your gross household income on housing costs. In practice, many households stretch to 35% or beyond — especially in high-cost markets.
Estimated Costs Today
| Monthly | Annual | |
|---|---|---|
| Mortgage | $4,095 | $49,140 |
| Home Insurance * | $187 | $2,244 |
| Property Taxes | $651 | $7,812 |
| Electricity | $347 | $4,174 |
| Total | $5,280 | $63,360 |
Income You'd Need if You Spent...
Virginia FAIR Plan Programs

How Costs Could Change Over Time
Climate risk is quickly impacting all of the major home ownership costs. Adjust the growth rates and percentage of income spent on housing below to see how your housing costs could change over the next 10 years — and what income you'd need to keep up.
Comparing Against the Market
Price Per Sq Ft
vs Other Active Listings
Avg $/sqft
vs Homes Sold Last Month
Median $/sqft
Current Market Trends
Median Price Per Square Foot
The median price per square foot of homes sold in this area each month. Compare this to this listing's price per square foot to gauge whether the home is priced in line with recent sales.
Historicals for This Listing
Zestimate History ($/sqft)
Price History
| Date | Event | Price |
|---|---|---|
| 2026-08-13 | Price change | $799,900 |
| 2026-07-20 | Price change | $810,000 |
| 2026-07-05 | Listed for sale | $829,900 |
| 2007-10-18 | Sold | $439,000 |
 View on Zillow