



19365 Cypress Ridge Ter Unit 1115, Leesburg, VA, 20176
About This Home
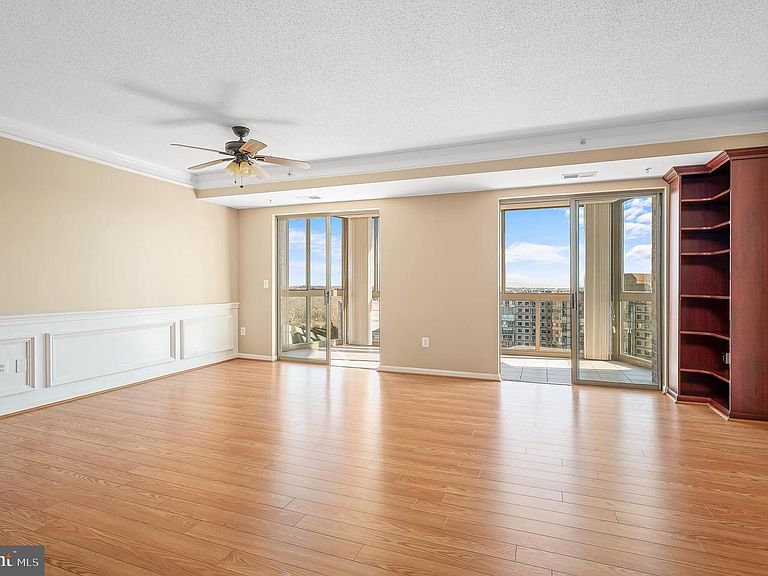
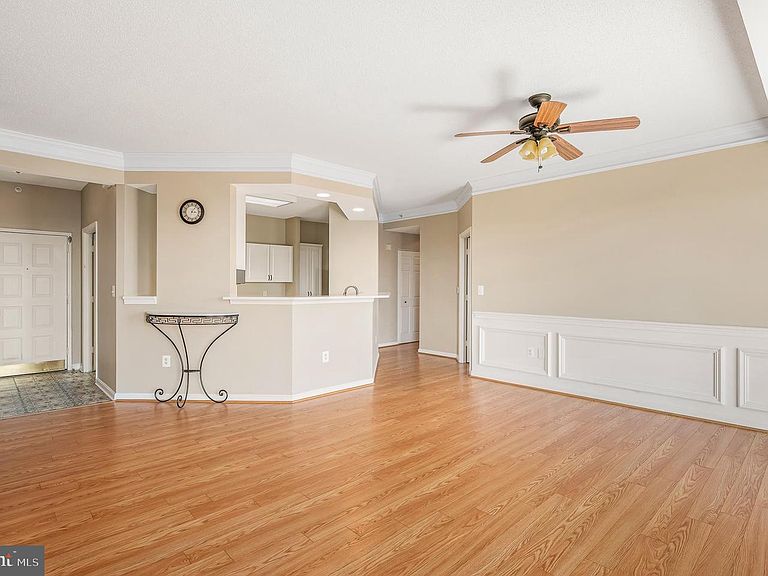
MAJOR PRICE REDUCTION! Don't miss this opportunity to enjoy the incredible views from this updated and exceptional condo in the highly sought-after 55+ community of Lansdowne Woods, offering a lifestyle of comfort, luxury, and convenience. Perched on the 11th floor, this stunning residence boasts breathtaking panoramic views of the Potomac River, community and lush greenery, creating a serene backdrop that changes beautifully with the seasons. This unit includes the ULTIMATE convenience of an INDOOR garage space (7-100), great for those rainy, windy or cold days. Step inside and discover a bright, open floor plan designed for both relaxation and entertaining. The spacious living and dining areas are bathed in natural light, thanks to a sliding glass doors that frame those spectacular views. The gleaming hardwood floors and neutral palette offer the perfect canvas for your personal style. The kitchen features quartz countertops, updated stainless steel appliances, ample cabinetry, and a cozy breakfast nook where you can enjoy peaceful mornings overlooking the horizon. The primary suite is a tranquil retreat, complete with a generous walk-in closet and a beautifully updated en-suite bath. This spa-like sanctuary includes a quartz-topped vanity, a walk-in shower adorned with timeless subway tile, and striking black-and-white floor tiles for a touch of elegant modern flair. The thoughtful design doesn’t stop there—with an additional large closet, you’ll have plenty of room to keep your essentials organized and tucked away. A second bedroom and bath provide flexibility for guests, or a cozy den. The third bedroom was used as a home office and has a complete built in desk, shelving and plenty of storage. But the crown jewel of this home might just be the enclosed sunroom—a versatile space perfect for sipping your morning coffee, curling up with a good book, or you slide open the windows and enjoy the breeze while simply taking in the sweeping vistas in all-weather comfort. A storage unit conveys with the unit, Room #L-1 BIn 161. Lansdowne Woods is renowned for its resort-style amenities. Residents enjoy access to a clubhouse featuring an indoor pool, fitness center, ceramics studio, library, art studio, woodworking shop, tennis courts, and a myriad of social activities. Plus, this gated community provides 24/7 security for peace of mind. Located just minutes from shopping, dining, and medical facilities, Unit 1115 is not just a home—it’s a gateway to an extraordinary, worry-free lifestyle. Don’t miss your chance to own this slice of paradise.
Getting Around
 Car-Dependent
 Very Limited Transit
 Somewhat Bikeable
Schools
Construction
Condition
- Year built: 2004
Materials
- Construction materials: Concrete
Other
- Builder model: JJ
- Builder name: IDI
Type & Style
- Home type: Condo
- Architectural style: Colonial
- Property subType: Condominium
Interior
Appliances
- Appliances included: Microwave,Dishwasher,Disposal,Dryer,Refrigerator,Cooktop,Washer,Gas Water Heater
- Laundry features: Dryer In Unit,Washer In Unit,In Unit
Bedroom1
- Features: Flooring - Carpet
- Level: Main
- Area: 108
- Dimensions: 9 X 12
Bedroom2
- Features: Flooring - Carpet
- Level: Main
- Area: 150
- Dimensions: 10 X 15
Bedrooms & Bathrooms
- Bedrooms: 3
- Bathrooms: 2
- Full bathrooms: 2
- Main level bathrooms: 2
- Main level bedrooms: 3
Family Room
- Features: Flooring - Other
- Level: Main
- Area: 357
- Dimensions: 17 X 21
Features
- Breakfast Area,Family Room Off Kitchen,Kitchen - Gourmet,Kitchen Island,Combination Kitchen/Living,Dining Area,Primary Bath(s),Upgraded Countertops,Elevator,Open Floorplan
- Window features: Window Treatments
- Flooring: Hardwood,Carpet,Ceramic Tile
- Finished area below ground: 0
- Finished area above ground: 1,475
Heating & Cooling
- Heating features: Central,Natural Gas
- Cooling features: Central Air,Electric
Interior Area
- Total structure area: 1,475
- Total interior livable area: 1,475 sqft
Primary Bedroom
- Features: Flooring - Carpet
- Level: Main
- Area: 180
- Dimensions: 12 X 15
Screened Porch
- Features: Flooring - Tile/Brick
- Level: Main
- Area: 152
- Dimensions: 19 X 8
Property
Accessibility
- Accessibility features: Accessible Elevator Installed
Details
- Parcel number: 082301095092
- Attached to another structure: Yes
- Zoning: PDAAAR
- Special condition: Standard
Features
- Levels: One
- Stories: 1
- Pool features: Community
- Patio & porch: Enclosed,Terrace,Screened Porch
Parking
- Total spaces: 1
- Parking features: Underground,Attached
- Has garage: Yes
- Attached garage spaces: 1
- Covered spaces: 1
Climate Risk is Financial Risk
Every home has a financial story beyond the listing price. Below, you’ll see the climate risks that could affect this property — and in Bills & Affordability, how those risks may influence repairs, insurance, utilities, and long-term value.
Biggest Threats for This Home
- Winter Weather

How This Home’s Risks Compare
FEMA Declared Disasters Across Virginia Counties
Understanding the Costs
Financial advisors generally recommend spending no more than 30% of your gross household income on housing costs. In practice, many households stretch to 35% or beyond — especially in high-cost markets.
Estimated Costs Today
| Monthly | Annual | |
|---|---|---|
| Mortgage | $2,477 | $29,724 |
| Home Insurance * | $82 | $984 |
| Property Taxes | $310 | $3,720 |
| Electricity | $202 | $2,433 |
| Total | $3,071 | $36,852 |
Income You'd Need if You Spent...
Virginia FAIR Plan Programs

How Costs Could Change Over Time
Climate risk is quickly impacting all of the major home ownership costs. Adjust the growth rates and percentage of income spent on housing below to see how your housing costs could change over the next 10 years — and what income you'd need to keep up.
Comparing Against the Market
Price Per Sq Ft
vs Other Active Listings
Avg $/sqft
vs Homes Sold Last Month
Median $/sqft
Current Market Trends
Median Price Per Square Foot
The median price per square foot of homes sold in this area each month. Compare this to this listing's price per square foot to gauge whether the home is priced in line with recent sales.
Historicals for This Listing
Zestimate History ($/sqft)
Price History
| Date | Event | Price |
|---|---|---|
| 2026-05-01 | Price change | $515,000 |
| 2026-03-13 | Listed for sale | $539,000 |
| 2015-08-31 | Sold | $315,000 |
| 2015-08-25 | Pending sale | $349,000 |
| 2015-07-04 | Price change | $349,000 |
| 2015-04-12 | Listed for sale | $349,900 |
| 2005-09-07 | Sold | $487,635 |
 View on Zillow