


2674 Five Points Rd, Marshall, VA, 20115
About This Home
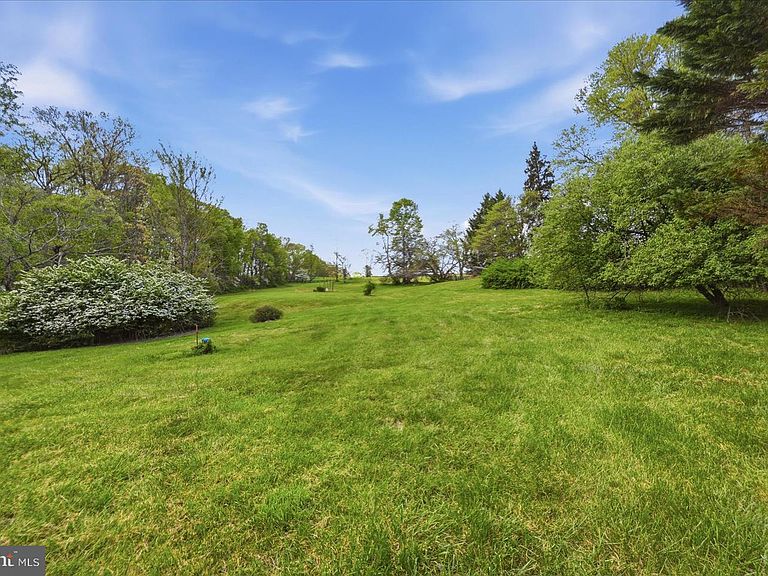
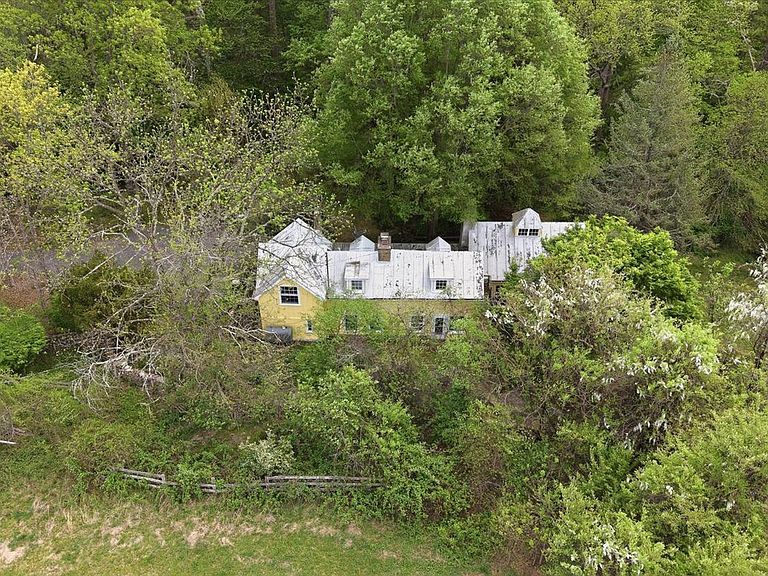
Located in the Orange County Hunt’s prized territory, this 16.397-acre parcel, comprised of level and gently rolling prime land, is 8 miles to Middleburg/Rt 50 and approximately the same to I-66 in Marshall. The 800-foot gravel driveway is bracketed by woods, giving the property privacy from Five Points Road. The natural beauty of a large pond welcomes you to the parking area and stone wall that dates to the early 1800’s with the original section of the home. It was added to the Nineteenth Century, modernized in the Twentieth and renovated in the 1970’s, so there are (2) front entrances into the home. Once inside, there is a handsome great room, a cheerful breakfast room nestled in between the kitchen and separate dining room, a main level “study”, a large upstairs storage closet, along with 2 bedrooms, and 2 full baths. The home is graced with upgrades that include a tin roof, solid wood flooring throughout, 2 wood-burning fireplaces, and exterior French doors in the great room which also has a beautiful wooden tongue and groove beamed cathedral ceiling. Other upgrades include an exposed log rafter ceiling in the large upstairs bedroom, a walk-in shower in the main level bath, and built-in shelving for books and treasured items in various rooms, adding to this home’s character and charm. The main staircase that goes to the second-floor bedrooms and bath is original to the 1803 cottage. A creek meanders through the property that fills the pond before it goes through the marsh and culverts under the road to a large private pond across the way. The outbuilding stores gardening tools for a once industrial -size cutting garden. Decorative bushes and perennials define the living space from the open rear acreage that climbs gently to the highest point. High speed internet is available through High Mountain Farm, LLC in The Plains, Va.
Getting Around
 Car-Dependent
 Very Limited Transit
 Somewhat Bikeable
Schools
Construction
Condition
- Property condition: Good
- Year built: 1800
Materials
- Foundation: Permanent
- Roof: Metal
- Construction materials: Frame
Notable Dates
- Major remodel year: 1975
Type & Style
- Home type: SingleFamily
- Architectural style: Cottage,Cape Cod
- Property subType: Single Family Residence
Interior
Appliances
- Appliances included: Refrigerator,Oven/Range - Electric,Exhaust Fan,Dishwasher,Washer,Dryer,Electric Water Heater
- Laundry features: Main Level,Dryer In Unit,Washer In Unit,Laundry Room
Bathroom1
- Features: Bathroom - Walk-In Shower,Flooring - Wood
- Level: Main
Bathroom2
- Features: Bathroom - Tub Shower,Breakfast Nook,Flooring - Wood
- Level: Upper
Bedroom1
- Features: Cathedral/Vaulted Ceiling,Fireplace - Wood Burning,Flooring - Wood
- Level: Upper
Bedroom2
- Features: Cathedral/Vaulted Ceiling,Flooring - Wood
- Level: Upper
Bedrooms & Bathrooms
- Bedrooms: 2
- Bathrooms: 2
- Full bathrooms: 2
- Main level bathrooms: 1
Breakfast Room
- Features: Flooring - Wood
- Level: Main
Dining Room
- Features: Built-in Features,Flooring - Wood,Wood Stove
- Level: Main
Features
- Eat-in Kitchen,Pantry,Bathroom - Walk-In Shower,Bathroom - Tub Shower,Cathedral Ceiling(s),Beamed Ceilings,Wood Ceilings
- Door features: French Doors,Storm Door(s)
- Window features: Double Hung,Transom,Window Treatments
- Flooring: Wood
- Number of fireplaces: 2
- Fireplace features: Wood Burning,Wood Burning Stove
- Fireplace: Yes
- Finished area below ground: 0
- Finished area above ground: 1,982
Foyer
- Features: Flooring - Wood
- Level: Main
Heating & Cooling
- Heating features: Forced Air,Wood Stove,Baseboard,Oil,Wood,Electric
- Cooling features: Central Air,Window Unit(s),Electric
Interior Area
- Total structure area: 2,044
- Total interior livable area: 1,982 sqft
Kitchen
- Features: Flooring - HardWood,Kitchen - Country,Eat-in Kitchen,Kitchen - Electric Cooking,Pantry
- Level: Main
Laundry
- Features: Flooring - Wood,Pantry
- Level: Main
Living Room
- Features: Cathedral/Vaulted Ceiling,Built-in Features,Fireplace - Wood Burning,Flooring - Wood
- Level: Main
Other
- Features: Flooring - Wood
- Level: Main
Study
- Features: Flooring - Wood
- Level: Main
Property
Accessibility
- Accessibility features: None
Details
- Parcel number: 6071593643
- Zoning: 200R SFD - SUBURBAN - RES
- Zoning description: Agricultural District
- Special condition: Standard
Features
- Levels: Two
- Stories: 2
- Pool features: None
- Patio & porch: Porch,Deck
- Has view: Yes
- View description: Water
- Has water view: Yes
- Water view: Water
- On waterfront: Yes
- Waterfront features: Private Access,Pond
- Waterbody name: Pond
- Frontage length: Water Frontage Ft: 150
- Horses can be raised: Yes
Lot
- Lot size: 16.40 Acres
- Features: Premium,Private,Secluded,Wooded,Pond,Fishing Available,Stream/Creek,Rural,Level,Sloped
Parking
- Parking features: Gravel,Driveway
- Has uncovered spaces: Yes
Climate Risk is Financial Risk
Every home has a financial story beyond the listing price. Below, you’ll see the climate risks that could affect this property — and in Bills & Affordability, how those risks may influence repairs, insurance, utilities, and long-term value.
Biggest Threats for This Home
- Lightning

- Strong Wind

- Hail

- Heat Wave

- Inland Flooding

- Winter Weather

How This Home’s Risks Compare
FEMA Declared Disasters Across Virginia Counties
Understanding the Costs
Financial advisors generally recommend spending no more than 30% of your gross household income on housing costs. In practice, many households stretch to 35% or beyond — especially in high-cost markets.
Estimated Costs Today
| Monthly | Annual | |
|---|---|---|
| Mortgage | $6,320 | $75,840 |
| Home Insurance * | $362 | $4,344 |
| Property Taxes | $1,004 | $12,048 |
| Electricity | $202 | $2,433 |
| Total | $7,888 | $94,656 |
Income You'd Need if You Spent...
Virginia FAIR Plan Programs

How Costs Could Change Over Time
Climate risk is quickly impacting all of the major home ownership costs. Adjust the growth rates and percentage of income spent on housing below to see how your housing costs could change over the next 10 years — and what income you'd need to keep up.
Comparing Against the Market
Price Per Sq Ft
vs Other Active Listings
Avg $/sqft
vs Homes Sold Last Month
Median $/sqft
Current Market Trends
Median Price Per Square Foot
The median price per square foot of homes sold in this area each month. Compare this to this listing's price per square foot to gauge whether the home is priced in line with recent sales.
Historicals for This Listing
Zestimate History ($/sqft)
Price History
| Date | Event | Price |
|---|---|---|
| 2026-05-15 | Listed for sale | $1,250,000 |
 View on Zillow