


20520 Sultana Ct, Tampa, FL, 33647
About This Home
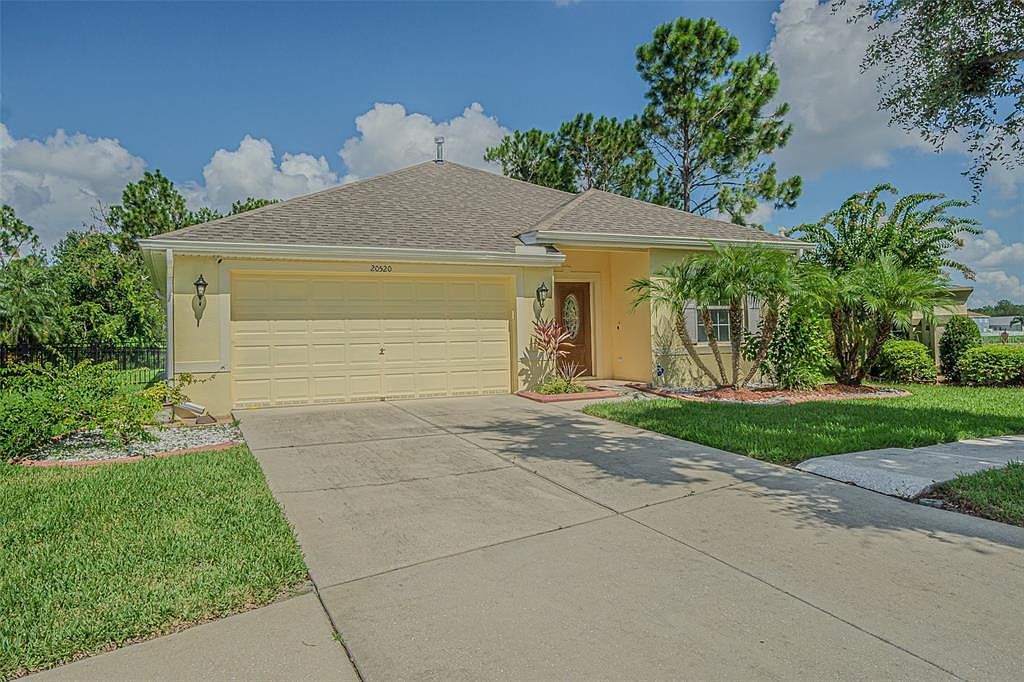
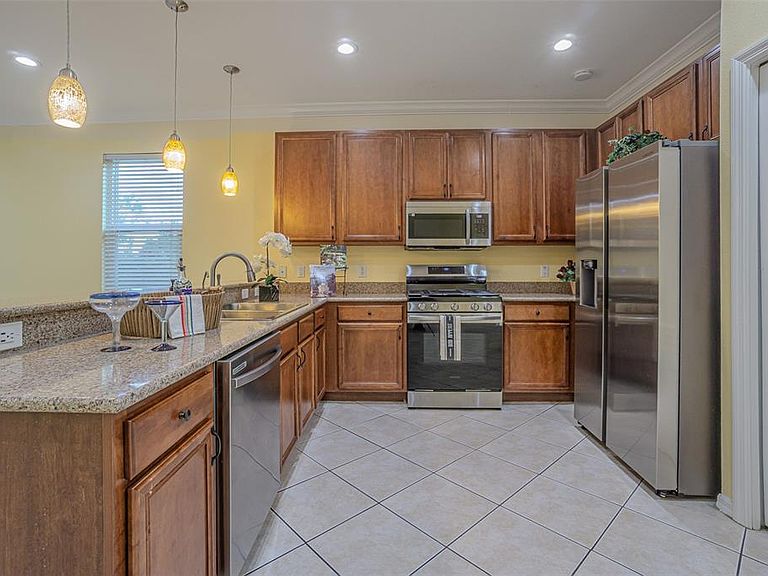
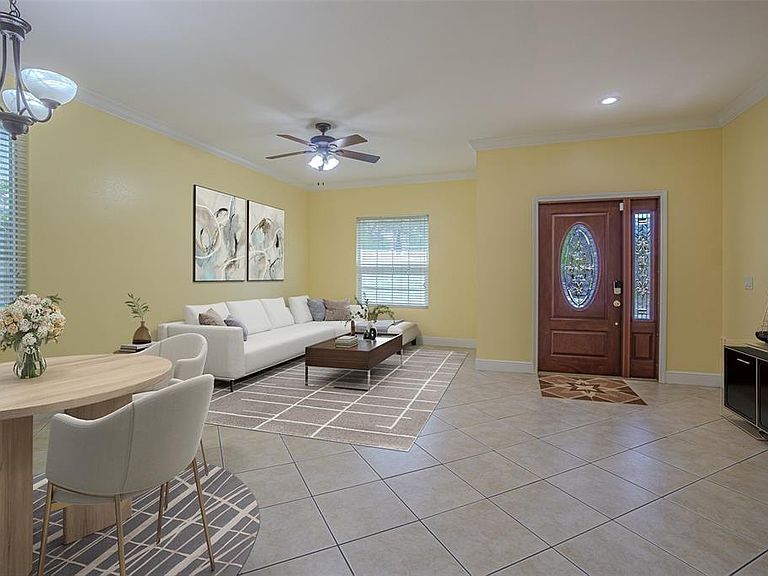
One or more photo(s) has been virtually staged. Welcome to this beautifully maintained 4-bedroom, 3-bath, 2-car garage, single-story home on a spacious corner conservation lot in the sought-after guard-gated community of Live Oak Preserve. Ideally located just across from Wharton High School, this home offers easy access to top-rated schools and a host of resort-style amenities, including a clubhouse, a large resort pool with a splash area for kids, lap pool, hot tub, fitness center, tennis courts, and multiple recreational spaces. This move-in ready home has been thoughtfully updated inside and out. Recent improvements include Sherwin-Williams professional hand-painted interior and exterior (primed and painted), a Culligan whole-home water treatment system, new metal fencing along the side and backyard (with garden space), and a huge 25' x 15' screened-in patio with privacy shades. Additional upgrades include a new microwave, washer and dryer, new filter gutters around the entire home, and solar-tinted double-pane windows and doors, providing energy efficiency and a quiet interior. The open-concept layout features a spacious living and dining area, an updated kitchen with granite countertops, stainless steel appliances, double sinks, and a breakfast bar overlooking the oversized 25' x 16' family room that flows seamlessly into the screened patio with serene conservation views. The primary suite is generously sized and includes two walk-in closets, a garden tub, a walk-in shower, and dual vanities. The smart split-bedroom design offers flexibility for multi-generational living or a private in-law suite. Major systems are in great shape with a newer roof and AC system (both installed in 2022). Perfectly located near I-275, Tampa International Airport, Wiregrass Mall, Tampa Premium Outlets, golf courses, restaurants, healthcare, and more — this home truly combines comfort, convenience, and community living.
Getting Around
 Car-Dependent
 Minimal Transit
 Somewhat Bikeable
Schools
Construction
Condition
- Property condition: Completed
- Year built: 2005
Materials
- Foundation: Slab
- Roof: Shingle
- Construction materials: Block,Stucco
Type & Style
- Home type: SingleFamily
- Architectural style: Contemporary
- Property subType: Single Family Residence
Interior
Appliances
- Appliances included: Oven,Dishwasher,Disposal,Dryer,Microwave,Range,Refrigerator,Washer,Water Purifier
- Laundry features: Electric Dryer Hookup,Inside,Laundry Room
Bedroom2
- Features: Coat Closet
- Level: First
- Area: 121
- Dimensions: 11x11
Bedroom3
- Features: Coat Closet
- Level: First
- Area: 121
- Dimensions: 11x11
Bedroom4
- Features: Coat Closet
- Level: First
- Area: 110
- Dimensions: 11x10
Bedrooms & Bathrooms
- Bedrooms: 4
- Bathrooms: 3
- Full bathrooms: 3
Dining Room
- Level: First
- Area: 99
- Dimensions: 11x9
Family Room
- Features: No Closet
- Level: First
- Area: 384
- Dimensions: 16x24
Features
- Ceiling Fan(s),Kitchen/Family Room Combo,Open Floorplan,Primary Bedroom Main Floor,Split Bedroom,Stone Counters,Walk-In Closet(s),In-Law Floorplan
- Window features: Double Pane Windows,Window Treatments
- Flooring: Ceramic Tile,Tile
Heating & Cooling
- Heating features: Central,Electric,Natural Gas
- Cooling features: Central Air
Interior Area
- Total structure area: 2,800
- Total interior livable area: 2,195 sqft
Kitchen
- Features: Storage Closet
- Level: First
- Area: 121
- Dimensions: 11x11
Living Room
- Features: No Closet
- Level: First
- Area: 266
- Dimensions: 19x14
Primary Bedroom
- Features: Garden Bath,Walk-In Closet(s)
- Level: First
- Area: 195
- Dimensions: 15x13
Property
Details
- Parcel number: U06272072I00001300001.0
- Zoning: PD
- Special condition: None
Features
- Levels: One
- Stories: 1
- Patio & porch: Covered,Enclosed,Patio,Porch,Rear Porch
- Exterior features: Private Mailbox,Rain Gutters,Sidewalk,Sprinkler Metered
- Fencing: Fenced,Other
- Residential vegetation: Mature Landscaping
Lot
- Lot size: 8,017 sqft
- Features: Conservation Area,Corner Lot
- Lot size dimensions: 61.2 x 131
Parking
- Total spaces: 2
- Parking features: Garage - Attached
- Has garage: Yes
- Attached garage spaces: 2
- Covered spaces: 2
Climate Risk is Financial Risk
Every home has a financial story beyond the listing price. Below, you’ll see the climate risks that could affect this property — and in Bills & Affordability, how those risks may influence repairs, insurance, utilities, and long-term value.
Biggest Threats for This Home
- Cold Wave

- Hurricane

- Tornado

- Heat Wave

- Lightning

- Tsunami

How This Home’s Risks Compare
FEMA Declared Disasters in Hillsborough County and Florida
Understanding the Costs
Financial advisors generally recommend spending no more than 30% of your gross household income on housing costs. In practice, many households stretch to 35% or beyond — especially in high-cost markets.
Estimated Costs Today
| Monthly | Annual | |
|---|---|---|
| Mortgage | $2,199 | $26,388 |
| Home Insurance * | $274 | $3,288 |
| Property Taxes | $653 | $7,836 |
| Electricity | $220 | $2,650 |
| Total | $3,346 | $40,152 |
Income You'd Need if You Spent...
Florida FAIR Plan Programs



How Costs Could Change Over Time
Climate risk is quickly impacting all of the major home ownership costs. Adjust the growth rates and percentage of income spent on housing below to see how your housing costs could change over the next 10 years — and what income you'd need to keep up.
Comparing Against the Market
Price Per Sq Ft
vs Other Active Listings
Avg $/sqft
vs Homes Sold Last Month
Median $/sqft
Current Market Trends
Median Price Per Square Foot
The median price per square foot of homes sold in this area each month. Compare this to this listing's price per square foot to gauge whether the home is priced in line with recent sales.
Historicals for This Listing
Zestimate History ($/sqft)
Price History
| Date | Event | Price |
|---|---|---|
| 2026-03-24 | Price change | $464,999 |
| 2026-01-06 | Price change | $468,000 |
| 2025-09-20 | Price change | $498,000 |
| 2025-08-04 | Listed for sale | $509,900 |
| 2022-10-26 | Sold | $469,000 |
| 2022-10-18 | Pending sale | $479,900 |
| 2022-09-24 | Price change | $479,900 |
| 2022-09-15 | Listed for sale | $489,900 |
| 2022-07-10 | Listing removed | -- |
| 2022-07-09 | Listed for rent | $3,460 |
| 2022-06-17 | Listing removed | -- |
| 2022-06-12 | Price change | $509,900 |
| 2022-06-03 | Listed for sale | $519,900 |
| 2022-05-03 | Listing removed | -- |
| 2022-04-23 | Pending sale | $470,000 |
| 2022-04-18 | Listed for sale | $470,000 |
| 2014-12-11 | Sold | $200,000 |
| 2013-07-01 | Sold | $195,000 |
| 2013-04-27 | Listed for sale | $199,800 |
| 2010-08-24 | Listing removed | $169,900 |
| 2008-11-21 | Sold | $167,000 |
| 2008-10-18 | Listed for sale | $169,900 |
| 2005-06-16 | Sold | $237,800 |
 View on Zillow