


310 Old Spanish Trl, Portola Valley, CA, 94028
About This Home
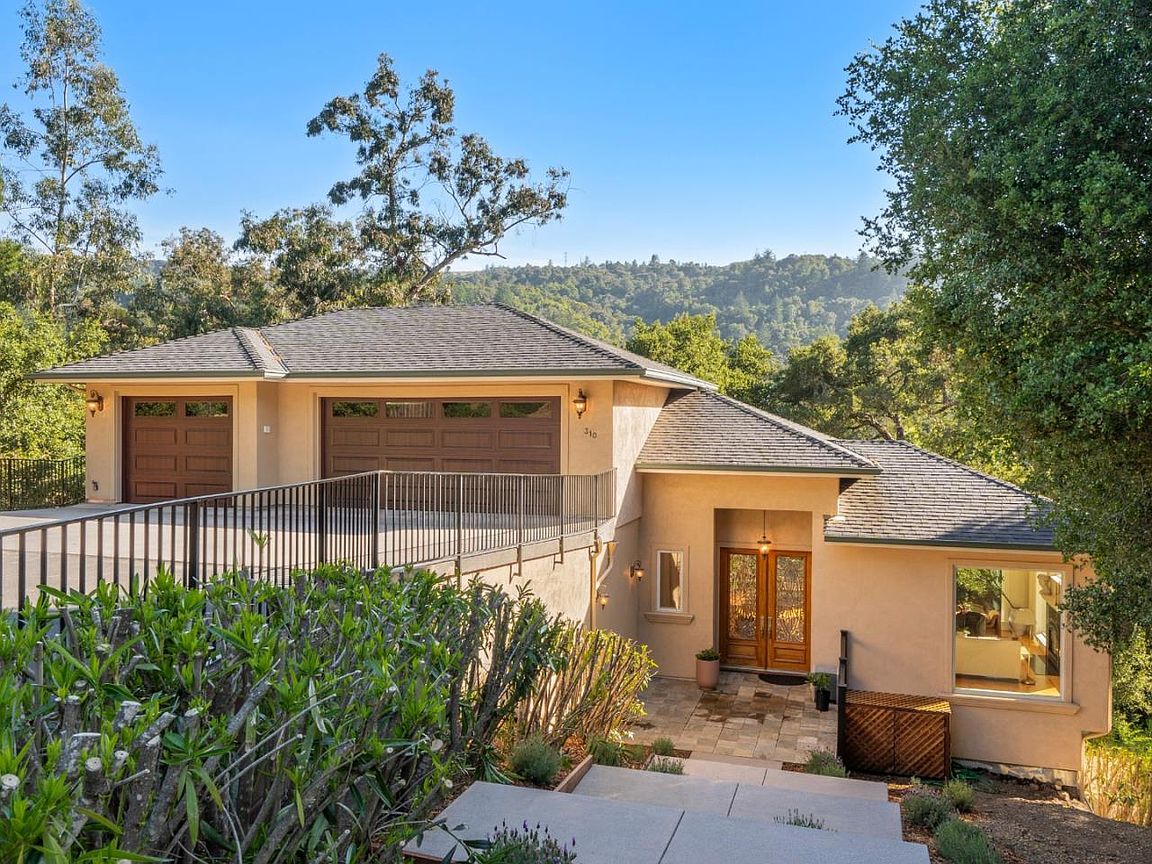
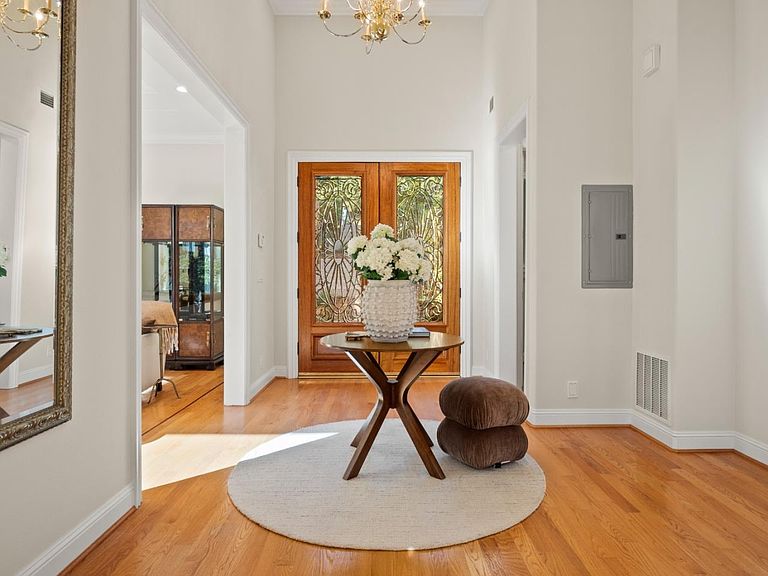
Welcome to 310 Old Spanish Trail in Portola Valley, a beautifully maintained custom home built in 2006 and lovingly cared for by its original owner. With gleaming floors, soaring ceilings, and expansive windows framing the natural landscape, the home feels remarkably fresh and almost brand new. Set in one of the Bay Area's most desirable communities, this property offers a rare combination of privacy, tranquility, and value. The scenic drive through Portola Valley's rolling hills leads to a setting that feels secluded, yet is minutes from restaurants, shops, and conveniences. Designed for modern living, every room is generously sized with high ceilings and abundant natural light. Expansive decks stretch across the rear of the home, creating seamless indoor/outdoor living with peaceful tree views. The decks connect directly to a high-end gourmet kitchen, making the home ideal for entertaining. The living, family, and dining rooms are stunning, featuring dramatic windows, beautiful finishes, and an exceptional open layout. In addition to four bedrooms, including a spacious primary suite, the home offers a dedicated office and a huge unfinished bonus room not included in the stated square footage (450 sq ft), providing excellent potential for expansion, recreation, or storage.
Getting Around
 Car-Dependent
 Very Limited Transit
 Somewhat Bikeable
Schools
Construction
Condition
- Year built: 2006
Materials
- Foundation: Concrete Perimeter,Pillar/Post/Pier,Crawl Space,Steel Frame
- Roof: Composition, RolledHotMop, Shingle
- Construction materials: Concrete
Type & Style
- Home type: SingleFamily
- Architectural style: Ranch
- Property subType: Single Family Residence,Residential
Interior
Appliances
- Appliances included: Dishwasher,Range Hood,Ice Maker,Built In Gas Oven/Range,Electric Oven/Range,Refrigerator,Washer/Dryer
- Laundry features: Gas Dryer Hookup,Tub/Sink,Inside,In Utility Room
Bathroom
- Features: Granite, Marble, PrimaryStallShowers, PrimaryTubwJets, ShowerandTub, StallShower, StallShower2plus, Tile, PrimaryOversizedTub
Bedroom
- Features: WalkinCloset, PrimaryBedroomonGroundFloor, BedroomonGroundFloor2plus
Bedrooms & Bathrooms
- Bedrooms: 4
- Bathrooms: 3
- Full bathrooms: 2
- 1/2 bathrooms: 1
Dining Room
- Features: EatinKitchen, FormalDiningRoom
Family Room
- Features: KitchenFamilyRoomCombo, SeparateFamilyRoom
Features
- Vaulted Ceiling(s),Walk-In Closet(s)
- Flooring: Hardwood,Marble,Tile
- Number of fireplaces: 4
- Fireplace features: Family Room,Gas,Living Room,Primary Bedroom,Other
Heating & Cooling
- Heating features: Central Forced Air Gas,Fireplace(s)
- Cooling features: Central Air
Interior Area
- Total structure area: 3,200
- Total interior livable area: 3,200 sqft
Kitchen
- Features: Countertop_Granite, DualFuel, IslandwithSink, Pantry
Property
Details
- Parcel number: 080153010
- Zoning: R1001A
- Special condition: Standard
Features
- Stories: 2
- Patio & porch: Deck
- Fencing: Wood
- Has view: Yes
- View description: Canyon,Hills,Other,Ridge,Vineyard
Lot
- Lot size: 1.07 Acres
- Features: Corners Marked,Sloped Down,Grade Varies
Parking
- Total spaces: 3
- Parking features: Attached,Enclosed,Guest,Off Street,On Street,Parking Area
- Has garage: Yes
- Attached garage spaces: 3
- Covered spaces: 3
Climate Risk is Financial Risk
Every home has a financial story beyond the listing price. Below, you’ll see the climate risks that could affect this property — and in Bills & Affordability, how those risks may influence repairs, insurance, utilities, and long-term value.
Biggest Threats for This Home
- Earthquake

- Inland Flooding

- Landslide

- Wildfire

How This Home’s Risks Compare
FEMA Declared Disasters in San Mateo County and California
Understanding the Costs
Financial advisors generally recommend spending no more than 30% of your gross household income on housing costs. In practice, many households stretch to 35% or beyond — especially in high-cost markets.
Estimated Costs Today
| Monthly | Annual | |
|---|---|---|
| Mortgage | $19,659 | $235,908 |
| Home Insurance * | $484 | $5,808 |
| Property Taxes | $3,568 | $42,816 |
| Electricity | $686 | $8,234 |
| Total | $24,397 | $292,764 |
Income You'd Need if You Spent...
California FAIR Plan Programs
How Costs Could Change Over Time
Climate risk is quickly impacting all of the major home ownership costs. Adjust the growth rates and percentage of income spent on housing below to see how your housing costs could change over the next 10 years — and what income you'd need to keep up.
Comparing Against the Market
Price Per Sq Ft
vs Other Active Listings
Avg $/sqft
vs Homes Sold Last Month
Median $/sqft
Current Market Trends
Median Price Per Square Foot
The median price per square foot of homes sold in this area each month. Compare this to this listing's price per square foot to gauge whether the home is priced in line with recent sales.
Historicals for This Listing
Zestimate History ($/sqft)
No zestimate history available
Price History
| Date | Event | Price |
|---|---|---|
| 2026-08-10 | Pending sale | $3,825,000 |
| 2026-08-05 | Price change | $3,825,000 |
| 2026-06-03 | Listed for sale | $3,888,000 |
| 2004-12-30 | Sold | $720,000 |
 View on Zillow