


6890 Country Side Ln, Auburn, CA, 95602
About This Home
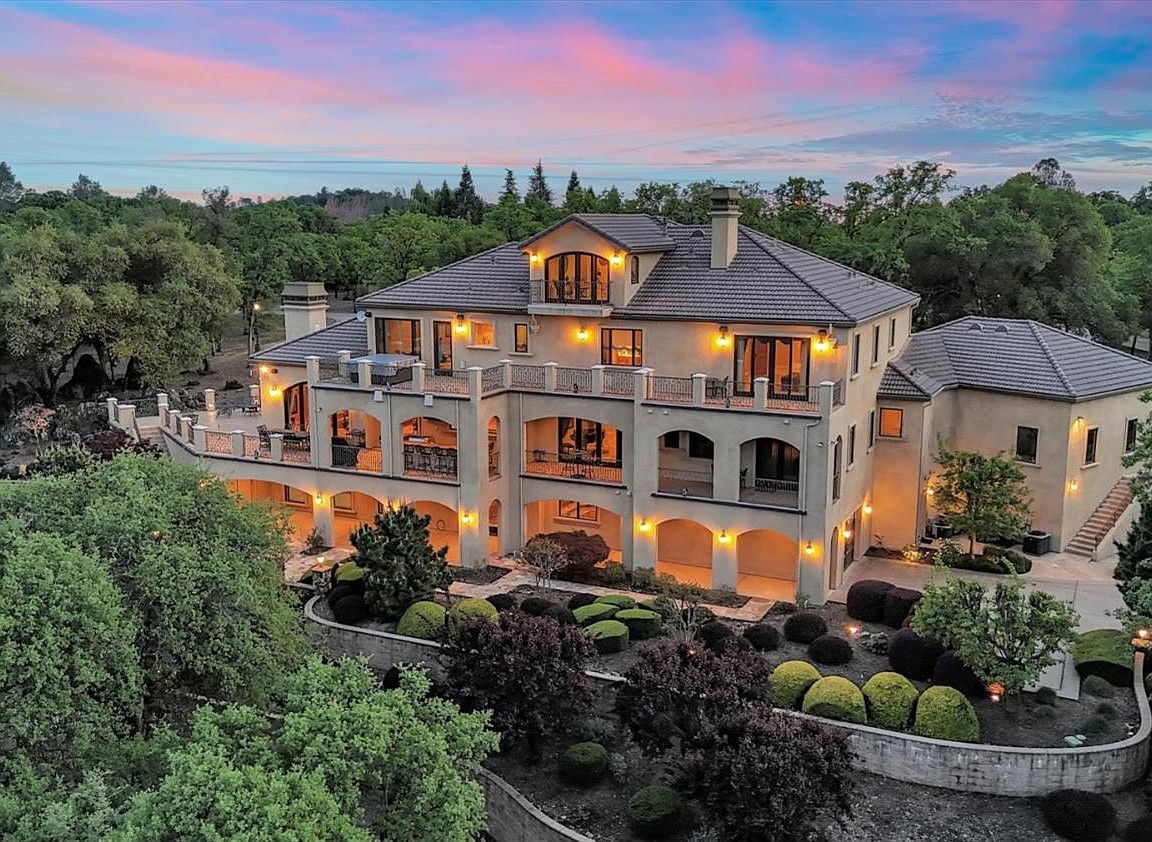
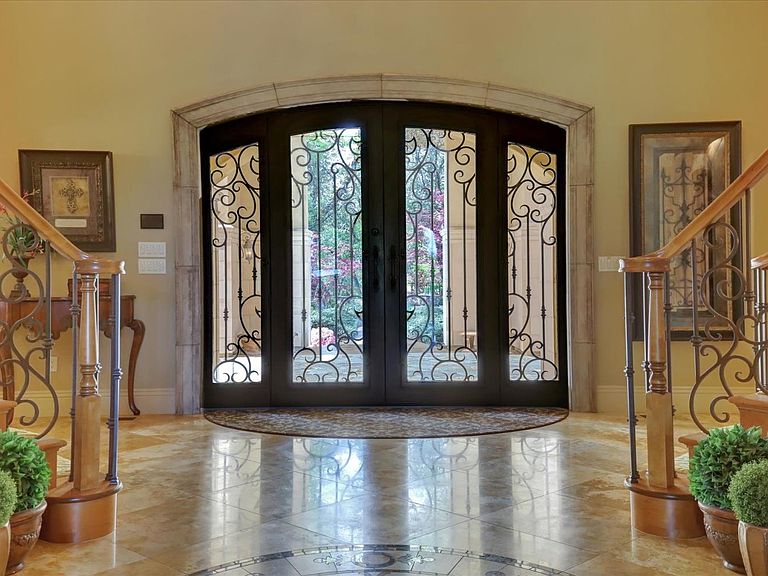
Discover multigenerational luxury and functionality in this sprawling Tuscan-style estate on 20 flat, usable acres in the gated Sierra Foothills Estates. This exceptional property is a dream for car collectors, equestrian enthusiasts, entertainers, or anyone seeking a private staycation retreat. The main home features a grand primary suite with spa-like ensuite, 3 guest bedrooms with ensuite baths, a library, music room, game room, extraordinary wine cellar, state-of-the-art theater, and an elevator serving the entire home. Multiple cozy fireplaces create warmth throughout. The attached garage accommodates up to 7 vehicles. A 3-bed, 1-bath ADU with full kitchen, living room, and extra storage adds flexibility for extended family or guests. The impressive 5,000 SF garage/shop fits 30+ cars and includes a full bathroom, laundry, and 5,000 SF of additional covered space plus an RV garage. Outdoor highlights include an owned solar system, shared pond with dock, equestrian trails, outdoor kitchen, and ideal pool site. A bold gated entry welcomes you to a lifestyle unlike any other.
Getting Around
 Car-Dependent
 Very Limited Transit
 Somewhat Bikeable
Schools
Construction
Condition
- Year built: 2008
Materials
- Foundation: Combination,Raised
- Roof: Cement,Tile
- Construction materials: Ceiling Insulation,Stucco,Floor Insulation,Frame,Wall Insulation
Type & Style
- Home type: SingleFamily
- Architectural style: Mediterranean,Traditional
- Property subType: Multi Family,Single Family Residence
Interior
Appliances
- Appliances included: Built-In Gas Range,Gas Water Heater,Built-In Refrigerator,Range Hood,Trash Compactor,Dishwasher,Disposal,Microwave,Double Oven,Plumbed For Ice Maker,Warming Drawer,Wine Refrigerator,See Remarks,Other
- Laundry features: Laundry Room,Cabinets,Sink,Gas Dryer Hookup,See Remarks,Inside Room
Bedrooms & Bathrooms
- Bedrooms: 4
- Bathrooms: 7
- Full bathrooms: 5
- Partial bathrooms: 2
Dining Room
- Features: Breakfast Nook,Formal Room,Bar
Features
- Central Vacuum
- Flooring: Carpet,Stone,Other
- Number of fireplaces: 5
- Fireplace features: Living Room,Master Bedroom,Outside,Family Room,Gas Log
- Fireplace: Yes
Heating & Cooling
- Heating features: Propane,Central,Radiant Floor,Solar,Solar w/Backup,Wood Stove,MultiUnits,Other
- Cooling features: Ceiling Fan(s),Central Air,Whole House Fan,Multi Units,Zoned
Interior Area
- Total interior livable area: 14,727 sqft
Kitchen
- Features: Breakfast Area,Butlers Pantry,Pantry Closet,Granite Counters,Island w/Sink
Master Bathroom
- Features: Double Vanity,Steam,Jetted Tub,Stone,Multiple Shower Heads,Radiant Heat,Window
Master Bedroom
- Features: Balcony,Ground Floor,Walk-In Closet,Outside Access,Sitting Area
Property
Accessibility
- Accessibility features: Accessible Doors,Parking,Accessible Elevator Installed,Accessible Full Bath,Wheelchair Access
Details
- Parcel number: 075020012000
- Zoning description: F-B-X
- Special condition: Standard
- Other equipment: Home Theater,Intercom,Networked,Satellite Dish
Features
- Exterior features: Balcony,Outdoor Kitchen,Outdoor Grill,Covered Courtyard,Wet Bar,Fire Pit,Dock
- Has spa: Yes
- Spa features: Bath
- Fencing: Fenced,Gated Driveway/Sidewalks
- Waterfront features: Pond
Lot
- Lot size: 20 Acres
- Features: Auto Sprinkler F&R,Cul-De-Sac,Private,Street Lights,Landscape Back,Landscape Front,Low Maintenance
Parking
- Total spaces: 30
- Parking features: Boat,RV Garage Detached,RV Storage,Tandem,Garage Door Opener,Workshop in Garage,Other,Driveway,Gated
- Has garage: Yes
- Attached garage spaces: 15
- Covered spaces: 15
- Has uncovered spaces: Yes
- Carport: Yes
- Carport spaces: 15
Climate Risk is Financial Risk
Every home has a financial story beyond the listing price. Below, you’ll see the climate risks that could affect this property — and in Bills & Affordability, how those risks may influence repairs, insurance, utilities, and long-term value.
Biggest Threats for This Home
- Wildfire

- Avalanche

- Inland Flooding

How This Home’s Risks Compare
FEMA Declared Disasters in Placer County and California
Understanding the Costs
Financial advisors generally recommend spending no more than 30% of your gross household income on housing costs. In practice, many households stretch to 35% or beyond — especially in high-cost markets.
Estimated Costs Today
| Monthly | Annual | |
|---|---|---|
| Mortgage | $28,291 | $339,492 |
| Home Insurance * | $1,969 | $23,628 |
| Property Taxes | $4,802 | $57,624 |
| Electricity | $3,158 | $37,896 |
| Total | $38,220 | $458,640 |
Income You'd Need if You Spent...
California FAIR Plan Programs
How Costs Could Change Over Time
Climate risk is quickly impacting all of the major home ownership costs. Adjust the growth rates and percentage of income spent on housing below to see how your housing costs could change over the next 10 years — and what income you'd need to keep up.
Comparing Against the Market
Price Per Sq Ft
vs Other Active Listings
Avg $/sqft
vs Homes Sold Last Month
Median $/sqft
Current Market Trends
Median Price Per Square Foot
The median price per square foot of homes sold in this area each month. Compare this to this listing's price per square foot to gauge whether the home is priced in line with recent sales.
Historicals for This Listing
Zestimate History ($/sqft)
Price History
| Date | Event | Price |
|---|---|---|
| 2025-04-18 | Price change | $5,798,000 |
| 2024-03-15 | Listed for sale | $5,998,000 |
| 2024-01-09 | Listing removed | -- |
| 2023-03-09 | Price change | $6,549,000 |
| 2022-04-08 | Listed for sale | $6,599,000 |
| 2022-01-01 | Listing removed | -- |
| 2021-06-10 | Listed for sale | $6,999,000 |
| 2021-05-08 | Listing removed | -- |
| 2020-07-23 | Price change | $7,500,000 |
| 2020-02-01 | Listed for sale | $7,900,000 |
| 2019-10-16 | Listing removed | $8,250,000 |
| 2018-09-10 | Listed for sale | $8,250,000 |
 View on Zillow