

4456 Windmill Dr, Brighton, CO, 80601
About This Home
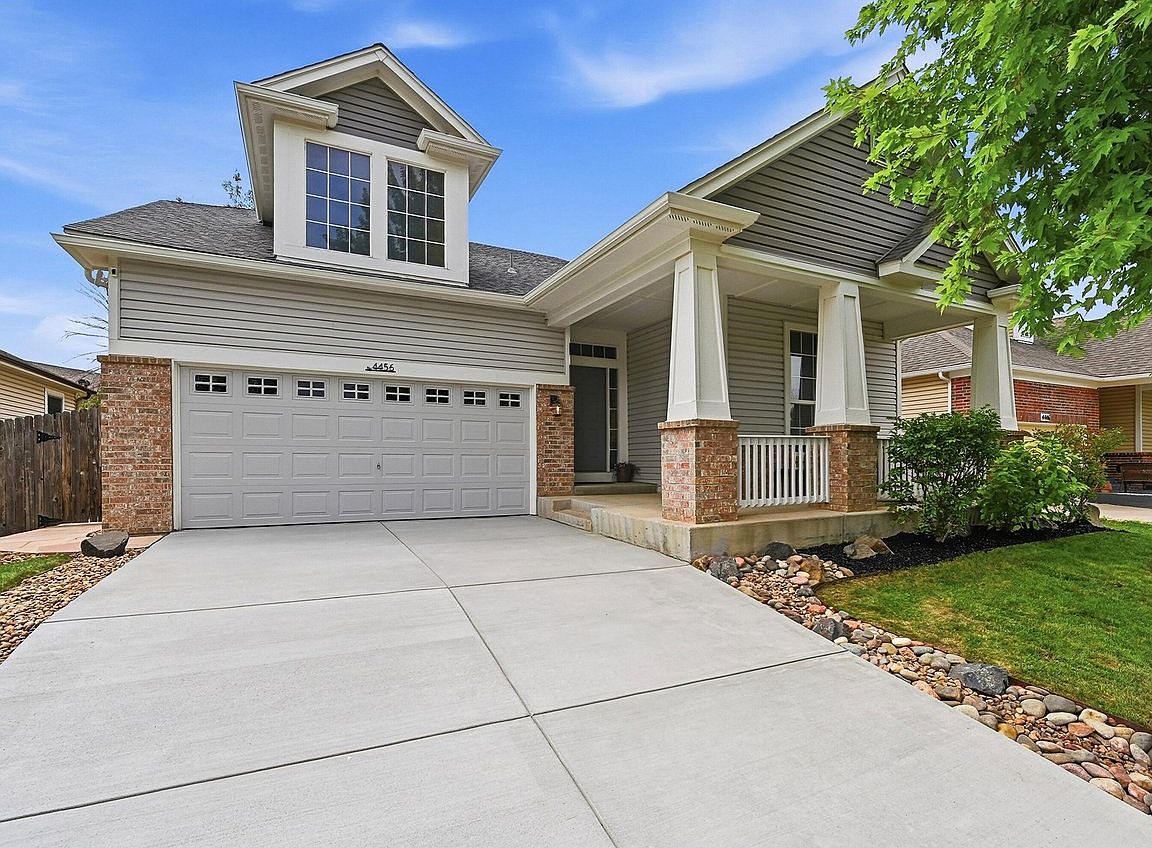
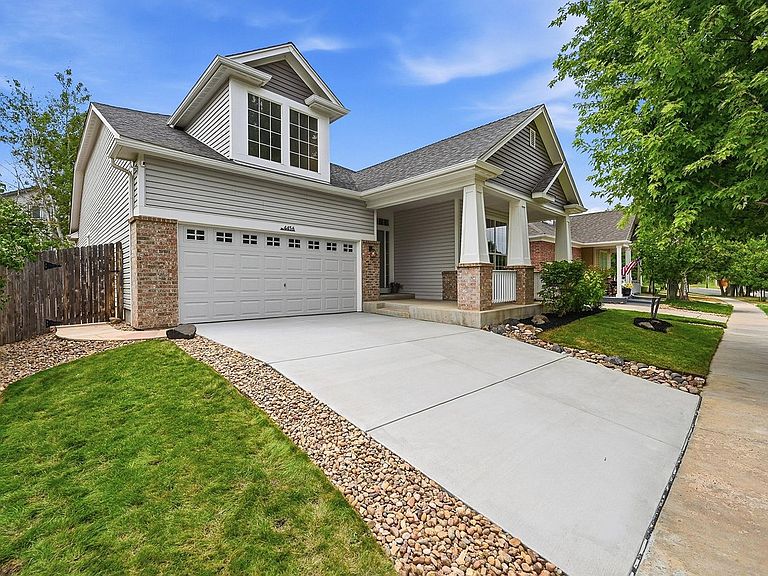
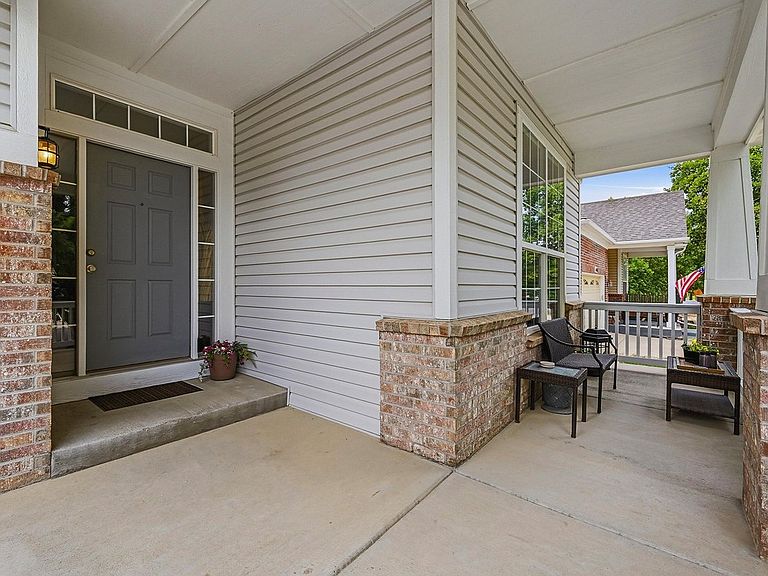
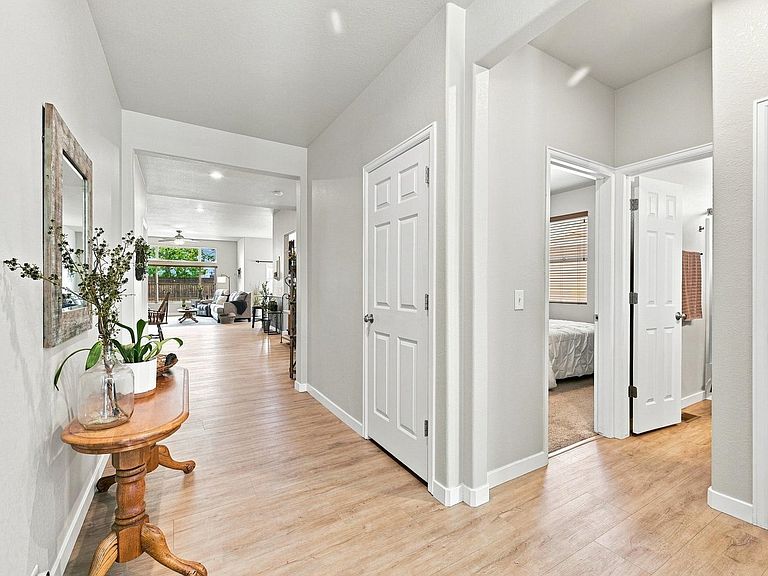
Situated on the perfect lot, this stunning Ranch style home with all main level living is located in the desirable Brighton East Farms subdivision. Easy access to some of the best paths, Donelson Park. Walking distances to shopping & restaurants. Open the door to stunning Luxury Vinyl Plank on most of the main level. Soaring tall ceilings and large windows bring in tons of natural light. Living room with picturesque window and separate formal dining room. Cozy double sided living room gas fireplace perfect for the Colorado winters and lovely ambiance for formal meals. Enjoy the fire in the winter or opening all the windows and sliding door in the summer bringing the outdoors in. Open floor plan makes the home perfect for entertaining yet functional for easy living. Kitchen features quartz counters, title backsplash, eat at kitchen bar for those quick breakfasts, classic S/S appliances, pantry and eat in kitchen. Enjoy cooking or washing dishes while visiting with your guests or watching football games. Main level laundry in mud room off the garage. Floor plan offers three bedrooms and 2 full baths. Primary suite overlooks the stunning backyard & views of the water feature and fire pit making the space relaxing and tranquil. It is your own private Oasis. Attached 5 pc primary bath with double sinks, updated quartz counters, lighting, fixtures, soaking tub, shower and walk in closet. Two bedrooms feature great closet space and perfect work at home options. Unfinished basement offers tons of storage space or future expansion to what your heart desire with bathroom rough. Step outside and you will never want to leave, the custom flagstone backyard patio is ideal for hosting gatherings and summer BBQ's while enjoying the peaceful water feature and fire pit. Use this space all year round and enjoy the lush landscape with easy to maintain yard. Attached spacious 2 car garage with great storage space. This home is ready to move in and enjoy putting your personal touch.
Getting Around
 Car-Dependent
 Minimal Transit
 Somewhat Bikeable
Schools
Construction
Condition
- Year built: 2005
Materials
- Roof: Composition
- Construction materials: Frame,Wood Siding
Type & Style
- Home type: SingleFamily
- Architectural style: Contemporary
- Property subType: Single Family Residence
Interior
Appliances
- Appliances included: Electric Range,Dishwasher,Refrigerator,Washer,Dryer,Microwave,Disposal
- Laundry features: Washer/Dryer Hookup
Basement
- Has basement: Yes
- Basement: Full
Bedroom2
- Level: Main
- Area: 110
- Dimensions: 10 x 11
Bedroom3
- Level: Main
- Area: 130
- Dimensions: 10 x 13
Bedrooms & Bathrooms
- Bedrooms: 3
- Bathrooms: 2
- Full bathrooms: 2
- Main level bathrooms: 2
Dining Room
- Level: Main
- Area: 192
- Dimensions: 12 x 16
Features
- Eat-in Kitchen,Separate Dining Room,Cathedral Ceiling(s),Open Floorplan,Pantry,Walk-In Closet(s)
- Window features: Window Coverings
- Fireplace features: Gas,Living Room
- Fireplace: Yes
- Finished area above ground: 1,852
Heating & Cooling
- Heating features: Forced Air
- Cooling features: Central Air,Ceiling Fan(s)
Interior Area
- Total structure area: 1,852
- Total interior livable area: 2,918 sqft
Kitchen
- Level: Main
- Area: 288
- Dimensions: 24 x 12
Laundry
- Level: Main
- Area: 40
- Dimensions: 5 x 8
Living Room
- Level: Main
- Area: 221
- Dimensions: 17 x 13
Primary Bedroom
- Features: 5 Piece Primary Bath
- Level: Main
- Area: 224
- Dimensions: 16 x 14
Property
Accessibility
- Accessibility features: Main Floor Bath,Accessible Bedroom,Main Level Laundry
Details
- Parcel number: R0141025
- Zoning: Res
- Special condition: Private Owner
- Exclusions: Seller's Personal Belongings
Features
- Levels: One
- Stories: 1
- Patio & porch: Patio
- Exterior features: Sprinkler System
- Fencing: Fenced
Lot
- Lot size: 6,051 sqft
Parking
- Total spaces: 2
- Parking features: Garage Door Opener,Attached
- Has garage: Yes
- Attached garage spaces: 2
- Covered spaces: 2
Climate Risk is Financial Risk
Every home has a financial story beyond the listing price. Below, you’ll see the climate risks that could affect this property — and in Bills & Affordability, how those risks may influence repairs, insurance, utilities, and long-term value.
Biggest Threats for This Home
- Cold Wave

- Hail

- Winter Weather

- Lightning

- Strong Wind

- Tornado

How This Home’s Risks Compare
FEMA Declared Disasters Across Colorado Counties
Understanding the Costs
Financial advisors generally recommend spending no more than 30% of your gross household income on housing costs. In practice, many households stretch to 35% or beyond — especially in high-cost markets.
Estimated Costs Today
| Monthly | Annual | |
|---|---|---|
| Mortgage | $2,629 | $31,548 |
| Home Insurance * | $283 | $3,396 |
| Property Taxes | $286 | $3,432 |
| Electricity | $220 | $2,643 |
| Total | $3,418 | $41,016 |
Income You'd Need if You Spent...
Colorado FAIR Plan Programs

How Costs Could Change Over Time
Climate risk is quickly impacting all of the major home ownership costs. Adjust the growth rates and percentage of income spent on housing below to see how your housing costs could change over the next 10 years — and what income you'd need to keep up.
Comparing Against the Market
Price Per Sq Ft
vs Other Active Listings
Avg $/sqft
vs Homes Sold Last Month
Median $/sqft
Current Market Trends
Median Price Per Square Foot
The median price per square foot of homes sold in this area each month. Compare this to this listing's price per square foot to gauge whether the home is priced in line with recent sales.
Historicals for This Listing
Zestimate History ($/sqft)
Price History
| Date | Event | Price |
|---|---|---|
| 2026-08-06 | Pending sale | $520,000 |
| 2026-07-28 | Listed for sale | $520,000 |
| 2007-05-31 | Sold | $202,500 |
| 2005-12-05 | Sold | $218,434 |
 View on Zillow