


1280 Fall River Rd #1, Estes Park, CO, 80517
About This Home
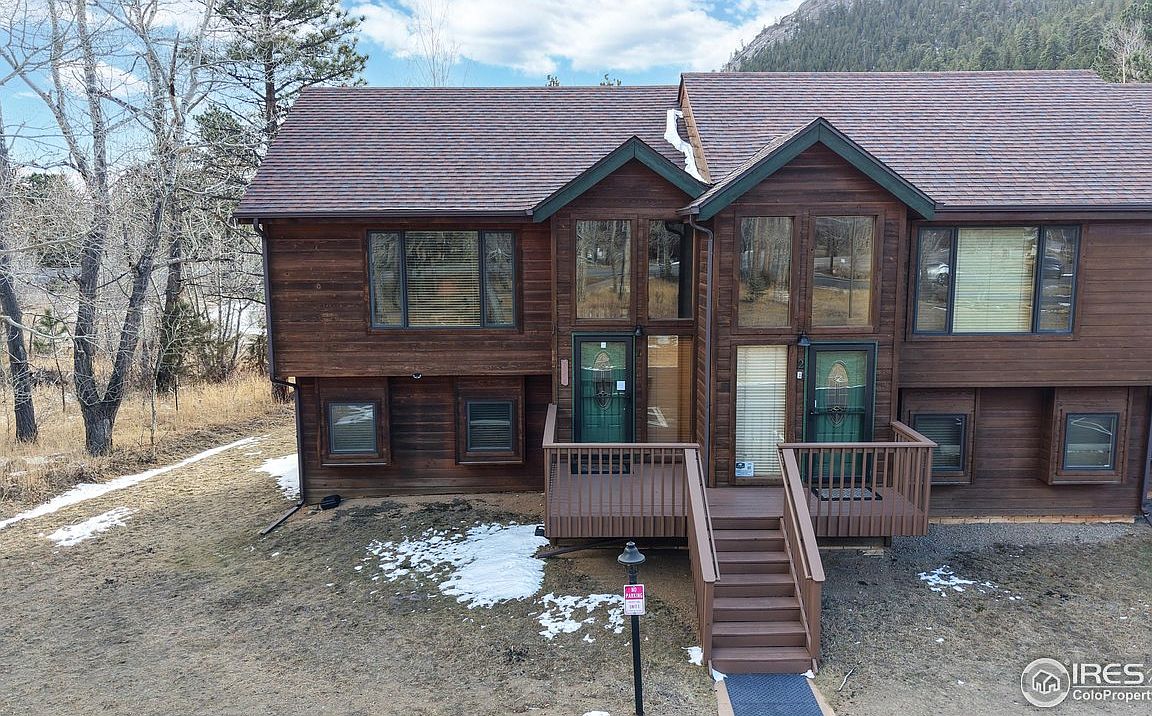
A1-zoned condo approved for short-term rentals with the added advantage of self-management. Although it is not currently operated as a rental, a trusted manager overseeing a neighboring unit reports gross income of approximately $75,000 per year. This 2-bedroom, 2-bath end-unit condo is quietly set in the Bear Creek area and has been enjoyed as a true outdoor retreat, especially well suited for someone who loves spending time on the river. Located within an intimate six-unit riverfront community, the setting is framed by mature pines and the calming presence of flowing water, creating a peaceful and private atmosphere. Outdoor living shines here with a generous yard, an oversized deck, and a shared picnic space that invites morning coffee, post-fishing downtime, or relaxed evenings outdoors. Inside, the condo is well positioned to function as a personal mountain getaway or a high-performing investment property. Just a short walk to Wapiti Restaurant and downtown Estes Park, and only minutes from the Fall River Entrance to Rocky Mountain National Park, this property offers an easy blend of nature, convenience, and laid-back mountain living.
Getting Around
 Car-Dependent
 Very Limited Transit
 Somewhat Bikeable
Schools
Construction
Condition
- Year built: 1969
Materials
- Roof: Composition
- Construction materials: Frame
Type & Style
- Home type: Townhouse
- Property subType: Townhouse
Interior
Appliances
- Appliances included: Electric Range,Dishwasher,Refrigerator,Washer,Dryer,Microwave
Basement
- Basement: None
Bedroom2
- Level: Upper
- Area: 144
- Dimensions: 12 x 12
Bedrooms & Bathrooms
- Bedrooms: 2
- Bathrooms: 2
- Full bathrooms: 2
Dining Room
- Level: Lower
- Area: 77
- Dimensions: 11 x 7
Features
- Natural Woodwork
- Window features: Window Coverings
- Fireplace features: Free Standing,Outside,Living Room
- Fireplace: Yes
- Finished area below ground: 0
- Finished area above ground: 1,032
Heating & Cooling
- Heating features: Baseboard
- Cooling features: Ceiling Fan(s)
Interior Area
- Total structure area: 1,032
- Total interior livable area: 1,032 sqft
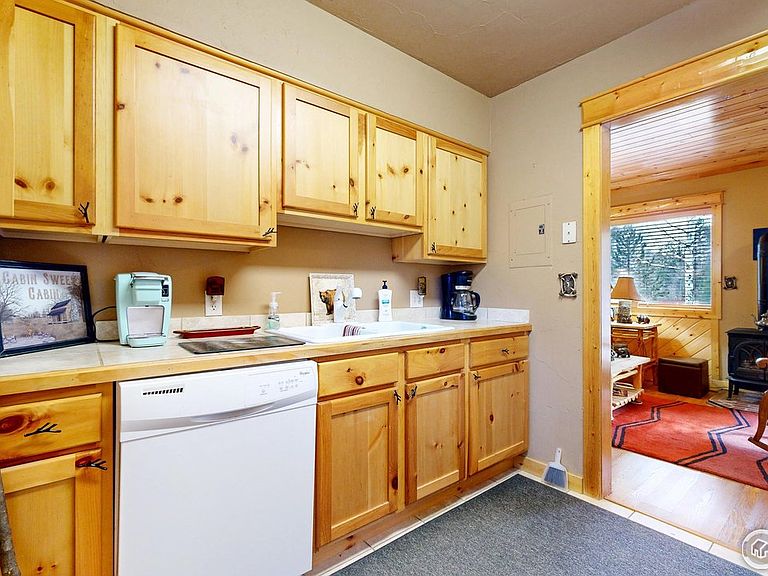
Kitchen
- Level: Lower
- Area: 81
- Dimensions: 9 x 9
Living Room
- Level: Lower
- Area: 165
- Dimensions: 11 x 15
Primary Bedroom
- Features: Shared Primary Bath
- Level: Upper
- Area: 204
- Dimensions: 12 x 17
Property
Accessibility
- Accessibility features: Level Lot
Details
- Parcel number: R1640195
- Attached to another structure: Yes
- Zoning: A1
- Special condition: Private Owner
- Exclusions: Owner's personal possessions.
Features
- Levels: Bi-Level
- Entry location: 1st Floor
- Has view: Yes
- View description: Water
- Has water view: Yes
- Water view: Water
Lot
- Features: Paved,Sidewalks,Street Light,Fire Hydrant within 500 Feet
Parking
- Parking features: None
Climate Risk is Financial Risk
Every home has a financial story beyond the listing price. Below, you’ll see the climate risks that could affect this property — and in Bills & Affordability, how those risks may influence repairs, insurance, utilities, and long-term value.
Biggest Threats for This Home
- Inland Flooding

- Lightning

- Winter Weather

- Avalanche

- Hail

- Wildfire

- Strong Wind

- Tornado

How This Home’s Risks Compare
FEMA Declared Disasters Across Colorado Counties
Understanding the Costs
Financial advisors generally recommend spending no more than 30% of your gross household income on housing costs. In practice, many households stretch to 35% or beyond — especially in high-cost markets.
Estimated Costs Today
| Monthly | Annual | |
|---|---|---|
| Mortgage | $3,286 | $39,432 |
| Home Insurance * | $206 | $2,472 |
| Property Taxes | $281 | $3,372 |
| Electricity | $186 | $2,232 |
| Total | $3,959 | $47,508 |
Income You'd Need if You Spent...
Colorado FAIR Plan Programs
How Costs Could Change Over Time
Climate risk is quickly impacting all of the major home ownership costs. Adjust the growth rates and percentage of income spent on housing below to see how your housing costs could change over the next 10 years — and what income you'd need to keep up.
Comparing Against the Market
Price Per Sq Ft
vs Other Active Listings
Avg $/sqft
vs Homes Sold Last Month
Median $/sqft
Current Market Trends
Median Price Per Square Foot
The median price per square foot of homes sold in this area each month. Compare this to this listing's price per square foot to gauge whether the home is priced in line with recent sales.
Historicals for This Listing
Zestimate History ($/sqft)
Price History
| Date | Event | Price |
|---|---|---|
| 2026-01-30 | Listed for sale | $650,000 |
| 2015-02-26 | Sold | $216,000 |
| 2014-08-07 | Listed for sale | $239,000 |
| 2013-10-01 | Listing removed | $239,000 |
| 2011-11-19 | Listed for sale | $239,000 |
 View on Zillow