
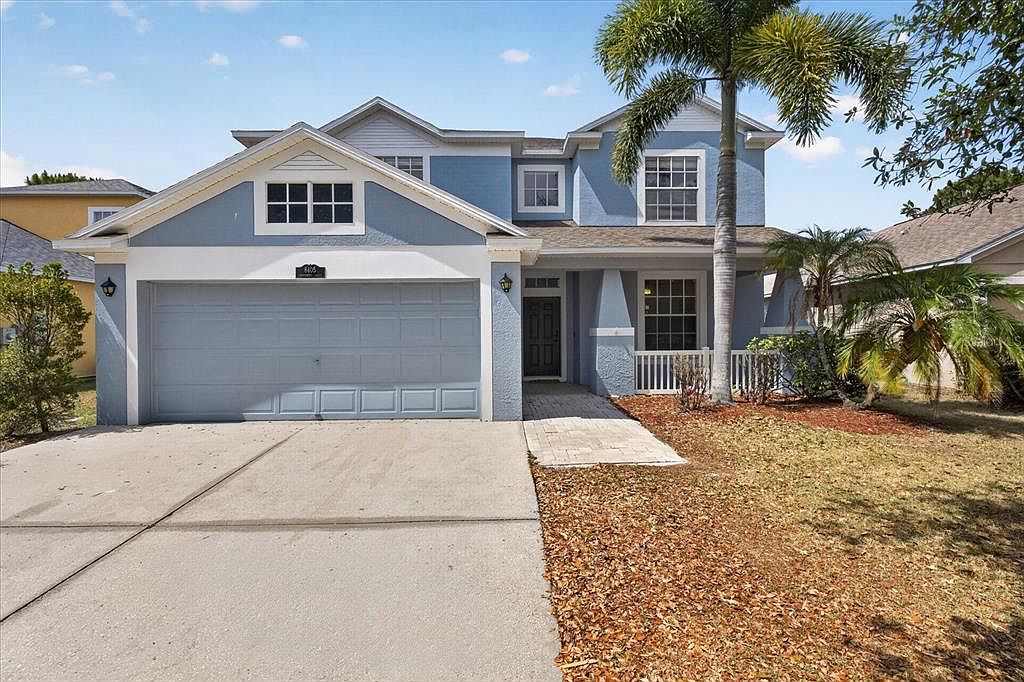


8405 Canterbury Lake Blvd, Tampa, FL, 33619
About This Home
Welcome to 8405 Canterbury Lake Blvd, Tampa, FL — a stunning WATERFRONT home offering the perfect blend of space, luxury, and flexibility, all while NOT IN A FLOOD ZONE and NO CDD Fee; that means two less bills you have to worry about! This Community has a VERY LOW HOA FEE paid only one time a year! This expansive home features a LARGE FOOTPRINT with a total of 3,137 SQ FT, a 2 CAR GARAGE, HIGH VAULTED CEILINGS, a GRAND STAIRCASE, and LOTS OF BRIGHT NATURAL LIGHT pouring throughout the UPDATED FLOORING upstairs and downstairs. DOWNSTAIRS HAS SPACE FOR THE 4TH BEDROOM and the REMODELED KITCHEN is truly the heart of the home with LARGE BAY WINDOWS overlooking the DINNING NOOK in Kitchen. Large WALK IN PANTRY, WASHER & DRYER INCLUDED, and a SEPERATE FORMAL DINNING ROOM perfect for hosting family and guests. The flexible layout offers 3 BEDROOMS WITH BONUS THAT CAN OPERATE AS A 4TH BEDROOM, office den, playroom or whatever your heart desires, along with an UPSTAIRS LOFT that can also be a Family Room/ Theater Room or even a Kids Playroom with so many options. Downstairs also features a SEPERATE GUEST BATHROOM for convenience. The LARGE PRIMARY SUITE is a true retreat with a GRAND EN SUITE BATHROOM, GARDEN ROMAN TUB, SEPARATE SHOWER, and 2 LARGE WALK IN CLOSETS. Step outside to enjoy the LARGE OUTDOOR ENCLOSED PATIO perfect for enjoying the WATERFRONT VIEW, or relax on the PAVED FRONT PORCH with plenty of space for seating while taking in the beauty of this incredible home that truly checks every box buyers have been waiting for. ALL FINANCING TYPES ARE WELCOME—INCLUDING CASH, CONVENTIONAL, FHA, VA, AND DOWN PAYMENT ASSISTANCE—and the home is SOLD AS-IS, making this one of the most compelling opportunities to hit the market. Homes like this do not last—schedule your private showing immediately before someone else claims it!
Getting Around
 Car-Dependent
 Minimal Transit
 Somewhat Bikeable
Schools
Construction
Condition
- Property condition: Completed
- Year built: 2005
Materials
- Foundation: Slab
- Roof: Shingle
- Construction materials: Concrete,Stucco
Type & Style
- Home type: SingleFamily
- Property subType: Single Family Residence
Interior
Appliances
- Appliances included: Dishwasher,Disposal,Dryer,Microwave,Range,Refrigerator,Washer
- Laundry features: Inside,Laundry Closet
Balcony Porch Lanai
- Level: First
- Area: 159.6
- Dimensions: 19x8.4
Balcony Porch Lanai
- Features: Ceiling Fan(s)
- Level: First
- Area: 514.5
- Dimensions: 35x14.7
Bathroom1
- Features: Tub With Shower,Window/Skylight in Bath
- Level: Second
- Area: 77.35
- Dimensions: 9.1x8.5
Bedroom1
- Features: Ceiling Fan(s),Built-in Closet
- Level: Second
- Area: 132.66
- Dimensions: 13.4x9.9
Bedroom2
- Features: Ceiling Fan(s),Built-in Closet
- Level: Second
- Area: 147.742
- Dimensions: 12.2x12.11
Bedrooms & Bathrooms
- Bedrooms: 4
- Bathrooms: 3
- Full bathrooms: 2
- 1/2 bathrooms: 1
Dining Room
- Level: First
- Area: 129.92
- Dimensions: 11.6x11.2
Family Room
- Features: Ceiling Fan(s)
- Level: Second
- Area: 233.52
- Dimensions: 16.8x13.9
Features
- Cathedral Ceiling(s),Ceiling Fan(s),High Ceilings,Kitchen/Family Room Combo,Open Floorplan,PrimaryBedroom Upstairs,Stone Counters,Thermostat,Vaulted Ceiling(s),Walk-In Closet(s)
- Door features: Sliding Doors
- Window features: Blinds,Window Treatments
- Flooring: Carpet,Ceramic Tile,Luxury Vinyl,Tile
Heating & Cooling
- Heating features: Central
- Cooling features: Central Air
Interior Area
- Total structure area: 3,137
- Total interior livable area: 2,381 sqft
Kitchen
- Features: Kitchen Island,Pantry,Stone Counters
- Level: First
- Area: 118.3
- Dimensions: 13x9.1
Living Room
- Features: Ceiling Fan(s)
- Level: First
- Area: 281.96
- Dimensions: 21.2x13.3
Office
- Features: Ceiling Fan(s),Storage Closet
- Level: First
- Area: 162.274
- Dimensions: 13.4x12.11
Primary Bathroom
- Features: Dual Sinks,Stone Counters,Tub with Separate Shower Stall,Water Closet/Priv Toilet,Window/Skylight in Bath
- Level: Second
- Area: 199.64
- Dimensions: 16.1x12.4
Primary Bedroom
- Features: Ceiling Fan(s),Walk-In Closet(s)
- Level: Second
- Area: 235.2
- Dimensions: 16.8x14
Property
Details
- Parcel number: U36291962X00000200029.0
- Zoning: PD
- Special condition: None
Features
- Levels: Two
- Stories: 2
- Patio & porch: Enclosed,Front Porch,Patio,Porch,Rear Porch,Screened
- Exterior features: Irrigation System,Private Mailbox,Sidewalk
- Has view: Yes
- View description: Water,Pond
- Has water view: Yes
- Water view: Water,Pond
- Waterfront features: Pond Access
- Residential vegetation: Mature Landscaping,Trees/Landscaped
Lot
- Lot size: 4,700 sqft
- Features: Cleared,In County,Landscaped,Level,Sidewalk
Parking
- Total spaces: 2
- Parking features: Driveway,Garage Door Opener
- Has garage: Yes
- Attached garage spaces: 2
- Covered spaces: 2
- Has uncovered spaces: Yes
Climate Risk is Financial Risk
Every home has a financial story beyond the listing price. Below, you’ll see the climate risks that could affect this property — and in Bills & Affordability, how those risks may influence repairs, insurance, utilities, and long-term value.
Biggest Threats for This Home
- Cold Wave

- Hurricane

- Lightning

- Tornado

- Heat Wave

- Inland Flooding

- Tsunami

How This Home’s Risks Compare
FEMA Declared Disasters in Hillsborough County and Florida
Understanding the Costs
Financial advisors generally recommend spending no more than 30% of your gross household income on housing costs. In practice, many households stretch to 35% or beyond — especially in high-cost markets.
Estimated Costs Today
| Monthly | Annual | |
|---|---|---|
| Mortgage | $2,224 | $26,688 |
| Home Insurance * | $336 | $4,032 |
| Property Taxes | $440 | $5,280 |
| Electricity | $239 | $2,875 |
| Total | $3,239 | $38,868 |
Income You'd Need if You Spent...
Florida FAIR Plan Programs



How Costs Could Change Over Time
Climate risk is quickly impacting all of the major home ownership costs. Adjust the growth rates and percentage of income spent on housing below to see how your housing costs could change over the next 10 years — and what income you'd need to keep up.
Comparing Against the Market
Price Per Sq Ft
vs Other Active Listings
Avg $/sqft
vs Homes Sold Last Month
Median $/sqft
Current Market Trends
Median Price Per Square Foot
The median price per square foot of homes sold in this area each month. Compare this to this listing's price per square foot to gauge whether the home is priced in line with recent sales.
Historicals for This Listing
Zestimate History ($/sqft)
Price History
| Date | Event | Price |
|---|---|---|
| 2026-05-07 | Listed for sale | $450,000 |
| 2024-03-05 | Sold | $435,000 |
| 2024-01-24 | Pending sale | $435,000 |
| 2023-12-05 | Listed for sale | $435,000 |
| 2020-03-11 | Sold | $255,000 |
| 2019-09-20 | Listed for sale | $259,900 |
| 2011-03-15 | Sold | $191,000 |
| 2010-12-07 | Price change | $192,000 |
| 2010-11-02 | Price change | $199,000 |
| 2010-08-24 | Price change | $208,000 |
| 2010-07-24 | Listed for sale | $215,000 |
| 2009-07-31 | Sold | $219,000 |
| 2009-04-23 | Listing removed | $228,900 |
| 2009-02-04 | Price change | $228,900 |
| 2008-09-09 | Listed for sale | $248,900 |
| 2008-07-24 | Listing removed | $279,000 |
| 2008-07-12 | Price change | $279,000 |
| 2008-06-28 | Listed for sale | $294,000 |
| 2005-07-11 | Sold | $247,200 |
 View on Zillow