


5303 CLOUDS PEAK DRIVE, Lutz, FL, 33558
About This Home
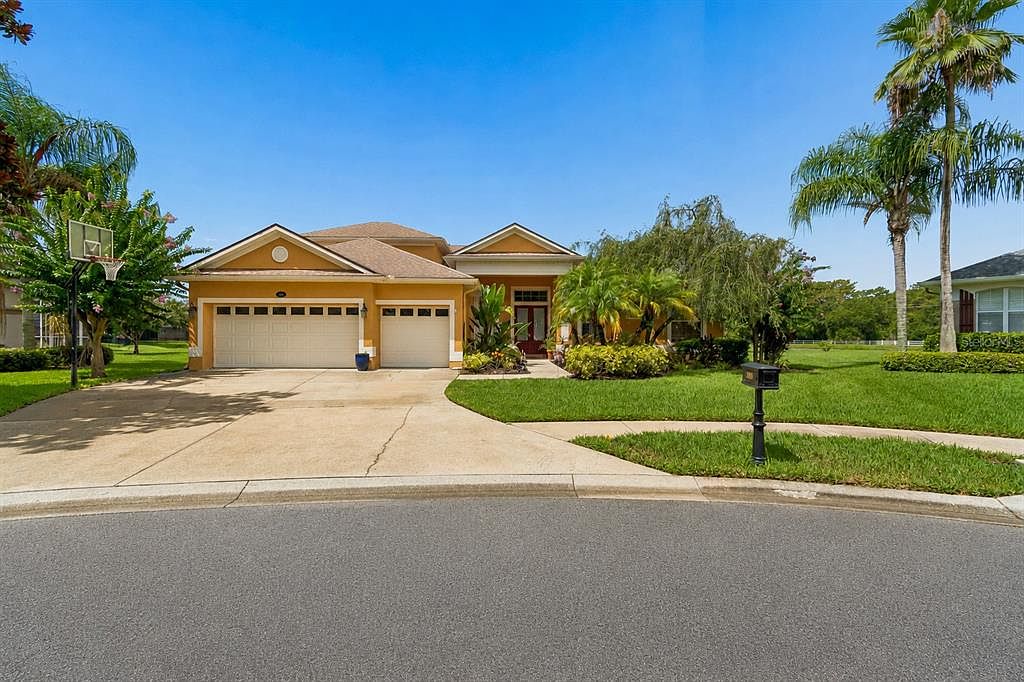
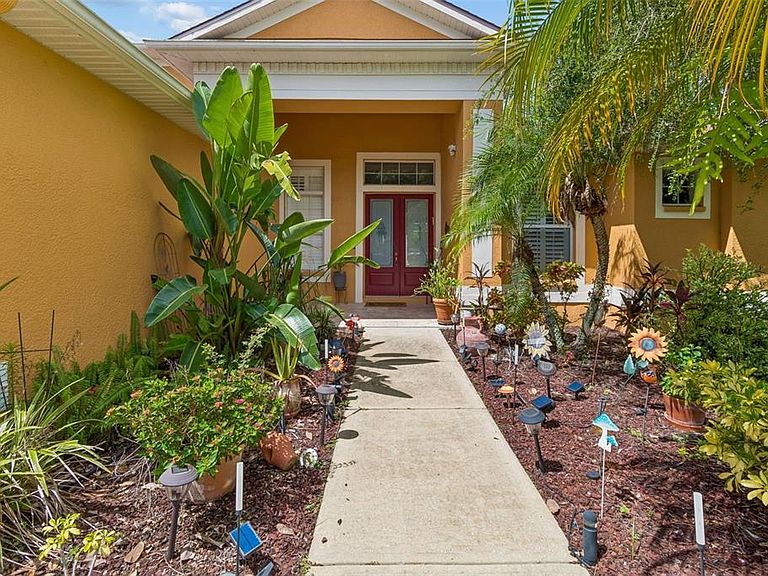
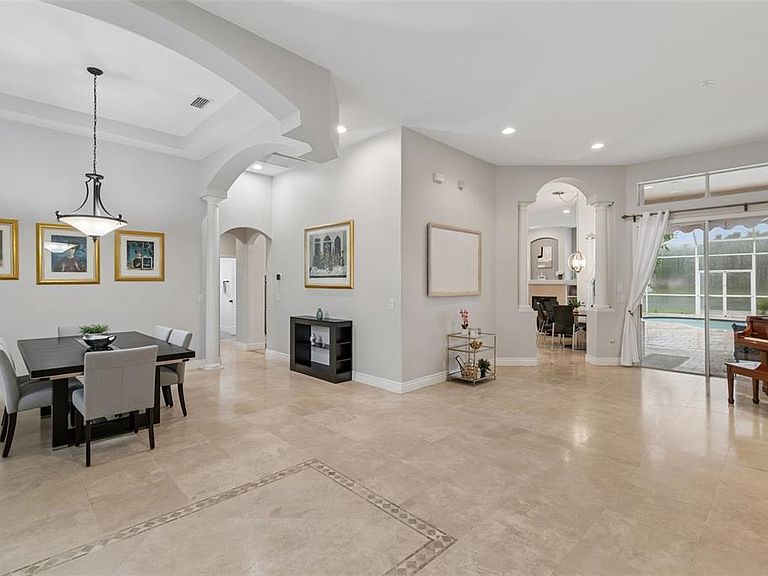
Under contract-accepting backup offers. Welcome to 5303 Clouds Peak Drive—a rare opportunity to own an exceptional lakefront residence tucked away on one of the community's most coveted premium cul-de-sac lots. Located within a private gated community and zoned for highly acclaimed Steinbrenner High School, this beautifully maintained home offers the perfect combination of timeless elegance, thoughtful updates, and breathtaking water views that become part of everyday life. From the moment you arrive, the widened driveway, oversized three-car garage with an additional two feet of depth, lush landscaping, and inviting travertine front porch create an unforgettable first impression. Inside, an expansive, thoughtfully designed floor plan offers generous living spaces that effortlessly balance everyday comfort with elegant entertaining. A dedicated office provides the ideal work-from-home space, while the upstairs bonus room with its own full bathroom offers incredible flexibility as a guest suite, media room, game room, or private bedroom. Attention to detail is evident throughout, with extensive crown molding, plantation shutters, custom built-in cabinetry surrounding the fireplace, abundant natural light, and quality finishes that create a warm, refined atmosphere. The heart of the home is the spacious kitchen, featuring granite countertops, a large center island, double ovens, an oversized sink with an upgraded faucet, abundant cabinetry, and seamless flow into the main living areas—all while overlooking the sparkling pool and tranquil lake beyond. The outdoor living space is truly where this home distinguishes itself. The screened lanai showcases an expansive travertine patio surrounding the saltwater pool (solar heated), updated pool lighting, beautifully maintained landscaping, garden beds, and a fully equipped outdoor kitchen featuring a built-in Dynasty propane grill and refrigerator. Whether hosting family gatherings, celebrating special occasions, or simply enjoying a quiet evening outdoors, this backyard was designed to be enjoyed year-round. The primary suite offers its own private escape, perfectly positioned to capture the same incredible lake and pool views that define the home's outdoor living experience. Waking up to peaceful water views each morning is a luxury few homes can offer. Beyond its beauty, this home provides tremendous peace of mind with extensive improvements already completed, including a 2021 roof, 2022 HVAC system, renovated bathrooms, new screen enclosure, updated pool pump, solar pool heater, travertine finishes, and numerous additional enhancements throughout—allowing the next owner to simply move in and enjoy. Premium lake view homes within gated communities are always in demand, but finding one that also offers a cul-de-sac location, exceptional outdoor living, an incredibly functional floor plan, and coveted Steinbrenner High School zoning is exceptionally rare. 5303 Clouds Peak Drive is more than a beautiful home—it's an opportunity to own one of the finest settings in the neighborhood and enjoy the Florida lifestyle exactly as it was meant to be lived.
Getting Around
 Car-Dependent
 Very Limited Transit
 Somewhat Bikeable
Schools
Construction
Condition
- Year built: 2005
Materials
- Foundation: Block,Slab
- Roof: Shingle
- Construction materials: Block
Type & Style
- Home type: SingleFamily
- Architectural style: Contemporary,Florida,Mediterranean
- Property subType: Single Family Residence
Interior
Appliances
- Appliances included: Oven,Cooktop,Dishwasher,Disposal,Dryer,Electric Water Heater,Exhaust Fan,Microwave,Range,Range Hood,Refrigerator,Washer,Water Softener
- Laundry features: Electric Dryer Hookup,Inside,Laundry Room,Washer Hookup
Bedrooms & Bathrooms
- Bedrooms: 5
- Bathrooms: 4
- Full bathrooms: 4
Dinette
- Level: First
Dining Room
- Level: First
Features
- Ceiling Fan(s),Eating Space In Kitchen,High Ceilings,Open Floorplan,Primary Bedroom Main Floor,Solid Wood Cabinets,Split Bedroom,Thermostat,Walk-In Closet(s)
- Door features: French Doors,Outdoor Grill,Outdoor Kitchen,Outdoor Shower,Sliding Doors
- Flooring: Laminate,Travertine,Vinyl
- Fireplace features: Living Room,Wood Burning
- Fireplace: Yes
Heating & Cooling
- Heating features: Central
- Cooling features: Central Air,Zoned
Interior Area
- Total structure area: 4,548
- Total interior livable area: 3,514 sqft
Kitchen
- Features: Built-In Shelving,Walk-In Closet(s)
- Level: First
Living Room
- Level: First
Primary Bathroom
- Features: Built-in Closet
- Level: First
Primary Bedroom
- Features: Walk-In Closet(s)
- Level: First
Property
Details
- Parcel number: U30271871R00000300016.0
- Zoning: PD
- Special condition: None
Features
- Levels: Two
- Stories: 2
- Private pool: Yes
- Pool features: Chlorine Free,In Ground,Lighting,Pool Sweep,Salt Water,Screen Enclosure,Solar Heat,Tile
- Exterior features: Garden,Irrigation System,Lighting,Outdoor Grill,Outdoor Kitchen,Outdoor Shower,Private Entrance,Private Mailbox,Private Yard,Rain Gutters,Sidewalk,Sprinkler Metered
- Has view: Yes
- View description: Water,Lake
- Has water view: Yes
- Water view: Water,Lake
- On waterfront: Yes
- Waterfront features: Lake Front
- Residential vegetation: Trees/Landscaped
Lot
- Lot size: 0.28 Acres
- Features: Cul-De-Sac,Landscaped,Oversized Lot,Private,Sidewalk
Parking
- Total spaces: 3
- Parking features: Driveway,Garage Door Opener,Ground Level,Oversized
- Has garage: Yes
- Attached garage spaces: 3
- Covered spaces: 3
- Has uncovered spaces: Yes
Climate Risk is Financial Risk
Every home has a financial story beyond the listing price. Below, you’ll see the climate risks that could affect this property — and in Bills & Affordability, how those risks may influence repairs, insurance, utilities, and long-term value.
Biggest Threats for This Home
- Hurricane

- Cold Wave

- Heat Wave

- Lightning

- Tornado

- Tsunami

How This Home’s Risks Compare
FEMA Declared Disasters in Hillsborough County and Florida
Understanding the Costs
Financial advisors generally recommend spending no more than 30% of your gross household income on housing costs. In practice, many households stretch to 35% or beyond — especially in high-cost markets.
Estimated Costs Today
| Monthly | Annual | |
|---|---|---|
| Mortgage | $5,536 | $66,432 |
| Home Insurance * | $635 | $7,620 |
| Property Taxes | $1,575 | $18,900 |
| Electricity | $353 | $4,243 |
| Total | $8,099 | $97,188 |
Income You'd Need if You Spent...
Florida FAIR Plan Programs



How Costs Could Change Over Time
Climate risk is quickly impacting all of the major home ownership costs. Adjust the growth rates and percentage of income spent on housing below to see how your housing costs could change over the next 10 years — and what income you'd need to keep up.
Comparing Against the Market
Price Per Sq Ft
vs Other Active Listings
Avg $/sqft
vs Homes Sold Last Month
Median $/sqft
Current Market Trends
Median Price Per Square Foot
The median price per square foot of homes sold in this area each month. Compare this to this listing's price per square foot to gauge whether the home is priced in line with recent sales.
Historicals for This Listing
Zestimate History ($/sqft)
Price History
| Date | Event | Price |
|---|---|---|
| 2026-08-11 | Listed for sale | $1,095,000 |
| 2026-08-09 | Contingent | $1,095,000 |
| 2026-07-10 | Price change | $1,095,000 |
| 2026-07-09 | Listed for sale | $1,099,999 |
| 2005-04-05 | Sold | $395,800 |
 View on Zillow