


8492 Dunham Station Dr, Tampa, FL, 33647
About This Home
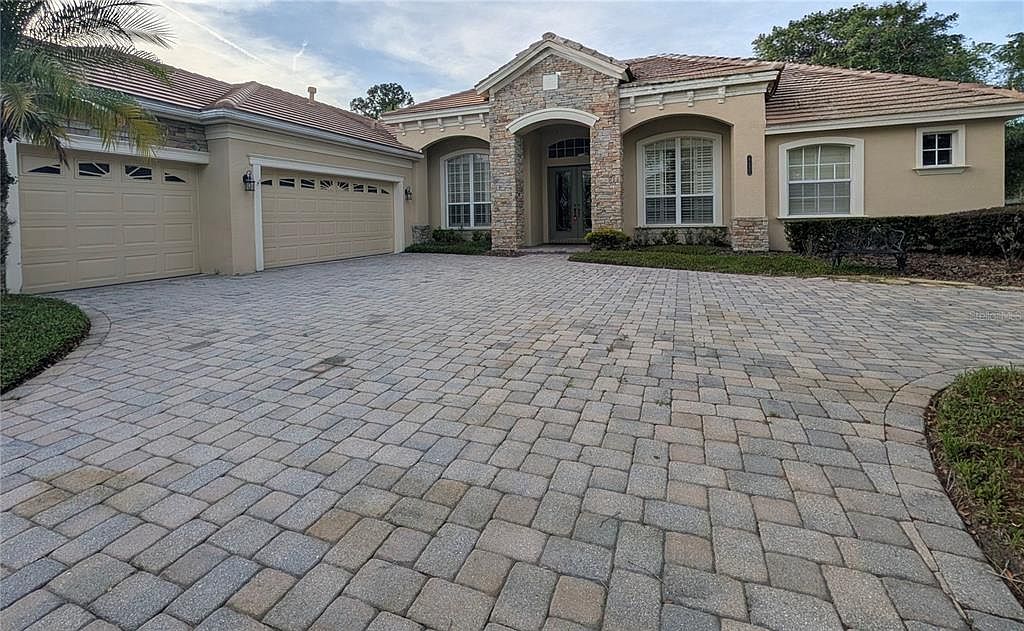
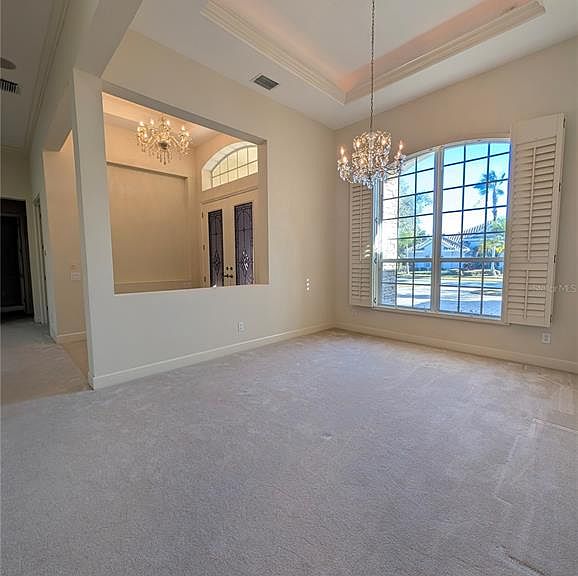
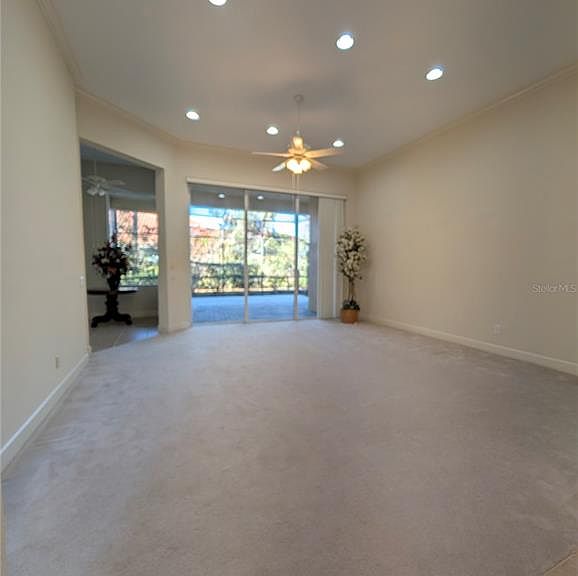
Major price reduction. Motivated Seller. Significant price improvement makes this home an incredible value. Welcome to the luxury Resort Style Living at Grand Hampton.Built by Taylor Woodrow and impeccably maintained, this exceptional 4-bedroom, 3.5-bath residence with a private office is situated on a rare one-third-acre corner lot and features an oversized, side-load 3-car garage. From the moment you arrive, striking curb appeal welcomes you with a paver driveway, stone-accented elevation, and elegant leaded-glass front doors. Inside, soaring 12-foot ceilings and an abundance of natural light create a bright, airy, and refined atmosphere throughout the main living areas. Tray ceilings enhance the foyer, dining room, office, and primary suite, highlighting the home’s thoughtful architectural details and upscale design. Plantation shutters add timeless sophistication, while expansive living spaces and a well designed floor plan are ideal for both everyday comfort and elegant entertaining. Recent upgrades include a new tile roof (2017) .Plush carpet with spill-guard padding (2019), water heater (2017). The extended pavered lanai offers serene outdoor living complemented by built-in speakers for seamless indoor and outdoor enjoyment. The functional floor plan includes a tech/work station near the front bedrooms with a Jack-and-Jill bath, a spacious laundry room with sink and cabinetry, and exceptional storage throughout—featuring a 9x3 walk-in hall pantry in addition to the kitchen pantry and abundant closets. Another bedroom tucked on one end with its own full bath ideal for a guest or in laws. Located just a short walk from Grand Hampton’s award-winning amenity center, residents enjoy a heated resort-style pool, lap pool, spa, tennis courts, fitness center, basketball court, covered playground, and clubhouse available for private events. A full-time lifestyle director curates year-round activities, while spring-fed Lake Hampton offers fishing, canoeing, and kayaking. HOA includes basic cable and internet, along with 24/7 guard-gated security. Ideally positioned with convenient access to I-75 and I-275, Wiregrass and Tampa Premium Outlets, AdventHealth Hospital, USF, Moffitt Cancer Center, and the VA Hospital—this home offers the perfect blend of luxury, lifestyle, and location. This home is priced to sell and wont last long.
Getting Around
 Car-Dependent
 No Nearby Transit
 Somewhat Bikeable
Schools
Construction
Condition
- Year built: 2005
Materials
- Foundation: Slab
- Roof: Tile
- Construction materials: Block,Stone,Stucco
Other
- Builder name: Taylor Woodrow
Type & Style
- Home type: SingleFamily
- Architectural style: Contemporary
- Property subType: Single Family Residence
Interior
Appliances
- Appliances included: Oven,Cooktop,Dishwasher,Disposal,Dryer,Gas Water Heater,Microwave,Range Hood,Refrigerator,Washer
- Laundry features: Inside,Laundry Room
Balcony Porch Lanai
- Level: First
- Area: 624
- Dimensions: 24x26
Bedroom2
- Features: Ceiling Fan(s),Built-in Closet
- Level: First
- Area: 144
- Dimensions: 12x12
Bedroom3
- Features: Ceiling Fan(s),Walk-In Closet(s)
- Level: First
- Area: 144
- Dimensions: 12x12
Bedroom4
- Features: Ceiling Fan(s),Walk-In Closet(s)
- Level: First
- Area: 132
- Dimensions: 11x12
Bedrooms & Bathrooms
- Bedrooms: 4
- Bathrooms: 4
- Full bathrooms: 3
- 1/2 bathrooms: 1
Dinette
- Level: First
- Area: 56
- Dimensions: 7x8
Dining Room
- Level: First
- Area: 144
- Dimensions: 12x12
Family Room
- Features: Ceiling Fan(s)
- Level: First
- Area: 289
- Dimensions: 17x17
Features
- Ceiling Fan(s),Crown Molding,High Ceilings,Open Floorplan,Primary Bedroom Main Floor,Split Bedroom,Stone Counters,Tray Ceiling(s),Walk-In Closet(s)
- Door features: Sliding Doors
- Window features: Blinds,Shutters
- Flooring: Brick/Stone,Carpet,Ceramic Tile
Foyer
- Level: First
- Area: 56
- Dimensions: 7x8
Heating & Cooling
- Heating features: Central,Natural Gas,Zoned
- Cooling features: Central Air,Zoned
Interior Area
- Total structure area: 4,267
- Total interior livable area: 3,203 sqft
Kitchen
- Features: Breakfast Bar,Pantry,Granite Counters,Kitchen Island
- Level: First
- Area: 240
- Dimensions: 15x16
Living Room
- Features: Ceiling Fan(s)
- Level: First
- Area: 324
- Dimensions: 18x18
Office
- Features: Ceiling Fan(s)
- Level: First
- Area: 156
- Dimensions: 12x13
Primary Bedroom
- Features: Ceiling Fan(s),Walk-In Closet(s)
- Level: First
- Area: 324
- Dimensions: 18x18
Property
Details
- Parcel number: A02271971X00000700005.0
- Zoning: PD-A
- Special condition: None
Features
- Levels: One
- Stories: 1
- Patio & porch: Covered,Enclosed,Rear Porch,Screened
- Exterior features: Irrigation System,Sidewalk
- Residential vegetation: Oak Trees,Trees/Landscaped
Lot
- Lot size: 0.33 Acres
- Features: Corner Lot,City Lot,Sidewalk
Parking
- Total spaces: 3
- Parking features: Driveway,Garage Door Opener,Garage Faces Side,Oversized
- Has garage: Yes
- Attached garage spaces: 3
- Covered spaces: 3
- Has uncovered spaces: Yes
Climate Risk is Financial Risk
Every home has a financial story beyond the listing price. Below, you’ll see the climate risks that could affect this property — and in Bills & Affordability, how those risks may influence repairs, insurance, utilities, and long-term value.
Biggest Threats for This Home
- Cold Wave

- Hurricane

- Inland Flooding

- Lightning

- Tornado

- Hail

- Heat Wave

- Wildfire

- Tsunami

How This Home’s Risks Compare
FEMA Declared Disasters in Hillsborough County and Florida
Understanding the Costs
Financial advisors generally recommend spending no more than 30% of your gross household income on housing costs. In practice, many households stretch to 35% or beyond — especially in high-cost markets.
Estimated Costs Today
| Monthly | Annual | |
|---|---|---|
| Mortgage | $3,413 | $40,956 |
| Home Insurance * | $426 | $5,112 |
| Property Taxes | $1,198 | $14,376 |
| Electricity | $322 | $3,868 |
| Total | $5,359 | $64,308 |
Income You'd Need if You Spent...
Florida FAIR Plan Programs

How Costs Could Change Over Time
Climate risk is quickly impacting all of the major home ownership costs. Adjust the growth rates and percentage of income spent on housing below to see how your housing costs could change over the next 10 years — and what income you'd need to keep up.
Comparing Against the Market
Price Per Sq Ft
vs Other Active Listings
Avg $/sqft
vs Homes Sold Last Month
Median $/sqft
Current Market Trends
Median Price Per Square Foot
The median price per square foot of homes sold in this area each month. Compare this to this listing's price per square foot to gauge whether the home is priced in line with recent sales.
Historicals for This Listing
Zestimate History ($/sqft)
Price History
| Date | Event | Price |
|---|---|---|
| 2026-04-11 | Price change | $699,000 |
| 2026-03-29 | Price change | $719,000 |
| 2026-02-03 | Listed for sale | $739,000 |
| 2019-09-04 | Sold | $447,500 |
| 2019-08-07 | Pending sale | $469,900 |
| 2019-07-02 | Listed for sale | $469,900 |
| 2005-08-26 | Sold | $517,900 |
| 1993-12-27 | Sold | $105,000 |
 View on Zillow