



18046 Cozumel Isle Dr, Tampa, FL, 33647
About This Home
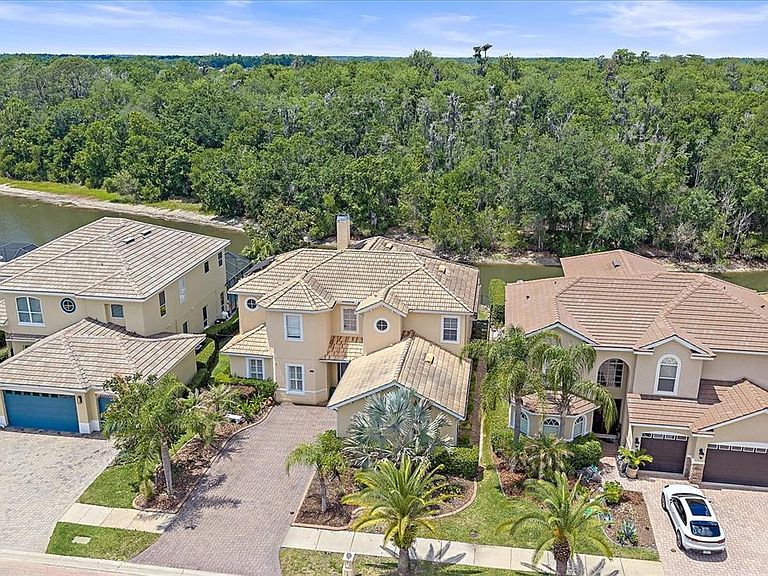
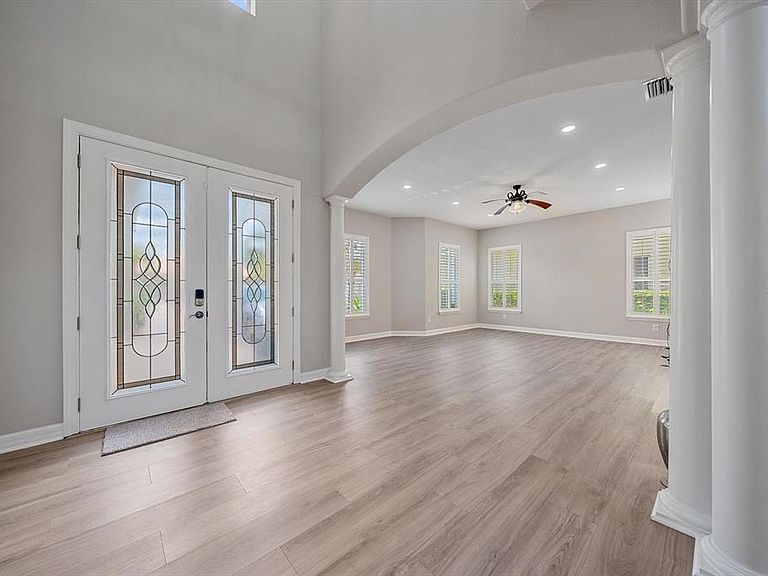
Under contract-accepting backup offers. Experience the perfect blend of space and waterfront convenience in this newly renovated, move-in-ready home. Located in the 24-hour guard-gated community of Cory Lake Isles, this 6-bedroom residence offers a fresh start in one of Tampa’s most unique resort-style neighborhoods. With a spacious layout and soaring ceilings designed for modern life, this home has several key features: *Enjoy brand-new wood floors throughout the home and a kitchen updated with all-new appliances. *6-Bedroom Layout with the first-floor bedroom accented by French doors, making it a perfect fit for a home office, study, or guest room. *Ample room for living & entertaining guests with a formal dining room, living room, and a family room that connects seamlessly to the outdoors. The family room’s sliding doors lead to an enclosed lanai featuring a private pool, spa and sitting area. Beyond the enclosure, you'll find a large patio that extends over the water—perfect for relaxing—along with a private dock and boat lift for easy access to the water and views of natural conservation area. Living in Cory Lake Isles feels like a permanent vacation. The community is famous for its 165-acre ski lake, hand-laid brick streets, and lush tropical landscaping. As a resident, you’ll have access to the Beach Club, a waterfront complex with a resort-style pool and fitness center. Tennis and basketball courts, a street hockey rink, sand volleyball, and multiple playgrounds. Nature is at your door with bike and hiking trails and a 1,700-acre nature preserve bordering the community. Convenience is key at 18046 Cozumel Isle Drive. You are just a short distance from shopping at the Wiregrass Mall, Publix, Costco, and BJ’s. Easy access to three major hospital systems. This move-in-ready waterfront home is a must-see. Schedule your tour today!
Getting Around
 Car-Dependent
 No Nearby Transit
 Somewhat Bikeable
Schools
Construction
Condition
- Year built: 2005
Materials
- Foundation: Slab
- Roof: Tile
- Construction materials: Stucco
Type & Style
- Home type: SingleFamily
- Architectural style: Florida,Mediterranean
- Property subType: Single Family Residence
Interior
Appliances
- Appliances included: Oven,Cooktop,Dishwasher,Disposal,Dryer,Electric Water Heater,Microwave,Refrigerator,Washer,Water Softener
- Laundry features: Inside,Laundry Room
Bedroom2
- Features: Built-in Closet
- Level: First
- Area: 195
- Dimensions: 13x15
Bedroom3
- Features: No Closet
- Level: Second
- Area: 192
- Dimensions: 16x12
Bedroom4
- Features: Walk-In Closet(s)
- Level: Second
- Area: 192
- Dimensions: 16x12
Bedroom5
- Features: Built-in Closet
- Level: Second
- Area: 180
- Dimensions: 15x12
Bedrooms & Bathrooms
- Bedrooms: 6
- Bathrooms: 4
- Full bathrooms: 3
- 1/2 bathrooms: 1
Features
- Ceiling Fan(s),Eating Space In Kitchen,High Ceilings,Kitchen/Family Room Combo,Open Floorplan,Primary Bedroom Main Floor,Thermostat,Vaulted Ceiling(s),Walk-In Closet(s)
- Door features: French Doors,Sliding Doors
- Window features: Window Treatments
- Flooring: Luxury Vinyl,Tile
- Fireplace features: Family Room
- Fireplace: Yes
Heating & Cooling
- Heating features: Electric
- Cooling features: Central Air
Interior Area
- Total structure area: 4,315
- Total interior livable area: 3,689 sqft
Kitchen
- Level: First
- Area: 240
- Dimensions: 20x12
Living Room
- Level: First
- Area: 400
- Dimensions: 20x20
Other
- Features: Built-in Closet
- Level: Second
- Area: 144
- Dimensions: 12x12
Primary Bedroom
- Features: Walk-In Closet(s)
- Level: First
- Area: 270
- Dimensions: 18x15
Property
Details
- Parcel number: A15272072700000100017.0
- Zoning: PD
- Special condition: None
Features
- Levels: Two
- Stories: 2
- Private pool: Yes
- Pool features: Deck,Heated,In Ground
- Patio & porch: Deck,Patio,Rear Porch
- Exterior features: Lighting,Private Mailbox,Private Yard,Sprinkler Metered
- Has spa: Yes
- Spa features: Heated,In Ground
- Has view: Yes
- View description: Trees/Woods,Water,Canal
- Has water view: Yes
- Water view: Water,Canal
- On waterfront: Yes
- Waterfront features: Lake,Waterfront,Canal - Freshwater,Freshwater Canal Access,Lake Privileges,Boat Ramp - Private,Lift
- Residential vegetation: Mature Landscaping,Trees/Landscaped
Lot
- Lot size: 9,000 sqft
- Features: Landscaped,Level
- Lot size dimensions: 60 x 150
Parking
- Total spaces: 2
- Parking features: Driveway,Garage Door Opener,Garage Faces Side,Ground Level
- Has garage: Yes
- Attached garage spaces: 2
- Covered spaces: 2
- Has uncovered spaces: Yes
Climate Risk is Financial Risk
Every home has a financial story beyond the listing price. Below, you’ll see the climate risks that could affect this property — and in Bills & Affordability, how those risks may influence repairs, insurance, utilities, and long-term value.
Biggest Threats for This Home
- Cold Wave

- Hurricane

- Lightning

- Tornado

- Hail

- Heat Wave

- Inland Flooding

- Wildfire

- Tsunami

How This Home’s Risks Compare
FEMA Declared Disasters in Hillsborough County and Florida
Understanding the Costs
Financial advisors generally recommend spending no more than 30% of your gross household income on housing costs. In practice, many households stretch to 35% or beyond — especially in high-cost markets.
Estimated Costs Today
| Monthly | Annual | |
|---|---|---|
| Mortgage | $4,095 | $49,140 |
| Home Insurance * | $511 | $6,132 |
| Property Taxes | $1,591 | $19,092 |
| Electricity | $371 | $4,455 |
| Total | $6,568 | $78,816 |
Income You'd Need if You Spent...
Florida FAIR Plan Programs

How Costs Could Change Over Time
Climate risk is quickly impacting all of the major home ownership costs. Adjust the growth rates and percentage of income spent on housing below to see how your housing costs could change over the next 10 years — and what income you'd need to keep up.
Comparing Against the Market
Price Per Sq Ft
vs Other Active Listings
Avg $/sqft
vs Homes Sold Last Month
Median $/sqft
Current Market Trends
Median Price Per Square Foot
The median price per square foot of homes sold in this area each month. Compare this to this listing's price per square foot to gauge whether the home is priced in line with recent sales.
Historicals for This Listing
Zestimate History ($/sqft)
No zestimate history available
Price History
| Date | Event | Price |
|---|---|---|
| 2026-05-13 | Pending sale | $810,000 |
| 2026-05-08 | Listed for sale | $810,000 |
| 2025-02-25 | Listing removed | $5,000 |
| 2025-01-30 | Listed for rent | $5,000 |
| 2024-12-26 | Listing removed | $850,000 |
| 2024-09-30 | Price change | $850,000 |
| 2024-09-07 | Price change | $865,000 |
| 2024-07-26 | Price change | $875,000 |
| 2024-07-05 | Listed for sale | $900,000 |
| 2024-03-07 | Listing removed | -- |
| 2024-02-09 | Price change | $929,900 |
| 2023-12-08 | Listed for sale | $949,000 |
| 2019-10-24 | Sold | $429,000 |
| 2019-10-03 | Pending sale | $449,000 |
| 2019-09-20 | Price change | $449,000 |
| 2019-09-12 | Price change | $454,000 |
| 2019-08-21 | Price change | $459,000 |
| 2019-08-14 | Price change | $450,000 |
| 2019-07-25 | Listed for sale | $495,000 |
| 2019-06-21 | Listing removed | $473,000 |
| 2019-05-23 | Price change | $473,000 |
| 2019-05-17 | Price change | $490,000 |
| 2019-05-10 | Price change | $491,000 |
| 2019-05-08 | Price change | $492,000 |
| 2019-05-05 | Listed for sale | $493,000 |
| 2012-11-20 | Sold | $370,000 |
| 2006-01-20 | Sold | $466,000 |
 View on Zillow