




526 WHEATON TRENT PLACE, Tampa, FL, 33619
About This Home
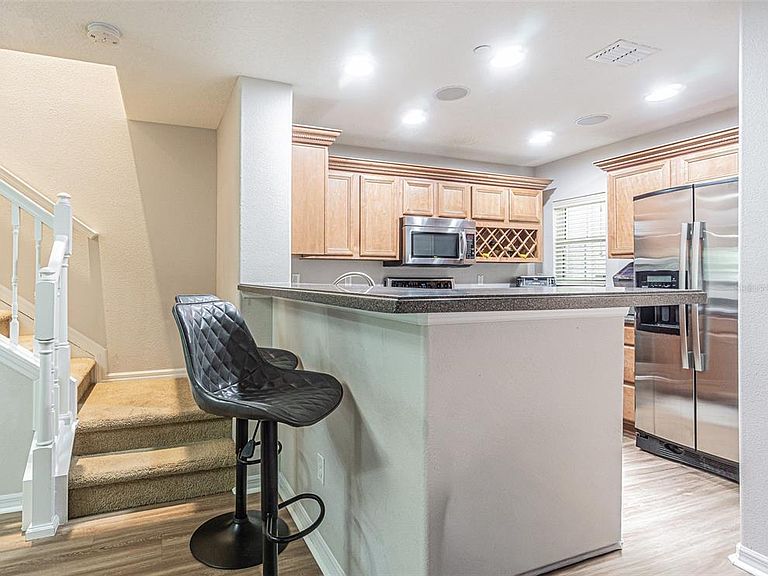
Nestled on a beautiful conservation homesite within the gated community of Palm River Townhomes, this three-story townhome offers stylish upgrades, modern conveniences, and peaceful views—all just minutes from Downtown Tampa. The first level features an oversized two-car tandem garage with ample space for storage, a workshop, home gym, or hobby area. A secure, covered entryway leads upstairs to the main living level, where a thoughtfully designed floor plan creates the perfect setting for both everyday living and entertaining. The beautifully appointed kitchen is the heart of the home, showcasing premium wood cabinetry with crown molding and decorative rope trim, solid-surface countertops, stainless steel appliances, a breakfast bar, and abundant cabinet space. The kitchen flows seamlessly into the dining area and spacious living room, while a convenient half bath completes the second floor. French doors open to a covered, screened balcony overlooking the tranquil conservation area—the perfect place to enjoy your morning coffee or unwind at the end of the day while taking in the peaceful Florida surroundings. The third floor features two spacious bedrooms, each with its own private ensuite bathroom, providing comfort and privacy for owners and guests alike. The owner's retreat offers an elegant tray ceiling, ceiling fan, and a private balcony overlooking the conservation area. The ensuite bath features decorative accent tile and a glass-enclosed shower. The secondary suite is generously sized with excellent closet space and its own full bath. For added convenience, the third-floor laundry room includes the washer and dryer. This home has been thoughtfully updated with NEW LVP flooring throughout, roof (2022), HVAC system (2020), NEW water heater, and a NEW garbage disposal. Smart-home upgrades include an advanced security system with a color touchscreen keypad and secondary bedroom keypad, digital keypad locks on all exterior doors, five security cameras with remote access, a smart thermostat, surround sound speakers in the living room, built-in speakers with individual volume controls in the dining room, kitchen, and primary bedroom, plus a garage door opener with an exterior keypad. Residents of this gated community enjoy exceptional amenities, including a sparkling swimming pool, community fishing dock, and floating dock for kayaking, paddleboarding, or simply relaxing by the water. The low HOA fee covers exterior maintenance, lawn care, grounds maintenance, water, sewer, trash, basic cable, internet, and the electronic gated entrance—making maintenance-free living easy and affordable.
Getting Around
 Car-Dependent
 Minimal Transit
 Somewhat Bikeable
Schools
Construction
Condition
- Year built: 2006
Materials
- Foundation: Block
- Roof: Shingle
- Construction materials: Stucco
Other
- Builder name: KB Homes
Type & Style
- Home type: Townhouse
- Property subType: Townhouse
Interior
Appliances
- Appliances included: Dishwasher,Dryer,Electric Water Heater,Microwave,Range,Refrigerator,Washer
- Laundry features: Inside,Laundry Room,Upper Level
Bedroom2
- Features: En Suite Bathroom,Built-in Closet
- Level: Third
- Area: 110
- Dimensions: 10x11
Bedrooms & Bathrooms
- Bedrooms: 2
- Bathrooms: 3
- Full bathrooms: 2
- 1/2 bathrooms: 1
Dining Room
- Features: No Closet
- Level: Second
- Area: 130
- Dimensions: 10x13
Features
- Ceiling Fan(s),Living Room/Dining Room Combo,PrimaryBedroom Upstairs,Solid Wood Cabinets,Stone Counters,Thermostat,Tray Ceiling(s)
- Door features: Sliding Doors
- Window features: Window Treatments
- Flooring: Ceramic Tile,Luxury Vinyl
Heating & Cooling
- Heating features: Central,Heat Pump
- Cooling features: Central Air
Interior Area
- Total structure area: 2,100
- Total interior livable area: 1,200 sqft
Kitchen
- Features: No Closet
- Level: Second
- Area: 130
- Dimensions: 10x13
Laundry
- Features: No Closet
- Level: Third
- Area: 42
- Dimensions: 7x6
Living Room
- Features: No Closet
- Level: Second
- Area: 190
- Dimensions: 10x19
Primary Bedroom
- Features: En Suite Bathroom,Dual Closets
- Level: Third
- Area: 132
- Dimensions: 12x11
Property
Details
- Parcel number: U21291986V00001000003.0
- Attached to another structure: Yes
- Zoning: PD
- Special condition: None
Features
- Levels: Three Or More
- Stories: 3
- Patio & porch: Covered,Screened,Rear Porch
- Exterior features: Irrigation System,Balcony,Private Entrance
- Has view: Yes
- View description: Trees/Woods
- Waterfront features: Fishing Pier
Lot
- Lot size: 825 sqft
- Features: Sidewalk,Flood Insurance Required
- Lot size dimensions: 15 x 55
Parking
- Total spaces: 2
- Parking features: Driveway,Garage Door Opener,Ground Level,Oversized,Tandem
- Has garage: Yes
- Attached garage spaces: 2
- Covered spaces: 2
- Has uncovered spaces: Yes
Climate Risk is Financial Risk
Every home has a financial story beyond the listing price. Below, you’ll see the climate risks that could affect this property — and in Bills & Affordability, how those risks may influence repairs, insurance, utilities, and long-term value.
Biggest Threats for This Home
- Coastal Flooding

- Cold Wave

- Hurricane

- Tornado

- Heat Wave

- Lightning

- Tsunami

How This Home’s Risks Compare
FEMA Declared Disasters in Hillsborough County and Florida
Understanding the Costs
Financial advisors generally recommend spending no more than 30% of your gross household income on housing costs. In practice, many households stretch to 35% or beyond — especially in high-cost markets.
Estimated Costs Today
| Monthly | Annual | |
|---|---|---|
| Mortgage | $1,415 | $16,980 |
| Home Insurance * | $213 | $2,556 |
| Property Taxes | $489 | $5,868 |
| Electricity | $197 | $2,366 |
| Total | $2,314 | $27,768 |
Income You'd Need if You Spent...
Florida FAIR Plan Programs



How Costs Could Change Over Time
Climate risk is quickly impacting all of the major home ownership costs. Adjust the growth rates and percentage of income spent on housing below to see how your housing costs could change over the next 10 years — and what income you'd need to keep up.
Comparing Against the Market
Price Per Sq Ft
vs Other Active Listings
Avg $/sqft
vs Homes Sold Last Month
Median $/sqft
Current Market Trends
Median Price Per Square Foot
The median price per square foot of homes sold in this area each month. Compare this to this listing's price per square foot to gauge whether the home is priced in line with recent sales.
Historicals for This Listing
Zestimate History ($/sqft)
Price History
| Date | Event | Price |
|---|---|---|
| 2026-07-28 | Listed for sale | $279,900 |
| 2023-06-16 | Sold | $269,000 |
| 2023-05-28 | Pending sale | $279,000 |
| 2023-05-26 | Price change | $279,000 |
| 2023-05-18 | Listed for sale | $289,000 |
| 2022-09-20 | Listing removed | -- |
| 2022-08-03 | Listed for sale | $279,900 |
| 2022-05-31 | Listing removed | -- |
| 2022-05-26 | Price change | $312,000 |
| 2022-05-02 | Pending sale | $289,900 |
| 2022-04-22 | Price change | $289,900 |
| 2022-04-20 | Listed for sale | $314,900 |
| 2022-04-18 | Pending sale | $314,900 |
| 2022-03-17 | Price change | $314,900 |
| 2022-03-15 | Price change | $315,900 |
| 2022-03-12 | Listed for sale | $335,900 |
| 2007-04-08 | Sold | $215,000 |
 View on Zillow