


4551 Tuscan Loon Dr, Tampa, FL, 33619
About This Home
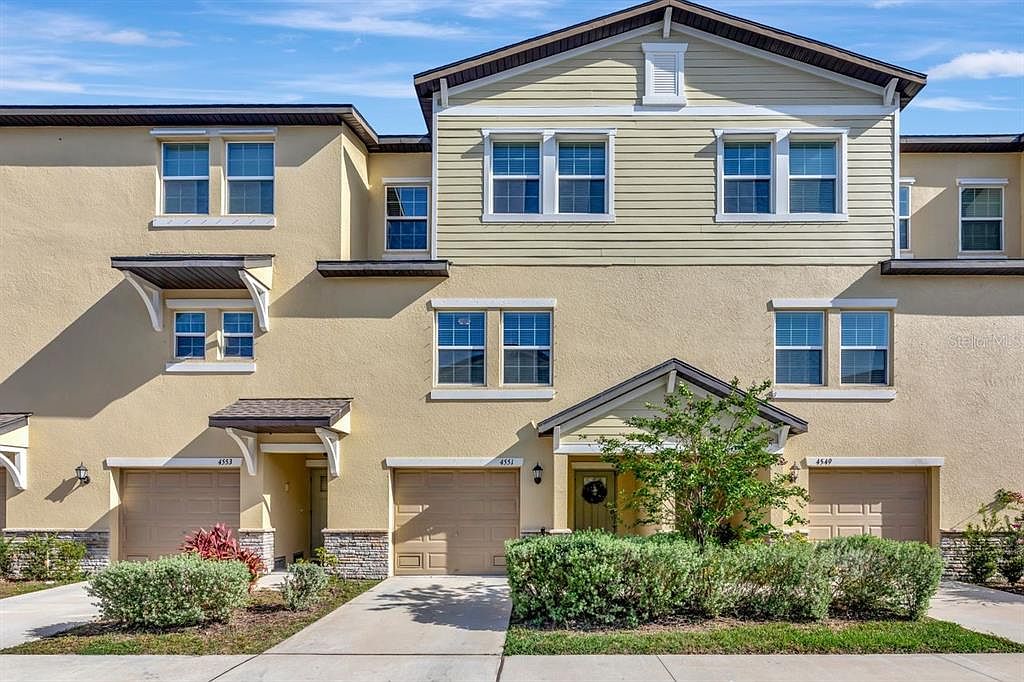
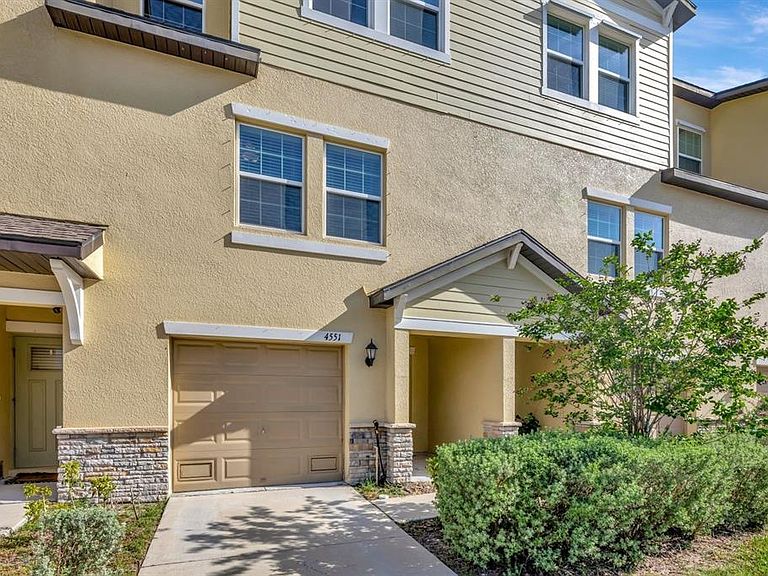
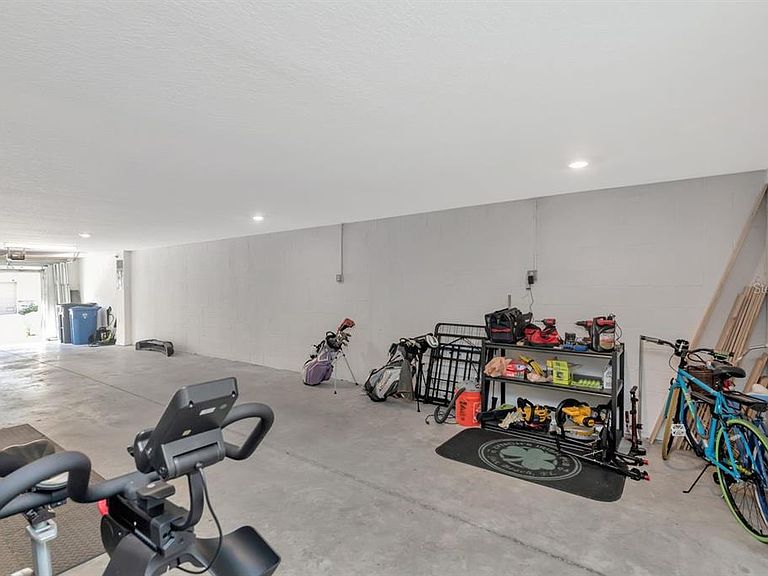
Welcome home to the gated community of Palm River! Located just 10 minutes from Downtown Tampa, and built in 2023, this three story townhouse is sure to check all of the boxes. On the ground floor, you will find your massive 2+ car garage along with ample storage space, which is hard to come by in a townhouse. As you walk upstairs to the second floor, you are welcomed with a large open floor plan consisting of the kitchen and living room area, along with a secondary bedroom and full bathroom. Just off the living room, a large porch overlooks the pond in the backyard where you can enjoy your morning coffee or take in a nice sunset to wind down from a long day. On the top floor, you will find the primary bedroom which also overlooks the pond, and is equipped with a large walk-in closet, as well as the en-suite primary bathroom which features dual sinks, and a walk in shower. Just down the hall, you will find the other two secondary bedrooms which are perfect for guests, or a home office. The HOA fee covers water, sewer, trash, cable, internet, and more. Also included in your fee, and just a short walk away from the unit, is the community pool. At the front of the community, you will find a large dock equipped with an area to launch your kayak and enjoy the beautiful city view on the Tampa Bay waters, right from your own neighborhood. Schedule your tour to view this beautiful, move-in ready home today!
Getting Around
 Car-Dependent
 Minimal Transit
 Somewhat Bikeable
Schools
Construction
Condition
- Property condition: Completed
- Year built: 2023
Materials
- Foundation: Slab
- Roof: Shingle
- Construction materials: Block,Stucco
Type & Style
- Home type: Townhouse
- Architectural style: Florida
- Property subType: Townhouse
Interior
Appliances
- Appliances included: Dishwasher,Disposal,Dryer,Electric Water Heater,Exhaust Fan,Freezer,Ice Maker,Microwave,Range,Refrigerator,Washer
- Laundry features: Inside,Laundry Room,Upper Level
Bedroom2
- Features: Ceiling Fan(s),Built-in Closet
- Level: Second
Bedroom3
- Features: Ceiling Fan(s),Walk-In Closet(s)
- Level: Third
Bedroom4
- Features: Ceiling Fan(s),Built-in Closet
- Level: Third
Bedrooms & Bathrooms
- Bedrooms: 4
- Bathrooms: 3
- Full bathrooms: 3
Features
- Ceiling Fan(s),Eating Space In Kitchen,In Wall Pest System,Kitchen/Family Room Combo,PrimaryBedroom Upstairs,Thermostat,Walk-In Closet(s)
- Window features: Hurricane Shutters
- Flooring: Carpet,Tile
Heating & Cooling
- Heating features: Central,Electric
- Cooling features: Central Air
Interior Area
- Total structure area: 3,210
- Total interior livable area: 2,077 sqft
Kitchen
- Features: Kitchen Island,Pantry
- Level: Second
Living Room
- Level: Second
Primary Bathroom
- Features: Dual Sinks,Shower No Tub
- Level: Third
Primary Bedroom
- Features: Ceiling Fan(s),En Suite Bathroom,Walk-In Closet(s)
- Level: Third
Property
Details
- Parcel number: U 21 29 19 D03 000032 00003.A
- Zoning: PD
- Special condition: None
Features
- Levels: Three Or More
- Stories: 3
- Patio & porch: Covered,Rear Porch
- Exterior features: Sidewalk
- Has view: Yes
- View description: Trees/Woods,Water,Pond
- Has water view: Yes
- Water view: Water,Pond
- Waterfront features: Bay/Harbor Front,Bay/Harbor Access
- Waterbody name: PALM RIVER / MCKAY BAY
- Residential vegetation: Mature Landscaping,Trees/Landscaped
Lot
- Lot size: 1,100 sqft
- Features: Flood Insurance Required,FloodZone,Landscaped,Sidewalk
Parking
- Total spaces: 2
- Parking features: Driveway,Garage Door Opener,Ground Level,Guest,Oversized
- Has garage: Yes
- Attached garage spaces: 2
- Covered spaces: 2
- Has uncovered spaces: Yes
Climate Risk is Financial Risk
Every home has a financial story beyond the listing price. Below, you’ll see the climate risks that could affect this property — and in Bills & Affordability, how those risks may influence repairs, insurance, utilities, and long-term value.
Biggest Threats for This Home
- Coastal Flooding

- Cold Wave

- Hurricane

- Tornado

- Heat Wave

- Lightning

- Tsunami

How This Home’s Risks Compare
FEMA Declared Disasters in Hillsborough County and Florida
Understanding the Costs
Financial advisors generally recommend spending no more than 30% of your gross household income on housing costs. In practice, many households stretch to 35% or beyond — especially in high-cost markets.
Estimated Costs Today
| Monthly | Annual | |
|---|---|---|
| Mortgage | $1,966 | $23,592 |
| Home Insurance * | $297 | $3,564 |
| Property Taxes | $666 | $7,992 |
| Electricity | $209 | $2,508 |
| Total | $3,138 | $37,656 |
Income You'd Need if You Spent...
Florida FAIR Plan Programs



How Costs Could Change Over Time
Climate risk is quickly impacting all of the major home ownership costs. Adjust the growth rates and percentage of income spent on housing below to see how your housing costs could change over the next 10 years — and what income you'd need to keep up.
Comparing Against the Market
Price Per Sq Ft
vs Other Active Listings
Avg $/sqft
vs Homes Sold Last Month
Median $/sqft
Current Market Trends
Median Price Per Square Foot
The median price per square foot of homes sold in this area each month. Compare this to this listing's price per square foot to gauge whether the home is priced in line with recent sales.
Historicals for This Listing
Zestimate History ($/sqft)
Price History
| Date | Event | Price |
|---|---|---|
| 2026-05-07 | Price change | $389,000 |
| 2026-04-02 | Listed for sale | $398,000 |
| 2023-10-04 | Sold | $357,500 |
 View on Zillow