


585 Sellars Dr, Lake Alfred, FL, 33850
About This Home
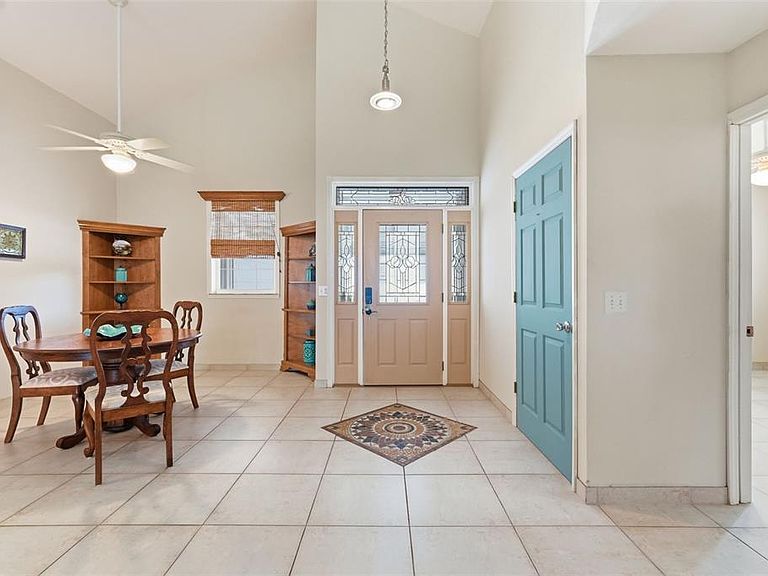
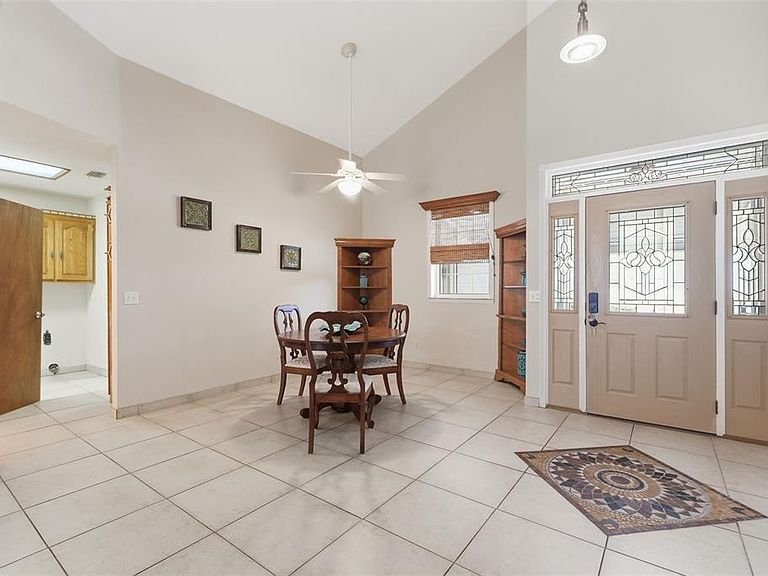
Experience the pinnacle of “True Florida” lakefront living at this exceptional Lake Echo estate! Tucked away at the end of a quiet cul-de-sac in the charming town of Lake Alfred, this meticulously maintained 3-bedroom, 2.5-bath home sits on a beautifully manicured 0.37-acre lot with 110 feet of pristine lake frontage and breathtaking sunrise views—all with NO HOA. Built in 2005 with durability and peace of mind in mind, the home showcases a metal roof and specialized steel/metal framing for long-term structural integrity. Inside, you’ll find an expansive open floor plan with soaring 15-foot vaulted ceilings, abundant natural light, and elegant finishes throughout. Entertain effortlessly with a wet bar and an abundance of cabinetry providing both style and functionality. The primary suite is a true wellness retreat, featuring a private in-bedroom sauna, a luxurious hydro massage walk-in spa tub, separate shower, and refined details designed for relaxation and comfort. Outdoor living is second to none. Enjoy the rear Florida Room and adjacent screened lanais, including a spacious covered porch with a built-in hot tub spa overlooking the lake—the perfect setting to unwind and take in serene water views. The irrigated and meticulously maintained grounds extend all the way to the lake, creating a lush, resort-style atmosphere. Car enthusiasts and hobbyists will appreciate the oversized double garage filled with natural light, along with additional covered parking options and ample space for storage or projects. Conveniently located just minutes from I-4, this home offers easy access to both Tampa and Orlando while preserving the peaceful charm of small-town living. This is more than a home—it’s your private lakeside sanctuary. Schedule your private showing today and start living the waterfront lifestyle you’ve been dreaming of!
Getting Around
 Car-Dependent
 Very Limited Transit
 Bikeable
Schools
Construction
Condition
- Year built: 2005
Materials
- Foundation: Slab
- Roof: Metal
- Construction materials: Metal Frame,Metal Siding
Type & Style
- Home type: SingleFamily
- Property subType: Single Family Residence
Interior
Appliances
- Appliances included: Dishwasher,Electric Water Heater,Range,Refrigerator
- Laundry features: Electric Dryer Hookup,Washer Hookup
Balcony Porch Lanai
- Features: Bath w Spa/Hydro Massage Tub,No Closet
- Level: First
- Area: 406
- Dimensions: 29x14
Bathroom2
- Features: Ceiling Fan(s),Exhaust Fan,Single Vanity,Tub With Shower,No Closet
- Level: First
- Area: 55
- Dimensions: 11x5
Bathroom3
- Features: Sink - Pedestal,No Closet
- Level: First
- Area: 12
- Dimensions: 3x4
Bedroom2
- Features: Ceiling Fan(s),Built-in Closet
- Level: First
- Area: 143
- Dimensions: 11x13
Bedroom3
- Features: Ceiling Fan(s),Built-in Closet
- Level: First
- Area: 221
- Dimensions: 17x13
Bedrooms & Bathrooms
- Bedrooms: 3
- Bathrooms: 3
- Full bathrooms: 2
- 1/2 bathrooms: 1
Dinette
- Features: Built-In Shelving,Ceiling Fan(s),No Closet
- Level: First
- Area: 81
- Dimensions: 9x9
Dining Room
- Features: Ceiling Fan(s),No Closet
- Level: First
- Area: 90
- Dimensions: 9x10
Family Room
- Features: Ceiling Fan(s),Wet Bar,No Closet
- Level: First
- Area: 300
- Dimensions: 15x20
Features
- Ceiling Fan(s),Eating Space In Kitchen,High Ceilings,Living Room/Dining Room Combo,Open Floorplan
- Door features: Sliding Doors
- Window features: Shutters,Hurricane Shutters
- Flooring: Ceramic Tile
Florida Room
- Features: Ceiling Fan(s),No Closet
- Level: First
- Area: 216
- Dimensions: 24x9
Foyer
- Features: Storage Closet
- Level: First
- Area: 42
- Dimensions: 6x7
Heating & Cooling
- Heating features: Central,Electric
- Cooling features: Central Air
Interior Area
- Total structure area: 3,145
- Total interior livable area: 2,135 sqft
Kitchen
- Features: Breakfast Bar,Ceiling Fan(s),Dual Sinks,No Closet
- Level: First
- Area: 90
- Dimensions: 9x10
Laundry
- Features: Built-In Shelving,No Closet
- Level: First
- Area: 135
- Dimensions: 9x15
Living Room
- Features: Ceiling Fan(s),No Closet
- Level: First
- Area: 360
- Dimensions: 20x18
Primary Bathroom
- Features: Bath w Spa/Hydro Massage Tub,Ceiling Fan(s),Dual Sinks,En Suite Bathroom,Exhaust Fan,Shower No Tub,No Closet
- Level: First
- Area: 108
- Dimensions: 12x9
Primary Bedroom
- Features: Ceiling Fan(s),Sauna,Walk-In Closet(s)
- Level: First
- Area: 195
- Dimensions: 13x15
Property
Details
- Parcel number: 262732000000042170
- Zoning: R-1A
- Special condition: None
Features
- Levels: One
- Stories: 1
- Exterior features: Private Mailbox,Rain Gutters
- Spa features: Above Ground
- Has view: Yes
- View description: Lake
- Has water view: Yes
- Water view: Lake
- On waterfront: Yes
- Waterfront features: Lake Front,Lake Privileges,Skiing Allowed
- Waterbody name: LAKE ECHO
- Residential vegetation: Mature Landscaping
Lot
- Lot size: 0.37 Acres
- Lot size dimensions: 110 x 170
Parking
- Total spaces: 4
- Parking features: Covered
- Has garage: Yes
- Attached garage spaces: 2
- Covered spaces: 4
- Carport: Yes
- Carport spaces: 2
Climate Risk is Financial Risk
Every home has a financial story beyond the listing price. Below, you’ll see the climate risks that could affect this property — and in Bills & Affordability, how those risks may influence repairs, insurance, utilities, and long-term value.
Biggest Threats for This Home
- Strong Wind

- Hurricane

- Lightning

- Tornado

- Wildfire

How This Home’s Risks Compare
FEMA Declared Disasters in Polk County and Florida
Understanding the Costs
Financial advisors generally recommend spending no more than 30% of your gross household income on housing costs. In practice, many households stretch to 35% or beyond — especially in high-cost markets.
Estimated Costs Today
| Monthly | Annual | |
|---|---|---|
| Mortgage | $2,022 | $24,264 |
| Home Insurance * | $195 | $2,340 |
| Property Taxes | $378 | $4,536 |
| Electricity | $214 | $2,578 |
| Total | $2,809 | $33,708 |
Income You'd Need if You Spent...
Florida FAIR Plan Programs

How Costs Could Change Over Time
Climate risk is quickly impacting all of the major home ownership costs. Adjust the growth rates and percentage of income spent on housing below to see how your housing costs could change over the next 10 years — and what income you'd need to keep up.
Comparing Against the Market
Price Per Sq Ft
vs Other Active Listings
Avg $/sqft
vs Homes Sold Last Month
Median $/sqft
Current Market Trends
Median Price Per Square Foot
The median price per square foot of homes sold in this area each month. Compare this to this listing's price per square foot to gauge whether the home is priced in line with recent sales.
Historicals for This Listing
Zestimate History ($/sqft)
Price History
| Date | Event | Price |
|---|---|---|
| 2026-04-10 | Listed for sale | $435,000 |
| 2026-03-12 | Listing removed | $425,000 |
| 2025-10-17 | Price change | $425,000 |
| 2025-09-26 | Listed for sale | $435,000 |
| 2020-08-14 | Sold | $260,000 |
| 2020-06-05 | Pending sale | $264,900 |
| 2020-05-28 | Listed for sale | $264,900 |
| 2003-10-07 | Sold | $47,500 |
 View on Zillow