


340 Fairway Blvd, Frostproof, FL, 33843
About This Home
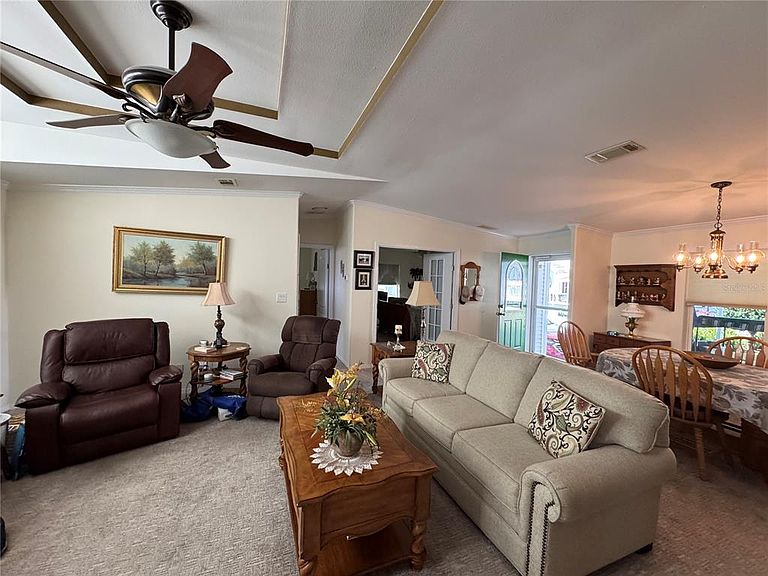
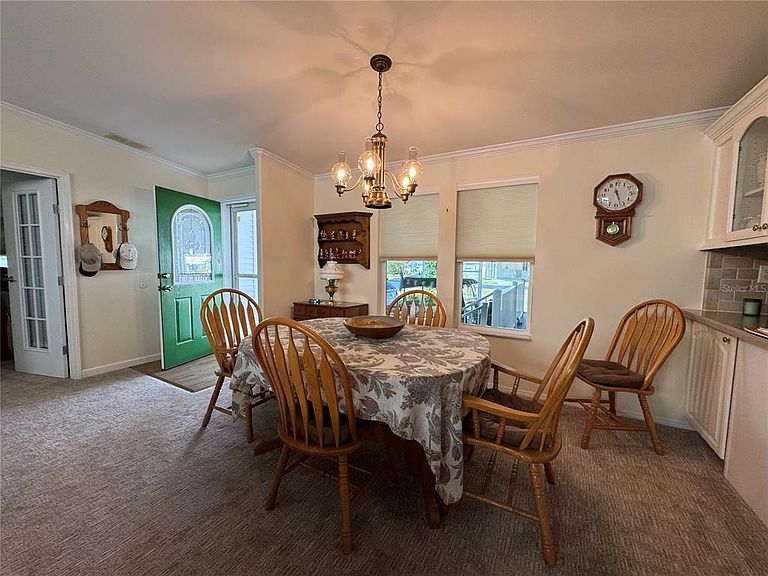
BIG PRICE REDUCTION WITH THIS PERFECT PORT HOME....Welcome to Lily Lake – Your RV Port Dream Home Awaits! Located on a desirable corner, pie-shaped lot, this premier 3-bedroom, 2-bath Palm Harbor home offers comfort, functionality, and plenty of space for all your Florida lifestyle needs. Enjoy covered RV parking, a one-car golf cart garage with roll-up door, and ample parking for vehicles and toys. Above the golf cart garage, a spacious loft provides the perfect bonus area for a craft room, workshop, or extra storage. Step inside to find a bright and open floor plan featuring vaulted ceilings, laminate flooring, and designer trim accents in the living area. The kitchen is both functional and inviting, with a walk-in pantry, breakfast nook, and separate dining area — ideal for everyday meals or entertaining guests. The split-bedroom layout offers privacy and space for everyone. The primary suite includes a large ensuite bathroom with double vanities, a jetted garden tub, and a walk-in shower with built-in bench seating. The second bedroom features charming interior glass French doors, making it perfect for a home office, den, or library. The third bedroom is equally inviting, with fresh carpeting, a ceiling fan, and easy access to the second full bath. Outdoors, enjoy a covered patio lanai under the carport — perfect for relaxing or entertaining — while still having plenty of room for your RV, vehicles, and golf cart. Perfect for entertaining after a round of golf. Lily Lake residents enjoy exceptional amenities, including a nine-hole golf course, clubhouse, pickleball, tennis, bocce ball, and racquetball courts, a pool with separate Jacuzzi Hot Tub area and a small fitness center. Golf Carts are welcome through the community, making it easy to enjoy all Lily Lake as to offer! This home truly has it all — space, style, and storage — in the friendly, gated Lily Lake community, where you can live the resort lifestyle every day!
Getting Around
 Car-Dependent
 Very Limited Transit
 Somewhat Bikeable
Schools
Construction
Condition
- Property condition: Completed
- Year built: 2006
Materials
- Foundation: Crawlspace
- Roof: Shingle
- Construction materials: Vinyl Siding
Type & Style
- Home type: MobileManufactured
- Property subType: Manufactured Home,Single Family Residence
Interior
Appliances
- Appliances included: Dishwasher,Dryer,Microwave,Refrigerator,Washer
- Laundry features: Inside,Laundry Closet
Balcony Porch Lanai
- Features: Ceiling Fan(s)
- Level: First
- Area: 182.85
- Dimensions: 11.5x15.9
Balcony Porch Lanai
- Level: First
- Area: 204
- Dimensions: 12x17
Bathroom2
- Features: Tub With Shower,Linen Closet
- Level: First
- Area: 44
- Dimensions: 8.8x5
Bedroom2
- Features: Ceiling Fan(s),Built-in Closet
- Level: First
- Area: 118.45
- Dimensions: 11.5x10.3
Bedroom3
- Features: Ceiling Fan(s),Built-in Closet
- Level: First
- Area: 114.786
- Dimensions: 9.11x12.6
Bedrooms & Bathrooms
- Bedrooms: 3
- Bathrooms: 2
- Full bathrooms: 2
Bonus Room
- Features: No Closet
- Level: Second
- Area: 356.5
- Dimensions: 15.5x23
Dinette
- Features: Built-in Closet
- Level: First
- Area: 73.47
- Dimensions: 7.9x9.3
Dining Room
- Level: First
- Area: 153
- Dimensions: 9x17
Features
- Ceiling Fan(s),High Ceilings,Stone Counters,Walk-In Closet(s)
- Door features: Sliding Doors
- Window features: Blinds,Double Pane Windows,Window Treatments
- Flooring: Carpet,Laminate
Heating & Cooling
- Heating features: Central
- Cooling features: Central Air
Interior Area
- Total structure area: 2,836
- Total interior livable area: 1,540 sqft
Kitchen
- Features: Pantry,Walk-In Closet(s)
- Level: First
- Area: 119.26
- Dimensions: 8.9x13.4
Living Room
- Features: Ceiling Fan(s)
- Level: First
- Area: 272
- Dimensions: 16x17
Primary Bathroom
- Features: Bath With Whirlpool,Built-In Shower Bench,Dual Sinks,En Suite Bathroom,Exhaust Fan,Tub with Separate Shower Stall,Window/Skylight in Bath
- Level: First
- Area: 111.36
- Dimensions: 8.7x12.8
Primary Bedroom
- Features: Ceiling Fan(s),Walk-In Closet(s)
- Level: First
- Area: 167.7
- Dimensions: 12.9x13
Property
Details
- Parcel number: 283206985601004090
- Zoning: 0
- Special condition: None
Features
- Levels: One
- Stories: 1
- Exterior features: Awning(s),Storage
Lot
- Lot size: 6,159 sqft
- Features: Cleared,Corner Lot,In County,Irregular Lot,Oversized Lot
- Lot size dimensions: 87.5 x 75
Parking
- Total spaces: 3
- Parking features: Driveway,Garage Door Opener,Golf Cart Garage,Golf Cart Parking,Ground Level,Oversized,RV Carport,RV Access/Parking,Workshop in Garage
- Has garage: Yes
- Attached garage spaces: 1
- Covered spaces: 3
- Has uncovered spaces: Yes
- Carport: Yes
- Carport spaces: 2
Climate Risk is Financial Risk
Every home has a financial story beyond the listing price. Below, you’ll see the climate risks that could affect this property — and in Bills & Affordability, how those risks may influence repairs, insurance, utilities, and long-term value.
Biggest Threats for This Home
- Hurricane

- Lightning

- Strong Wind

- Wildfire

How This Home’s Risks Compare
FEMA Declared Disasters in Polk County and Florida
Understanding the Costs
Financial advisors generally recommend spending no more than 30% of your gross household income on housing costs. In practice, many households stretch to 35% or beyond — especially in high-cost markets.
Estimated Costs Today
| Monthly | Annual | |
|---|---|---|
| Mortgage | $1,390 | $16,680 |
| Home Insurance * | $173 | $2,076 |
| Property Taxes | $196 | $2,352 |
| Electricity | $197 | $2,366 |
| Total | $1,956 | $23,472 |
Income You'd Need if You Spent...
Florida FAIR Plan Programs

How Costs Could Change Over Time
Climate risk is quickly impacting all of the major home ownership costs. Adjust the growth rates and percentage of income spent on housing below to see how your housing costs could change over the next 10 years — and what income you'd need to keep up.
Comparing Against the Market
Price Per Sq Ft
vs Other Active Listings
Avg $/sqft
vs Homes Sold Last Month
Median $/sqft
Current Market Trends
Median Price Per Square Foot
The median price per square foot of homes sold in this area each month. Compare this to this listing's price per square foot to gauge whether the home is priced in line with recent sales.
Historicals for This Listing
Zestimate History ($/sqft)
Price History
| Date | Event | Price |
|---|---|---|
| 2026-05-08 | Price change | $275,000 |
| 2025-11-06 | Listed for sale | $290,000 |
| 2006-02-02 | Sold | $209,900 |
 View on Zillow