


4083 Ashton Club Dr, Lake Wales, FL, 33859
About This Home
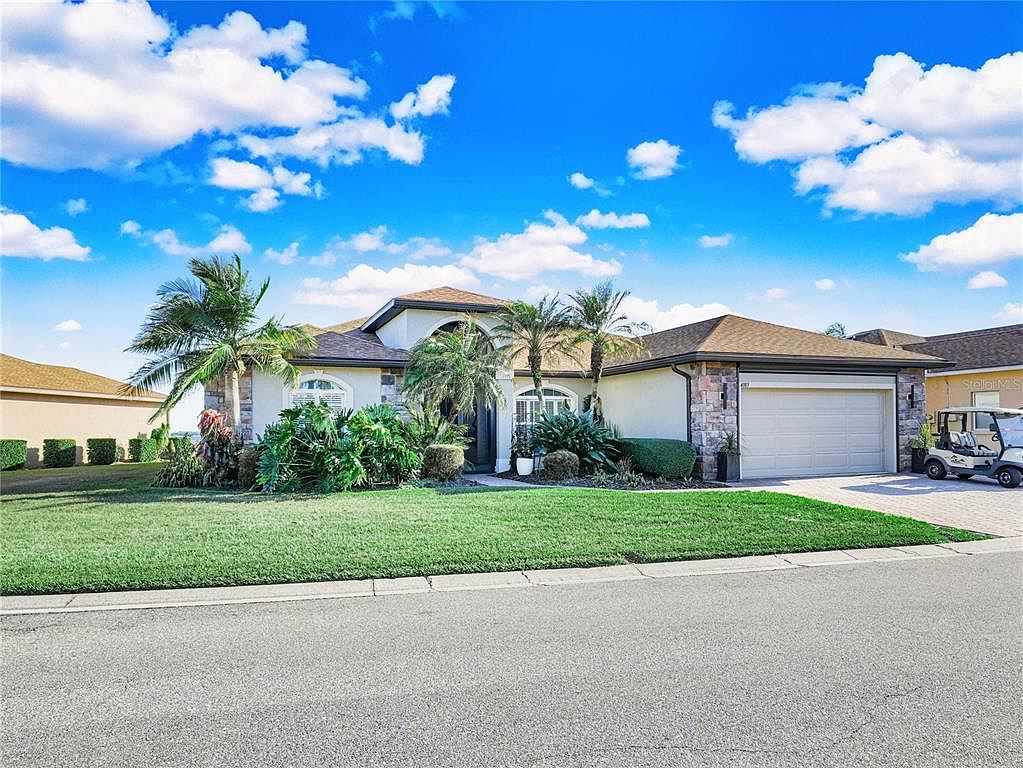
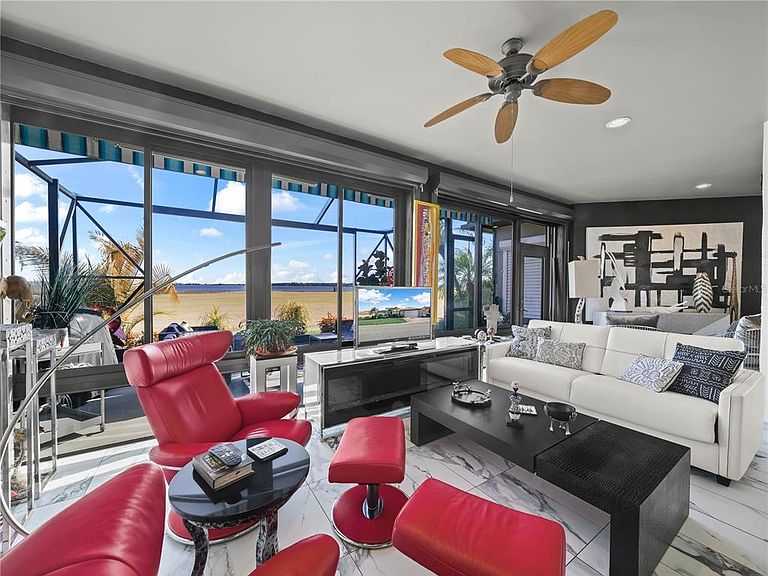
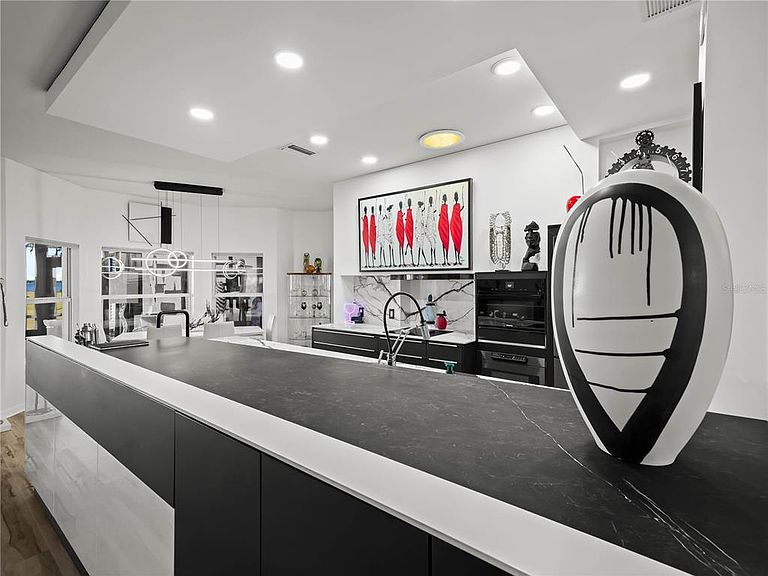
This type of home only becomes available once in a great while in Lake Ashton, an exclusive Florida 55+ community. 4083 Ashton Club Drive Lake Wales, Fl. offers modern-sleek upgrades throughout. This rare property overlooks the community's largest lake, Lake Ashton, and is located on the 4th Fairway of the East golf course. This 3-bedroom, 2-bath home offers over 2,477 square feet under air with interiors painted in a clean, crisp and inviting palette that complement the natural light. The thoughtful Tahiti floor plan includes a versatile third bedroom that could be a den, enhancing convenience and livability for owners and guests alike. A door in the 3rd bedroom provides access to the Florida Room with Acrylic windows, automatic screens and amazing water/golf course views! The Florida Room lives like another living room area. It's ideal for year-round indoor and outdoor living. Gorgeous landscaping frames the lake and golf views, creating a setting that will impress every guest. RELAX outdoors and soak up the Florida Sun in the screened BIRDCAGE with SUNBRELLA and unobstructed views. A two-car air-conditioned garage adds everyday comfort and extra flexibility for storage, hobbies or a climate-controlled workspace. Every detail, from the curb appeal to the interior finishes, has been considered to deliver a polished yet relaxed Lake Ashton Retirement lifestyle. Improvements in this home include an attractive EXTERIOR FINISH with stone accent, a double entry screened enclosure area at the front door, a separate paver sitting area, mature landscape and widened drive. MODERN LIGHTING fixtures can be found throughout. FRONT ENTRY has a Beveled Glass door, Double Sidelights & Eyebrow Glass Above. There is a manual pull screen, too. The oversized PRIMARY SUITE has HIS/HER Walk In Closets, a Granite accent wall and separate sitting area with golf course and water views. FLOORING: A combination of luxury vinyl flooring and tile flow throughout this home. PRIMARY BATH features Upgraded Hardware, Large Soaking AIR BUBBLE tub with Separate Hand Held sprayer, Bidet in the Water Closet, Large Walk In Shower with GLASS DOOR ENTRY, a Rain Shower Head with Hand Held Sprayer, Sitting Bench and Recessed Shelf. Quartz Counter Tops, Plantation Shutters and Ceiling Fan accent this room. The upgraded KITCHEN has a Wolf Induction Stove Top/Wolf Hood, Miele Steam Oven, Warming Drawer, Quartz/Corian Counter Tops, 2 Sinks, 2 Garbage Disposals, Custom Walk In Pantry, Custom Built In Cabinets with Full Extension and Soft Close, Solar Tube and MORE. The newly renovated LAUNDRY ROOM has a custom storage area, wash sink with tiled backsplash, cabinets and double stack washer/dryer. The GUEST BATH offers a comfort height vanity & retiled shower/tub combo with recessed shelf. Auto-Hurricane Shutters on Select Windows, and MORE!!! Living in Lake Ashton means enjoying a Clubhouse w/Outdoor Temp. Controlled Pool, Movie Theater, Bowling Lanes, Bocce Courts, Fitness Center, Grand Ballroom, Tennis & Shuffleboard Courts. The Health & Fitness Center offers a large Indoor Temperature controlled pool, Indoor 1/2 Court Basketball & Racquetball, Tennis & Pickle Ball Courts, Card, Craft and Billiards. Residents w/Golf Memberships enjoy 36 holes of Golf on the East and West Golf Courses in Lake Ashton. There is a Pro-Shop and Eagles Nest (19th Hole/Pub Style Food). Roof was replaced 2021. Birdcage Installed 2022. The Brown/Tan Club Car Golf Cart will be included in the sale.
Getting Around
 Car-Dependent
 Very Limited Transit
 Somewhat Bikeable
Schools
Construction
Condition
- Year built: 2004
Materials
- Foundation: Slab
- Roof: Shingle
- Construction materials: Block,Stone,Stucco
Type & Style
- Home type: SingleFamily
- Architectural style: Contemporary
- Property subType: Single Family Residence
Interior
Appliances
- Appliances included: Oven,Cooktop,Dishwasher,Disposal,Dryer,Electric Water Heater,Microwave,Refrigerator,Washer
- Laundry features: Inside,Laundry Room
Bedroom2
- Features: Ceiling Fan(s),Built-in Closet
- Level: First
- Area: 143
- Dimensions: 11x13
Bedroom3
- Features: Ceiling Fan(s),Built-in Closet
- Level: First
- Area: 169
- Dimensions: 13x13
Bedrooms & Bathrooms
- Bedrooms: 3
- Bathrooms: 2
- Full bathrooms: 2
Dining Room
- Features: Ceiling Fan(s)
- Level: First
- Area: 121
- Dimensions: 11x11
Features
- Ceiling Fan(s),Eating Space In Kitchen,Kitchen/Family Room Combo,Living Room/Dining Room Combo,Open Floorplan,Split Bedroom,Stone Counters,Thermostat,Walk-In Closet(s)
- Window features: Blinds,Shutters,Window Treatments,Skylight(s),Hurricane Shutters
- Flooring: Carpet,Ceramic Tile,Luxury Vinyl
Florida Room
- Level: First
- Area: 440
- Dimensions: 44x10
Heating & Cooling
- Heating features: Central,Electric,Heat Pump
- Cooling features: Central Air,Ductless
Interior Area
- Total structure area: 3,384
- Total interior livable area: 2,477 sqft
Kitchen
- Features: Built-in Features,Stone Counters,Pantry,Wet Bar
- Level: First
- Area: 120
- Dimensions: 10x12
Living Room
- Features: Ceiling Fan(s)
- Level: First
- Area: 323
- Dimensions: 17x19
Primary Bedroom
- Features: Ceiling Fan(s),En Suite Bathroom,Walk-In Closet(s)
- Level: First
- Area: 210
- Dimensions: 14x15
Property
Details
- Parcel number: 272919865200004260
- Special condition: None
Features
- Levels: One
- Stories: 1
- Patio & porch: Covered,Screened
- Exterior features: Irrigation System,Lighting,Rain Gutters
- Has view: Yes
- View description: Golf Course,Water,Lake
- Has water view: Yes
- Water view: Water,Lake
- Waterbody name: LAKE ASHTON
- Residential vegetation: Mature Landscaping,Trees/Landscaped
Lot
- Lot size: 8,712 sqft
- Features: Landscaped,On Golf Course
Parking
- Total spaces: 2
- Parking features: Driveway
- Has garage: Yes
- Attached garage spaces: 2
- Covered spaces: 2
- Has uncovered spaces: Yes
Climate Risk is Financial Risk
Every home has a financial story beyond the listing price. Below, you’ll see the climate risks that could affect this property — and in Bills & Affordability, how those risks may influence repairs, insurance, utilities, and long-term value.
Biggest Threats for This Home
- Lightning

- Strong Wind

- Hurricane

- Heat Wave

- Inland Flooding

- Tornado

- Wildfire

How This Home’s Risks Compare
FEMA Declared Disasters in Polk County and Florida
Understanding the Costs
Financial advisors generally recommend spending no more than 30% of your gross household income on housing costs. In practice, many households stretch to 35% or beyond — especially in high-cost markets.
Estimated Costs Today
| Monthly | Annual | |
|---|---|---|
| Mortgage | $2,604 | $31,248 |
| Home Insurance * | $439 | $5,268 |
| Property Taxes | $798 | $9,576 |
| Electricity | $249 | $2,991 |
| Total | $4,090 | $49,080 |
Income You'd Need if You Spent...
Florida FAIR Plan Programs

How Costs Could Change Over Time
Climate risk is quickly impacting all of the major home ownership costs. Adjust the growth rates and percentage of income spent on housing below to see how your housing costs could change over the next 10 years — and what income you'd need to keep up.
Comparing Against the Market
Price Per Sq Ft
vs Other Active Listings
Avg $/sqft
vs Homes Sold Last Month
Median $/sqft
Current Market Trends
Median Price Per Square Foot
The median price per square foot of homes sold in this area each month. Compare this to this listing's price per square foot to gauge whether the home is priced in line with recent sales.
Historicals for This Listing
Zestimate History ($/sqft)
Price History
| Date | Event | Price |
|---|---|---|
| 2026-05-12 | Price change | $499,000 |
| 2026-04-11 | Price change | $515,000 |
| 2026-03-13 | Listed for sale | $535,000 |
| 2026-03-05 | Pending sale | $535,000 |
| 2026-02-10 | Listed for sale | $535,000 |
| 2024-07-12 | Listing removed | $359,000 |
| 2021-06-22 | Sold | $359,000 |
| 2021-05-13 | Pending sale | $359,000 |
| 2004-07-21 | Sold | $312,400 |
 View on Zillow