

4152 Dunmore Dr, Lake Wales, FL, 33859
About This Home
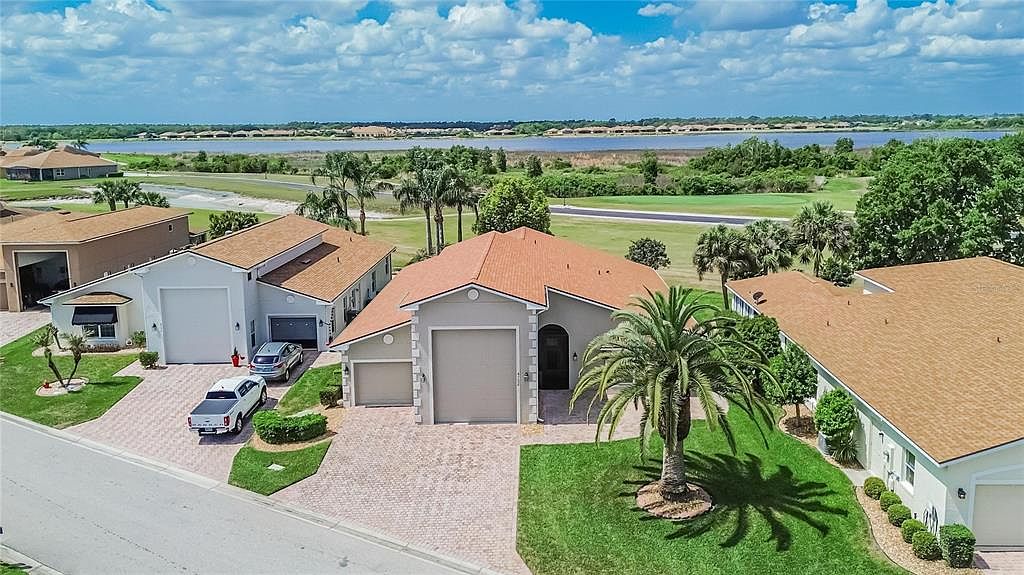
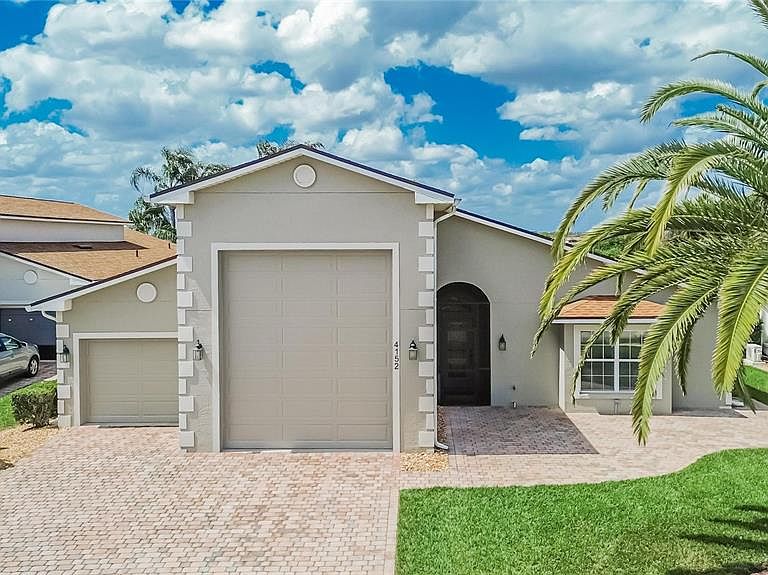
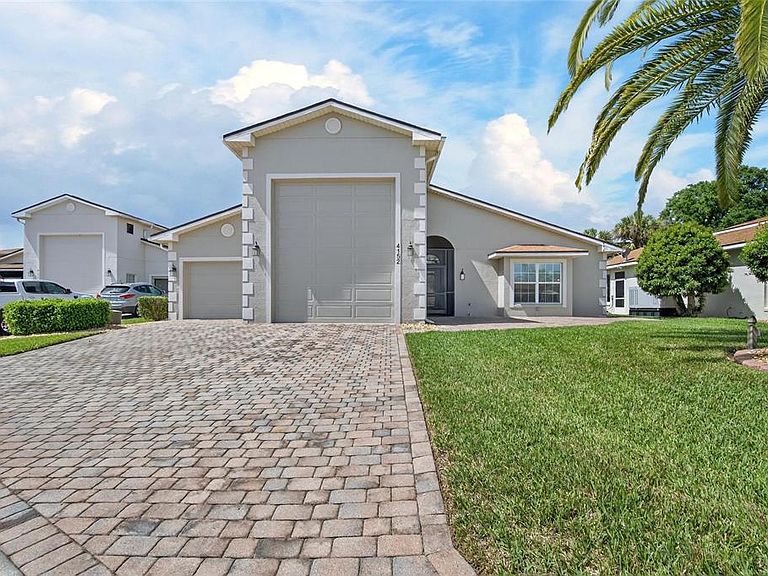
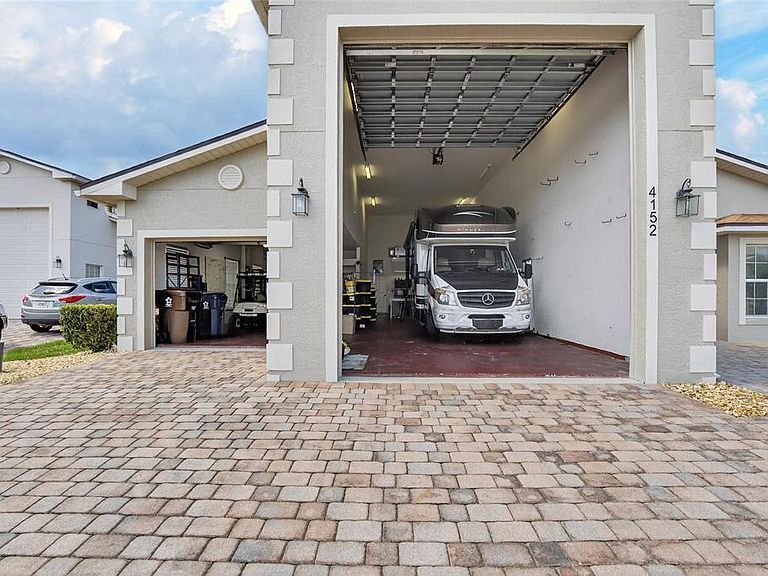
LAKE WALES – GATED LAKE ASHTON GOLF CLUB 55+ RESORT WITH A FAIRWAY VIEW – HUGE CLASS A RV, BOAT, OR CLASSIC CAR STACKING GARAGE - Enjoy resort-style living in the highly sought-after, active adult community of Lake Ashton Golf Club. This impeccably maintained RV home is perfectly situated along the 18th fairway, offering picturesque golf course views and stunning sunsets. Conveniently located just a short walk or golf cart ride from the Eagle’s Nest Restaurant and the Lake Ashton Golf Club Pro Shop, at the 18th green, this home blends luxury, comfort, and an unbeatable lifestyle. This beautiful move-in-ready home features soaring ceilings, an excellent flow, and a thoughtfully designed open-concept split floor plan. Bright and spacious, this 3-bedroom, 2-bath residence offers 2,255 square ft. of living space ideal for family fun and entertaining. As you enter, you’re immediately greeted by abundant natural light and impressive ceiling heights, creating an airy, inviting atmosphere. The newly renovated KITCHEN (2023) is a standout, showcasing newer stainless-steel appliances, quartz countertops, and hardwood cabinetry with crown molding and soft-close features. The adjoining dining area seamlessly complements the kitchen, making it perfect for gatherings and family meals. The spacious PRIMARY RETREAT offers a true sanctuary for relaxation, easily accommodating a king-size bedroom set. This room features a private sitting area, perfect for cozying up with your favorite book. The Master Retreat features a spacious en-suite with a split double vanity, a garden tub, a linen closet, and a walk-in shower. This gorgeous home features tile and laminate flooring and ceiling fans throughout. The secondary bedrooms are bright and offer generous accommodations. The home also celebrates Florida's indoor-outdoor lifestyle with a large screened lanai and an adjoining patio, offering breathtaking golf course and sunset views that will last forever. Last but not least is the garage. The RV GARAGE has high ceilings, a workshop/storage room, and is a whopping 52.5 ft. long x 16 ft. wide, easily accommodating a class A motorhome, a large boat, or stacked classic cars. This dream RV garage comes complete with a dedicated 50-amp electrical service, in-floor home sewer cleanout, and potable water. The Lake Ashton Golf Club Community CDD has been FULLY PAID, and the remaining Operations and Maintenance portion of the CDD is very reasonably priced. Newer ROOF (2021), Lake Ashton Golf Club offers an exceptional resort-style lifestyle, highlighted by two 18-hole CHAMPIONSHIP GOLF courses, giving residents the option to enjoy all 36 holes or settle into their favorite 18. Beyond golf, the community features an impressive array of AMENITIES designed for recreation, relaxation, and connection. Enjoy access to a marina with boat docks, fishing, and a seaplane basin, along with scenic golf cart and walking paths that wind throughout the community. Additional conveniences include outdoor storage for RVs, boats, and more. The clubhouses serve as the heart of the community, offering a grand ballroom, bowling alley, theater, and more. See MLS photos listing the numerous amenities Lake Ashton Golf Club has to offer. Ideally located between Tampa and Orlando, Lake Ashton Golf Club places you within easy reach of all that Florida is known for. Experience unparalleled resort-style living at Lake Ashton, where your retirement dreams become an everyday reality.
Getting Around
 Car-Dependent
 Very Limited Transit
 Somewhat Bikeable
Schools
Construction
Condition
- Year built: 2004
Materials
- Foundation: Slab
- Roof: Shingle
- Construction materials: Block,Stucco
Other
- Builder model: Cortez
- Builder name: MasterCraft Homes, LLC
Type & Style
- Home type: SingleFamily
- Architectural style: Contemporary
- Property subType: Single Family Residence
Interior
Appliances
- Appliances included: Dishwasher,Disposal,Dryer,Electric Water Heater,Microwave,Range,Refrigerator,Washer
- Laundry features: Inside,Laundry Room
Balcony Porch Lanai
- Features: Ceiling Fan(s)
- Level: First
- Area: 215
- Dimensions: 21.5x10
Balcony Porch Lanai
- Features: Ceiling Fan(s)
- Level: First
- Area: 147
- Dimensions: 21x7
Bedroom2
- Features: Ceiling Fan(s),Built-in Closet
- Level: First
- Area: 103.5
- Dimensions: 11.5x9
Bedroom3
- Features: Ceiling Fan(s),Built-in Closet
- Level: First
- Area: 149.5
- Dimensions: 11.5x13
Bedrooms & Bathrooms
- Bedrooms: 3
- Bathrooms: 2
- Full bathrooms: 2
Dining Room
- Level: First
- Area: 287
- Dimensions: 20.5x14
Features
- Ceiling Fan(s),Eating Space In Kitchen,High Ceilings,Kitchen/Family Room Combo,Open Floorplan,Solid Wood Cabinets,Split Bedroom,Stone Counters,Thermostat,Tray Ceiling(s),Walk-In Closet(s)
- Door features: Sliding Doors
- Window features: Window Treatments,Hurricane Shutters
- Flooring: Brick/Stone,Laminate,Tile
Heating & Cooling
- Heating features: Central,Electric,Heat Pump,Zoned
- Cooling features: Central Air,Zoned
Interior Area
- Total structure area: 3,801
- Total interior livable area: 2,255 sqft
Kitchen
- Features: Breakfast Bar,Pantry,Stone Counters
- Level: First
- Area: 136.5
- Dimensions: 10.5x13
Living Room
- Features: Ceiling Fan(s)
- Level: First
- Area: 346.5
- Dimensions: 21x16.5
Primary Bathroom
- Features: Bidet,Dual Sinks,Garden Bath,Granite Counters,Tub with Separate Shower Stall,Water Closet/Priv Toilet,Linen Closet
- Level: First
- Area: 222
- Dimensions: 18.5x12
Primary Bedroom
- Features: Ceiling Fan(s),En Suite Bathroom,Walk-In Closet(s)
- Level: First
- Area: 259
- Dimensions: 18.5x14
Property
Details
- Parcel number: 272919865200005020
- Special condition: None
Features
- Levels: One
- Stories: 1
- Patio & porch: Covered,Front Porch,Patio,Rear Porch,Screened
- Exterior features: Irrigation System,Lighting,Private Mailbox,Rain Gutters
- Has view: Yes
- View description: Golf Course,Water
- Water view: Water
- On waterfront: Yes
- Waterfront features: Lake,Waterfront,Lake Privileges,Boat Ramp - Private,Fishing Pier,No Wake Zone
- Waterbody name: LAKE ASHTON
- Residential vegetation: Mature Landscaping,Trees/Landscaped
Lot
- Lot size: 9,688 sqft
- Features: Landscaped,On Golf Course,Oversized Lot,Above Flood Plain
- Lot size dimensions: 75 x 150
Parking
- Total spaces: 4
- Parking features: Driveway,Garage Door Opener,Oversized,RV Garage,Workshop in Garage
- Has garage: Yes
- Attached garage spaces: 4
- Covered spaces: 4
- Has uncovered spaces: Yes
Climate Risk is Financial Risk
Every home has a financial story beyond the listing price. Below, you’ll see the climate risks that could affect this property — and in Bills & Affordability, how those risks may influence repairs, insurance, utilities, and long-term value.
Biggest Threats for This Home
- Lightning

- Strong Wind

- Hurricane

- Heat Wave

- Inland Flooding

- Tornado

- Wildfire

How This Home’s Risks Compare
FEMA Declared Disasters in Polk County and Florida
Understanding the Costs
Financial advisors generally recommend spending no more than 30% of your gross household income on housing costs. In practice, many households stretch to 35% or beyond — especially in high-cost markets.
Estimated Costs Today
| Monthly | Annual | |
|---|---|---|
| Mortgage | $2,472 | $29,664 |
| Home Insurance * | $417 | $5,004 |
| Property Taxes | $661 | $7,932 |
| Electricity | $226 | $2,723 |
| Total | $3,776 | $45,312 |
Income You'd Need if You Spent...
Florida FAIR Plan Programs

How Costs Could Change Over Time
Climate risk is quickly impacting all of the major home ownership costs. Adjust the growth rates and percentage of income spent on housing below to see how your housing costs could change over the next 10 years — and what income you'd need to keep up.
Comparing Against the Market
Price Per Sq Ft
vs Other Active Listings
Avg $/sqft
vs Homes Sold Last Month
Median $/sqft
Current Market Trends
Median Price Per Square Foot
The median price per square foot of homes sold in this area each month. Compare this to this listing's price per square foot to gauge whether the home is priced in line with recent sales.
Historicals for This Listing
Zestimate History ($/sqft)
Price History
| Date | Event | Price |
|---|---|---|
| 2026-05-08 | Price change | $489,000 |
| 2026-04-04 | Listed for sale | $499,000 |
| 2021-02-10 | Sold | $355,000 |
| 2020-12-18 | Pending sale | $374,980 |
| 2020-09-22 | Price change | $374,980 |
| 2020-03-15 | Pending sale | $359,000 |
| 2019-09-21 | Price change | $359,000 |
| 2019-09-19 | Listed for sale | $340,000 |
 View on Zillow