



4424 Waterford Dr, Lake Wales, FL, 33859
About This Home
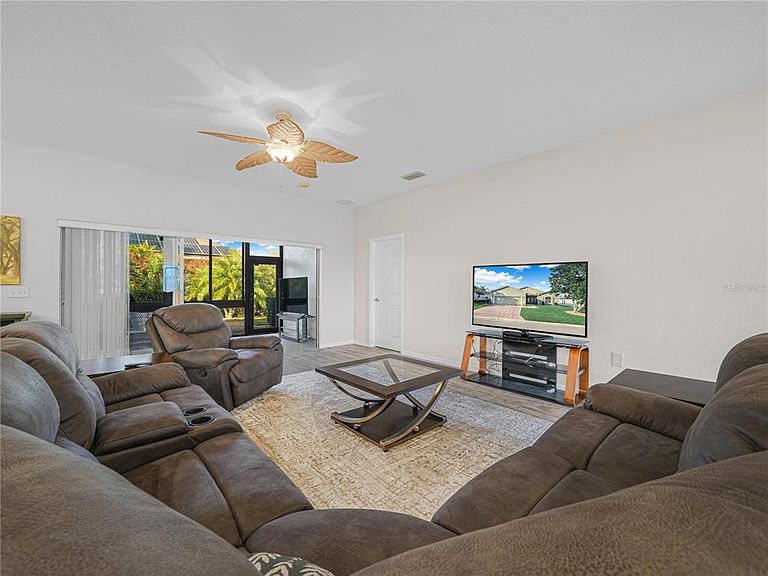
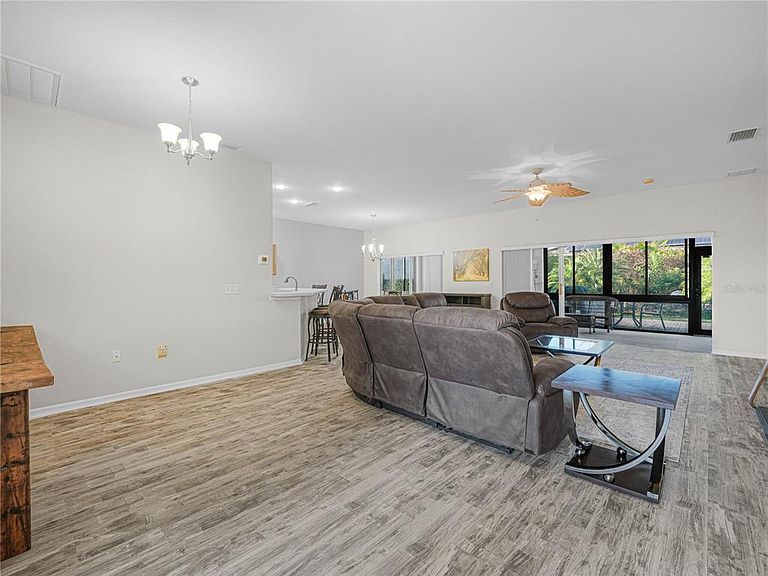
GREAT SNOWBIRD HOME! FURNITURE and WASHER/DRYER TO CONVEY WITH THE SALE OF 4424 WATERFORD DRIVE LAKE WALES, FLORIDA 33859. Seller to give the Buyer a $5,000 credit to be applied towards Closing Costs and Pre-Paid. Well Maintained Bali Floor Plan Offers an Open and Spacious Entry, Living Room Area, Kitchen and Dinette area. There is an Enclosed Lanai with Acrylic Windows with Screen Option, too. This 2 Bedroom /2 Bath home is located in Lake Ashton, a gated 55+ community in Florida. NO CARPET -- Luxury Vinyl Plank Flooring flows nicely in every room in the home, except the Enclosed Lanai. The curb appeal on this home is attractive and offers poured curbing, mature landscape, automatic screen on the 2 car garage and double glass doors at the entrance of the home. At the entrance of the home, to the right, is Bedroom 2, Guest Bath, an a Linen Closet is in the hallway. A pocket door provides privacy for your overnight guests. The guest bath offers a shower/tub combo. Directly in front of you when you enter to the home is a spacious living room. The triple sliders leading to the enclosed Lanai are your focus. To the left is the kitchen with "L" shaped breakfast bar and dinette areas. Double Sliders provide access to the lanai, which is 30 x 10. On the rear of the home is the PRIMARY Suite with His/Her Closets and En-Suite with Walk In Shower, Linen Closet and Double Sink Vanity. The kitchen features Ample Counter Space and SS Appliances. The Washer/Dryer are located behind bi-fold doors in the kitchen. Improvements to this home include: Paver Lanai outside of the Enclosed Lanai, Roof (2022), A/C (2012), Exterior Paint (2015) and Hot Water Heater Replacement (2024). There is an irrigation system at this home and a separate irrigation meter offers savings, too. In the garage you will find a full wall of cabinets for your storage needs, (14' wide X 7' tall X 2 ft. deep). Make an appointment to see this home TODAY! Lake Ashton has 1,600 quality-built homes. There are three large lakes and seasonal ponds in the community. Resort-style amenities include two private 18-hole Championship Golf Courses (Memberships are Optional), Golf pro shop, Driving range, Surround -sound movie theater, and bowling alley. Eagles Nest Sports Pub, Library/Media room, card rooms, on-site full time activities director who organizes and schedules events. Billiards. Arts & Crafts room, Shuffleboard. Bocce. Basketball/Racquetball. Pickle Ball. Pet Parks (3 in the community), Veterans Club, Entertainment Series, Fishing and much, much more! 28 miles to Disney World; 50 mins to Universal Studios; 45 mins to Sea World; Legoland is 5 mi away. Active Adults will find Lake Ashton the Perfect Place to Enjoy Retirement Living at its Finest.
Getting Around
 Car-Dependent
 Very Limited Transit
 Somewhat Bikeable
Schools
Construction
Condition
- Year built: 2005
Materials
- Foundation: Slab
- Roof: Shingle
- Construction materials: Block,Stucco
Type & Style
- Home type: SingleFamily
- Architectural style: Contemporary
- Property subType: Single Family Residence
Interior
Appliances
- Appliances included: Dishwasher,Disposal,Dryer,Electric Water Heater,Range,Refrigerator,Washer
- Laundry features: Inside
Balcony Porch Lanai
- Level: First
- Area: 300
- Dimensions: 30x10
Bedroom2
- Features: Built-in Closet
- Level: First
- Area: 130
- Dimensions: 13x10
Bedrooms & Bathrooms
- Bedrooms: 2
- Bathrooms: 2
- Full bathrooms: 2
Dinette
- Level: First
- Area: 144
- Dimensions: 12x12
Dining Room
- Level: First
- Area: 72
- Dimensions: 9x8
Features
- Ceiling Fan(s),Eating Space In Kitchen,L Dining,Living Room/Dining Room Combo,Open Floorplan,Primary Bedroom Main Floor,Walk-In Closet(s)
- Door features: Sliding Doors
- Window features: Blinds,Window Treatments
- Flooring: Luxury Vinyl
Foyer
- Level: First
- Area: 64
- Dimensions: 8x8
Heating & Cooling
- Heating features: Central,Electric
- Cooling features: Central Air
Interior Area
- Total structure area: 2,307
- Total interior livable area: 1,530 sqft
Kitchen
- Features: Breakfast Bar,Pantry
- Level: First
- Area: 192
- Dimensions: 16x12
Living Room
- Level: First
- Area: 323
- Dimensions: 19x17
Primary Bathroom
- Features: Dual Sinks,Shower No Tub
- Level: First
Primary Bedroom
- Features: Walk-In Closet(s)
- Level: First
- Area: 195
- Dimensions: 15x13
Property
Details
- Parcel number: 272918865155008770
- Zoning: RES
- Special condition: None
Features
- Levels: One
- Stories: 1
- Pool features: In Ground,Indoor
- Patio & porch: Covered,Enclosed,Patio,Screened
- Exterior features: Irrigation System,Rain Gutters,Sprinkler Metered
- Residential vegetation: Mature Landscaping,Trees/Landscaped
Lot
- Lot size: 6,046 sqft
- Features: City Lot,Level
Parking
- Total spaces: 2
- Parking features: Driveway,Garage Door Opener,Off Street
- Has garage: Yes
- Attached garage spaces: 2
- Covered spaces: 2
- Has uncovered spaces: Yes
Climate Risk is Financial Risk
Every home has a financial story beyond the listing price. Below, you’ll see the climate risks that could affect this property — and in Bills & Affordability, how those risks may influence repairs, insurance, utilities, and long-term value.
Biggest Threats for This Home
- Lightning

- Strong Wind

- Hurricane

- Heat Wave

- Inland Flooding

- Tornado

- Wildfire

How This Home’s Risks Compare
FEMA Declared Disasters in Polk County and Florida
Understanding the Costs
Financial advisors generally recommend spending no more than 30% of your gross household income on housing costs. In practice, many households stretch to 35% or beyond — especially in high-cost markets.
Estimated Costs Today
| Monthly | Annual | |
|---|---|---|
| Mortgage | $1,390 | $16,680 |
| Home Insurance * | $234 | $2,808 |
| Property Taxes | $312 | $3,744 |
| Electricity | $197 | $2,366 |
| Total | $2,133 | $25,596 |
Income You'd Need if You Spent...
Florida FAIR Plan Programs

How Costs Could Change Over Time
Climate risk is quickly impacting all of the major home ownership costs. Adjust the growth rates and percentage of income spent on housing below to see how your housing costs could change over the next 10 years — and what income you'd need to keep up.
Comparing Against the Market
Price Per Sq Ft
vs Other Active Listings
Avg $/sqft
vs Homes Sold Last Month
Median $/sqft
Current Market Trends
Median Price Per Square Foot
The median price per square foot of homes sold in this area each month. Compare this to this listing's price per square foot to gauge whether the home is priced in line with recent sales.
Historicals for This Listing
Zestimate History ($/sqft)
Price History
| Date | Event | Price |
|---|---|---|
| 2026-05-06 | Price change | $275,000 |
| 2026-03-26 | Price change | $289,000 |
| 2026-03-02 | Listed for sale | $300,000 |
| 2026-02-26 | Pending sale | $300,000 |
| 2026-02-02 | Listed for sale | $300,000 |
| 2017-12-06 | Sold | $80,000 |
| 2017-11-02 | Listed for sale | $169,900 |
| 2005-10-20 | Sold | $188,700 |
 View on Zillow