


2976 Sweetwater Juno Rd, Dawsonville, GA, 30534
About This Home
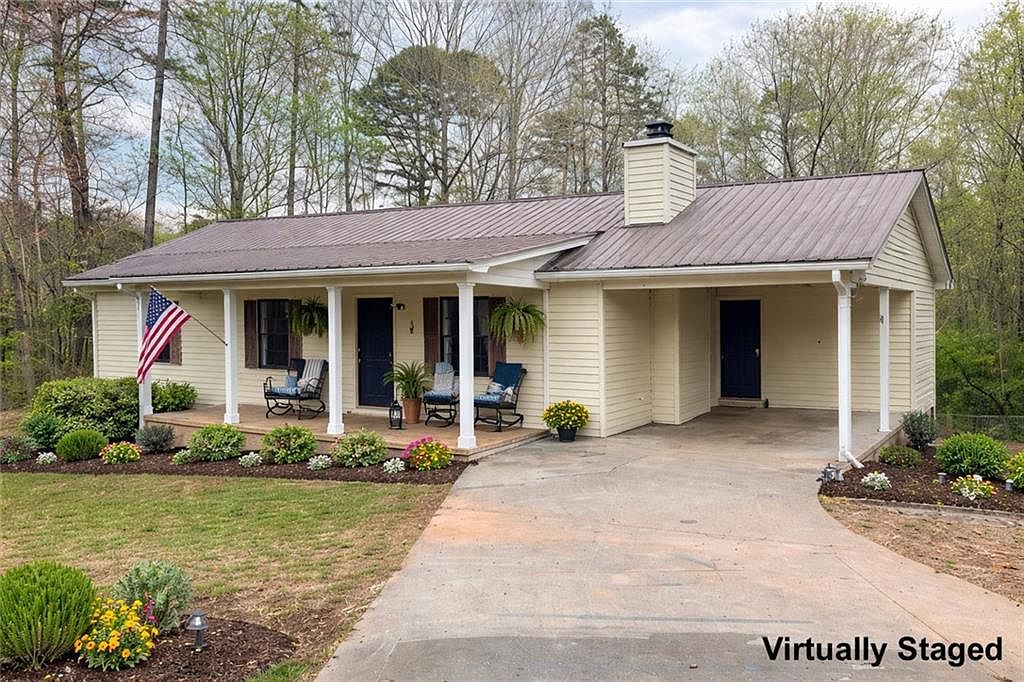
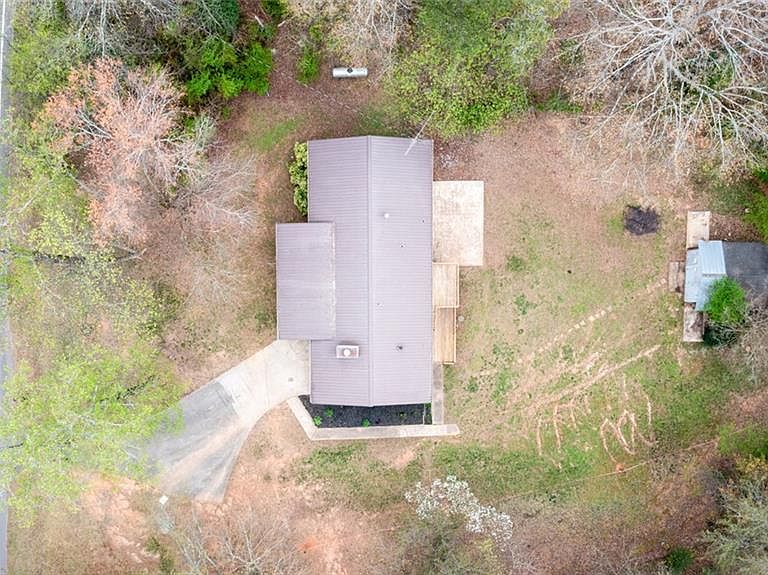
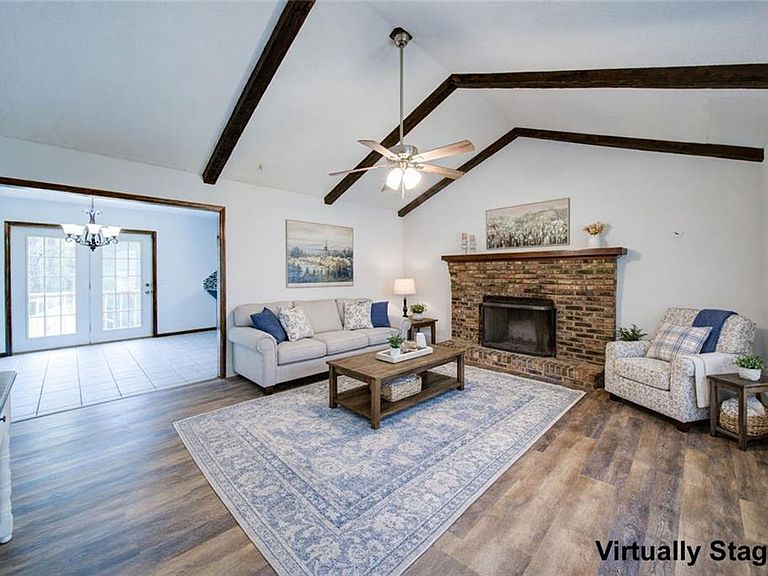
If you’ve been searching for that perfect blend of peaceful country living and everyday convenience, this home just feels right the moment you arrive. Nestled on 1.5 acres, it offers the kind of space that’s getting harder to find—room to spread out, enjoy the outdoors, and even a small workshop for hobbies, projects, or extra storage. Spend your mornings on the oversized rocking chair front porch, coffee in hand, soaking in the quiet. Inside, the home feels warm and inviting with a beamed living room and a wood-burning fireplace that naturally becomes the heart of the home. The dining room adds character with a stylish accent wall, while the kitchen is both functional and welcoming with granite countertops, a breakfast bar, and stainless appliances—perfect for everyday living and easy entertaining. This is one of those homes you can feel was built to last—solid, well-crafted, and standing the test of time. One of the most practical features you’ll love is the large laundry room right off the carport entrance—perfect for dropping dirty clothes, sports gear, or muddy shoes. The primary suite is conveniently located on the main level, offering a private retreat with a spacious ensuite bath, complete with a separate tub and shower. Two additional bedrooms and a full bath round out the main floor. Downstairs you'll find two additional bedrooms, a full bath, an office/playroom and a versatile bonus space, you’ve got endless options—home gym, teen hangout or game room. The concrete floors are ready for you to make your own—whether you choose to stain them, add LVP, or keep them as-is for a more functional space. Step outside to the concrete patio—perfect for a basketball goal, entertaining, or letting kids burn off energy. Out back, a multi-level grilling deck makes outdoor living easy, whether you’re hosting friends or just enjoying a quiet evening overlooking your backyard. This is the kind of home that gives you space, flexibility, and a sense of comfort that only comes from something truly well-built—all while still being close enough to everything you need.
Getting Around
 Car-Dependent
 Very Limited Transit
 Somewhat Bikeable
Schools
Construction
Condition
- Property condition: Resale
- Year built: 1988
Materials
- Foundation: Concrete Perimeter,Block
- Roof: Metal
- Construction materials: Vinyl Siding
Type & Style
- Home type: SingleFamily
- Architectural style: Ranch
- Property subType: Single Family Residence,Residential
Interior
Appliances
- Appliances included: Dishwasher,Gas Cooktop,Microwave,Refrigerator,Gas Oven,Gas Range,Gas Water Heater
- Laundry features: In Kitchen,Laundry Room,Main Level
Basement
- Has basement: Yes
- Basement: Finished Bath,Finished,Full,Interior Entry,Exterior Entry
Bedroom
- Features: Master on Main
Bedrooms & Bathrooms
- Bedrooms: 5
- Bathrooms: 3
- Full bathrooms: 3
- Main level bathrooms: 2
- Main level bedrooms: 3
Dining Room
- Features: Other
Features
- Vaulted Ceiling(s)
- Window features: Wood Frames
- Flooring: Carpet
- Number of fireplaces: 1
- Fireplace features: Brick,Living Room,Wood Burning Stove
- Fireplace: Yes
- Finished area below ground: 1,330
- Finished area above ground: 1,517
- Common walls with other units/homes: No Common Walls
Heating & Cooling
- Heating features: Central
- Cooling features: Central Air
Interior Area
- Total structure area: 2,847
- Total interior livable area: 2,847 sqft
Kitchen
- Features: Breakfast Bar, Cabinets Other, Eat-in Kitchen, Pantry, Pantry Walk-In, Stone Counters
Master Bathroom
- Features: Separate Tub/Shower, Soaking Tub
Master Bedroom
- Features: Master on Main
- Level: Master on Main
Property
Accessibility
- Accessibility features: None
Details
- Parcel number: 054 073
- Other equipment: None
- Horse amenities: None
Features
- Levels: One
- Stories: 1
- Pool features: None
- Patio & porch: Front Porch,Rear Porch
- Exterior features: Other,Private Yard,Storage
- Spa features: None
- Fencing: None
- Has view: Yes
- View description: Rural
- Waterfront features: None
- Waterbody name: None
Lot
- Lot size: 1.50 Acres
- Features: Back Yard,Front Yard,Private
Parking
- Total spaces: 1
- Parking features: Carport
- Covered spaces: 1
- Carport: Yes
- Carport spaces: 1
Climate Risk is Financial Risk
Every home has a financial story beyond the listing price. Below, you’ll see the climate risks that could affect this property — and in Bills & Affordability, how those risks may influence repairs, insurance, utilities, and long-term value.
Biggest Threats for This Home
- Lightning

- Strong Wind

- Cold Wave

- Tornado

How This Home’s Risks Compare
FEMA Declared Disasters Across Georgia Counties
Understanding the Costs
Financial advisors generally recommend spending no more than 30% of your gross household income on housing costs. In practice, many households stretch to 35% or beyond — especially in high-cost markets.
Estimated Costs Today
| Monthly | Annual | |
|---|---|---|
| Mortgage | $1,764 | $21,168 |
| Home Insurance * | $144 | $1,728 |
| Property Taxes | $425 | $5,100 |
| Electricity | $276 | $3,319 |
| Total | $2,609 | $31,308 |
Income You'd Need if You Spent...
Georgia FAIR Plan Programs


How Costs Could Change Over Time
Climate risk is quickly impacting all of the major home ownership costs. Adjust the growth rates and percentage of income spent on housing below to see how your housing costs could change over the next 10 years — and what income you'd need to keep up.
Comparing Against the Market
Price Per Sq Ft
vs Other Active Listings
Avg $/sqft
vs Homes Sold Last Month
Median $/sqft
Current Market Trends
Median Price Per Square Foot
The median price per square foot of homes sold in this area each month. Compare this to this listing's price per square foot to gauge whether the home is priced in line with recent sales.
Historicals for This Listing
Zestimate History ($/sqft)
No zestimate history available
Price History
| Date | Event | Price |
|---|---|---|
| 2026-05-14 | Pending sale | $349,000 |
| 2026-04-01 | Listed for sale | $349,000 |
| 2005-05-25 | Sold | $145,000 |
 View on Zillow