



255 Reece Rd, Dawsonville, GA, 30534
About This Home
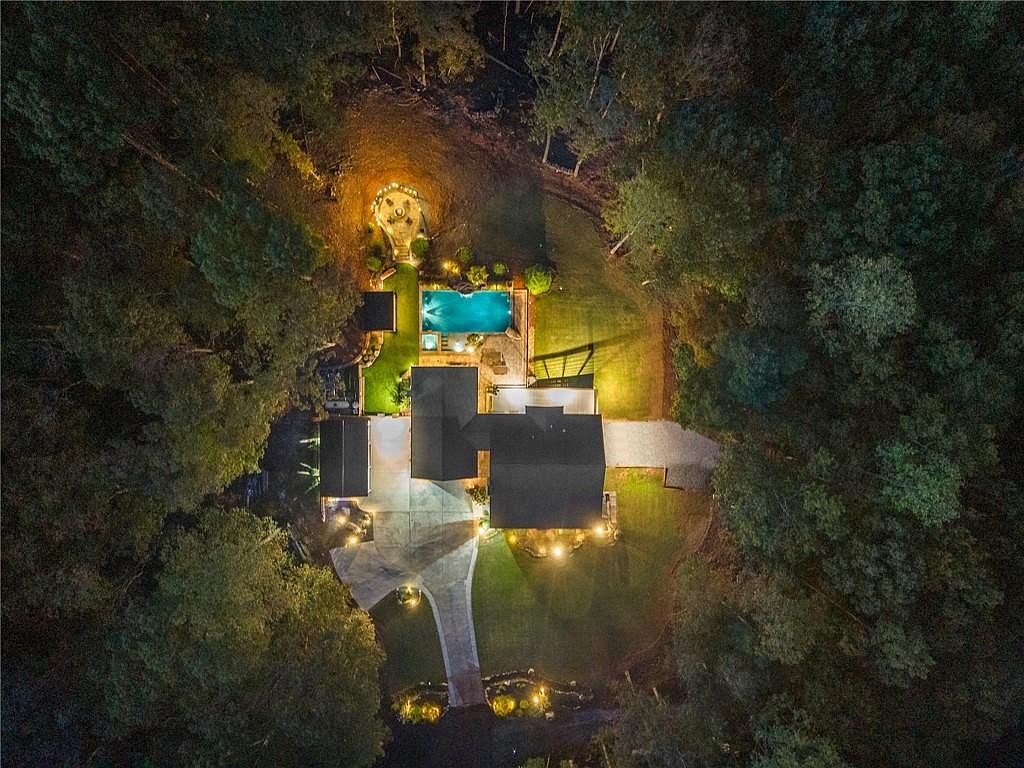
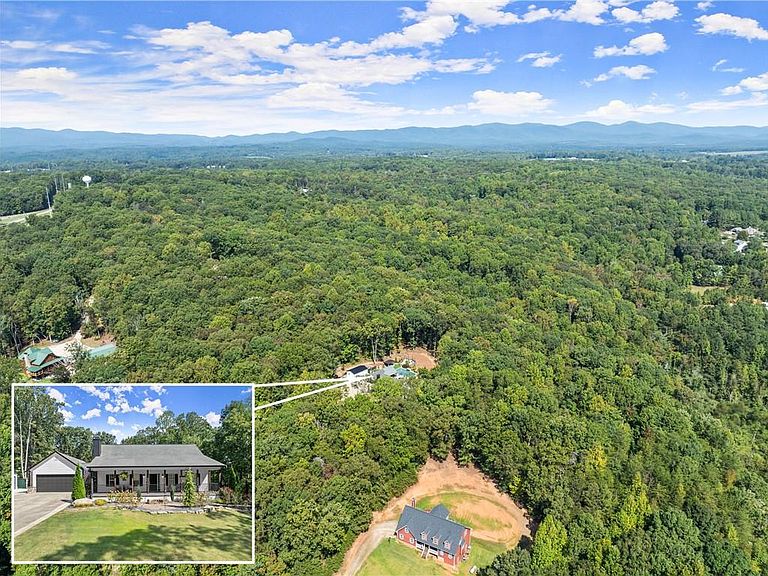
Experience refined country estate living in this exceptional four-bedroom, three-bath residence set on five pristine acres in sought-after Dawsonville. Topped with a NEW ROOF (replaced after listing photos) and thoughtfully appointed for both comfort and style, this remarkable property offers an unmatched blend of elegance, privacy, and resort-style outdoor living. The true showpiece of this estate is the extraordinary outdoor setting, designed for effortless entertaining and year-round enjoyment. Step into your own private retreat featuring a stunning saltwater gunite pool and spa, expansive outdoor living spaces, and a beautifully designed outdoor kitchen ideal for hosting unforgettable gatherings. From sun-soaked afternoons by the water to evening dinners under the stars, every detail of the backyard has been created to elevate the luxury lifestyle. A full irrigation system keeps the grounds lush and beautifully maintained, enhancing the beauty of the surrounding acreage and creating a setting that feels both grand and serene. Inside, the home offers generous living spaces filled with warmth and character, including two fireplaces and a fully finished basement that adds exceptional flexibility for entertaining, recreation, or extended living. The layout is both inviting and functional, with four spacious bedrooms and three well-appointed baths designed to accommodate family and guests with ease. Perfectly positioned near Atlanta Motorsports Park and just minutes from downtown Dawsonville, this one-of-a-kind property offers the rare opportunity to enjoy luxurious indoor-outdoor living in a private estate setting without sacrificing convenience. Elegant, welcoming, and designed to impress, this is more than a home, it is a lifestyle.
Getting Around
 Car-Dependent
 Very Limited Transit
 Not Bike Friendly
Schools
Construction
Condition
- Property condition: Resale
- Year built: 2002
Materials
- Foundation: Concrete Perimeter
- Roof: Composition
- Construction materials: Vinyl Siding
Type & Style
- Home type: SingleFamily
- Architectural style: Country,Craftsman,Farmhouse
- Property subType: Single Family Residence,Residential
Interior
Appliances
- Appliances included: Dishwasher,Electric Oven,Electric Range,Microwave,Refrigerator
- Laundry features: Laundry Room
Basement
- Has basement: Yes
- Basement: Exterior Entry,Finished
Bedroom
- Features: Master on Main
Bedrooms & Bathrooms
- Bedrooms: 4
- Bathrooms: 3
- Full bathrooms: 3
- Main level bathrooms: 2
- Main level bedrooms: 3
Dining Room
- Features: None
Features
- Recessed Lighting,Sound System,Tray Ceiling(s),Walk-In Closet(s),Other
- Window features: None
- Flooring: Carpet,Hardwood,Tile
- Number of fireplaces: 2
- Fireplace features: Basement,Family Room
- Fireplace: Yes
- Common walls with other units/homes: No Common Walls
Heating & Cooling
- Heating features: Central
- Cooling features: Ceiling Fan(s),Central Air
Interior Area
- Total structure area: 3,080
- Total interior livable area: 3,080 sqft
Kitchen
- Features: Breakfast Bar
Master Bathroom
- Features: None
Master Bedroom
- Features: Master on Main
- Level: Master on Main
Property
Accessibility
- Accessibility features: None
Details
- Parcel number: 068 020 004
- Other equipment: Irrigation Equipment
- Horse amenities: None
Features
- Levels: One
- Stories: 1
- Pool features: Gunite,Heated,In Ground,Pool/Spa Combo,Salt Water,Waterfall
- Patio & porch: Deck,Front Porch,Patio,Rear Porch
- Exterior features: Gas Grill,Private Yard,Storage
- Has spa: Yes
- Spa features: Private
- Fencing: None
- Has view: Yes
- View description: Pool
- Waterfront features: None
- Waterbody name: None
Lot
- Lot size: 5.01 Acres
- Features: Back Yard
Parking
- Total spaces: 6
- Parking features: Attached,Garage
- Has garage: Yes
- Attached garage spaces: 2
- Covered spaces: 2
Climate Risk is Financial Risk
Every home has a financial story beyond the listing price. Below, you’ll see the climate risks that could affect this property — and in Bills & Affordability, how those risks may influence repairs, insurance, utilities, and long-term value.
Biggest Threats for This Home
- Lightning

- Strong Wind

- Cold Wave

- Tornado

How This Home’s Risks Compare
FEMA Declared Disasters Across Georgia Counties
Understanding the Costs
Financial advisors generally recommend spending no more than 30% of your gross household income on housing costs. In practice, many households stretch to 35% or beyond — especially in high-cost markets.
Estimated Costs Today
| Monthly | Annual | |
|---|---|---|
| Mortgage | $5,005 | $60,060 |
| Home Insurance * | $409 | $4,908 |
| Property Taxes | $1,220 | $14,640 |
| Electricity | $299 | $3,590 |
| Total | $6,933 | $83,196 |
Income You'd Need if You Spent...
Georgia FAIR Plan Programs


How Costs Could Change Over Time
Climate risk is quickly impacting all of the major home ownership costs. Adjust the growth rates and percentage of income spent on housing below to see how your housing costs could change over the next 10 years — and what income you'd need to keep up.
Comparing Against the Market
Price Per Sq Ft
vs Other Active Listings
Avg $/sqft
vs Homes Sold Last Month
Median $/sqft
Current Market Trends
Median Price Per Square Foot
The median price per square foot of homes sold in this area each month. Compare this to this listing's price per square foot to gauge whether the home is priced in line with recent sales.
Historicals for This Listing
Zestimate History ($/sqft)
Price History
| Date | Event | Price |
|---|---|---|
| 2026-05-08 | Listed for sale | $1,000,000 |
| 2026-05-01 | Pending sale | $1,000,000 |
| 2026-04-17 | Listed for sale | $1,000,000 |
| 2026-01-27 | Listing removed | $1,100,000 |
| 2025-12-12 | Price change | $1,100,000 |
| 2025-11-10 | Price change | $1,150,000 |
| 2025-10-24 | Listed for sale | $1,250,000 |
| 2021-05-07 | Sold | $424,900 |
| 2021-03-21 | Pending sale | $424,900 |
| 2021-03-19 | Contingent | $424,900 |
| 2021-03-15 | Listed for sale | $424,900 |
| 2021-03-12 | Contingent | $424,900 |
| 2021-03-09 | Listed for sale | $424,900 |
 View on Zillow