


55 Summitrail Ln, Dawsonville, GA, 30534
About This Home
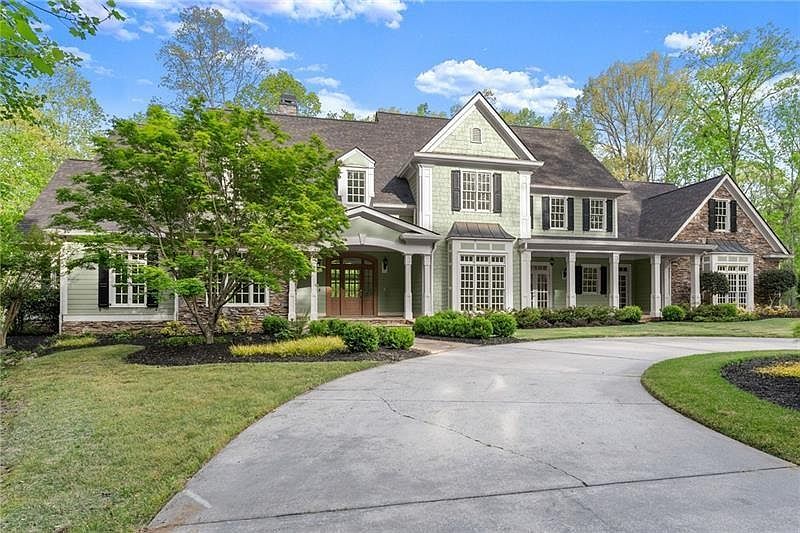
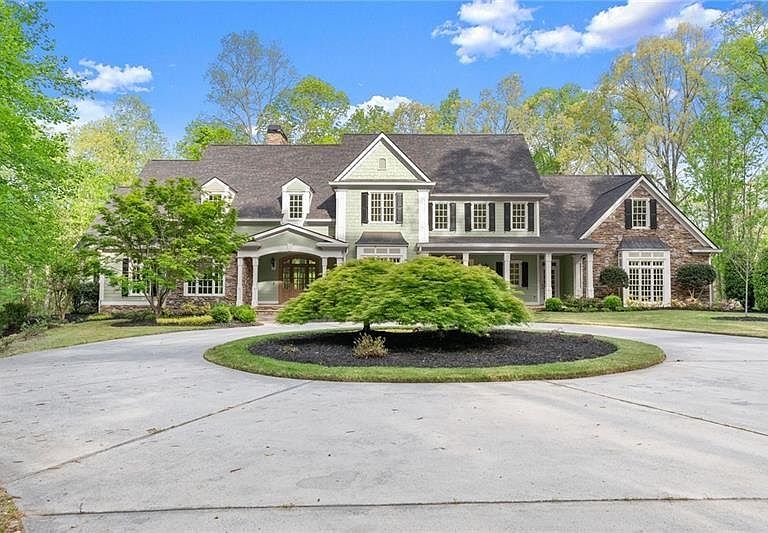
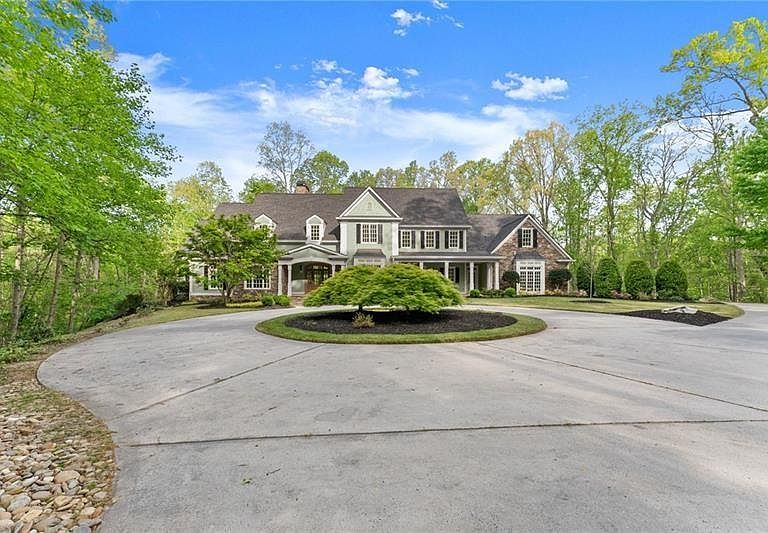
NOW is the time to make your dream home a reality! Welcome to a truly extraordinary private luxury estate in the prestigious, gated community of The Summit in Dawsonville. Set on 6.72 gated and fully fenced acres, this remarkable residence blends timeless elegance with a fully modernized design. Beyond the neighborhood’s gated entrance, the property offers its own private gated entry, leading you down a long, tree-lined driveway to a stately circular turnabout that sets a grand tone upon arrival. The inviting front porch is perfect for morning coffee or evening relaxation, and once inside, the home immediately impresses with its meticulous, whole-home renovation. Hickory wood floors from Vermont, upgraded lighting, soaring ceilings, and refined architectural details showcase the owners’ commitment to quality and craftsmanship. Not a single detail has been missed throughout the home. At the heart of the residence is a dramatic two-story great room with vaulted ceilings and a breathtaking wall of windows overlooking the serene, wooded property. The space is filled with natural light and creates a seamless connection to the outdoors. The chef’s kitchen is a standout centerpiece, featuring custom cabinetry that extends all the way to the ceiling, quartz countertops, a tiled backsplash, an oversized island, industrial-grade stainless-steel appliances—including an 8-burner professional range—and exquisite designer finishes. The kitchen opens directly into the keeping room, where a grand stone fireplace, tongue-and-groove vaulted ceiling, and beautiful wood beams create a warm and inviting atmosphere ideal for casual gatherings or cozy evenings. The primary suite on the main level serves as a luxurious private retreat. The bedroom features elegant tray ceilings with intricate detailing, while the spa-inspired bath includes a deep soaking tub, glass-enclosed steam shower, double vanities, and stunning custom tilework. A spacious walk-in closet with custom built-ins adds both beauty and functionality. All closets throughout the home have been thoughtfully outfitted with custom built-ins. Upstairs, each generously sized secondary bedroom includes its own private full bath and walk-in closet. A large bonus room above the oversized three-car garage provides exceptional flexibility and can serve as a playroom, office, gym, media room, or even a seventh bedroom. The fully finished walk-out basement introduces another level of luxury living, complete with a game room, a custom home theater with 7.1 surround sound and 4K projector, a stone fireplace, an additional bar with dual ice makers, and a spacious guest suite with full bath. With 10-foot ceilings and spray foam insulation, the terrace level is as comfortable as it is impressive. A sunroom and Trex deck extend the living space outdoors, where professionally landscaped grounds and an irrigation system enhance the estate’s beauty. Surrounded by protected land, the property ensures long-term privacy and an unmatched sense of tranquility. Wildlife is frequently seen across the acreage, adding to the peaceful North Georgia setting. With ample room for a pool, gardens, or even a vineyard, the possibilities are endless. Despite its secluded feel, the location is exceptional—just minutes from Lake Lanier, the North Georgia Premium Outlets, wineries, scenic parks, and the Blue Ridge Mountains. This estate offers the ideal balance of serenity and convenience. This is more than a home—it is a lifestyle. A rare opportunity to own a one-of-a-kind estate where luxury, privacy, craftsmanship, and natural beauty exist in perfect harmony.
Getting Around
 Car-Dependent
 Very Limited Transit
 Somewhat Bikeable
Schools
Construction
Condition
- Property condition: Resale
- Year built: 2002
Materials
- Foundation: Slab
- Roof: Shingle
- Construction materials: Cement Siding,Stone
Type & Style
- Home type: SingleFamily
- Architectural style: Traditional
- Property subType: Single Family Residence,Residential
Interior
Appliances
- Appliances included: Dishwasher,Gas Cooktop,Gas Oven,Gas Range,Microwave,Refrigerator
- Laundry features: Laundry Room,Main Level,Mud Room
Basement
- Has basement: Yes
- Basement: Finished,Finished Bath,Full,Interior Entry
Bedroom
- Features: Master on Main, Oversized Master
Bedrooms & Bathrooms
- Bedrooms: 6
- Bathrooms: 8
- Full bathrooms: 6
- 1/2 bathrooms: 2
- Main level bathrooms: 2
- Main level bedrooms: 2
Dining Room
- Features: Seats 12+, Separate Dining Room
Features
- Beamed Ceilings,Bookcases,Central Vacuum,Double Vanity,Entrance Foyer 2 Story,Sauna,Walk-In Closet(s),Wet Bar
- Window features: Double Pane Windows,Insulated Windows
- Flooring: Carpet,Ceramic Tile,Hardwood
- Number of fireplaces: 3
- Fireplace features: Family Room,Gas Log,Gas Starter,Keeping Room,Living Room
- Fireplace: Yes
- Finished area below ground: 4,036
- Finished area above ground: 6,062
- Common walls with other units/homes: No Common Walls
Heating & Cooling
- Heating features: Central,Forced Air
- Cooling features: Ceiling Fan(s),Central Air
Interior Area
- Total structure area: 10,098
- Total interior livable area: 10,098 sqft
Kitchen
- Features: Breakfast Bar, Cabinets White, Eat-in Kitchen, Kitchen Island, Solid Surface Counters, View to Family Room
Master Bathroom
- Features: Double Vanity, Separate Tub/Shower
Master Bedroom
- Features: Master on Main, Oversized Master
- Level: Master on Main, Oversized Master
Property
Accessibility
- Accessibility features: None
Details
- Parcel number: 115 018 017
- Other equipment: Home Theater
- Horse amenities: None
Features
- Levels: Two
- Stories: 2
- Pool features: None
- Patio & porch: Covered,Deck,Front Porch,Glass Enclosed
- Exterior features: Private Yard
- Spa features: None
- Fencing: Back Yard,Fenced,Front Yard,Wood
- Has view: Yes
- View description: Mountain(s),Trees/Woods
- Waterfront features: None
- Waterbody name: None
Lot
- Lot size: 6.72 Acres
- Features: Back Yard,Front Yard,Landscaped,Private,Wooded
Parking
- Total spaces: 3
- Parking features: Driveway,Garage,Garage Faces Side,Kitchen Level,Level Driveway
- Has garage: Yes
- Attached garage spaces: 3
- Covered spaces: 3
- Has uncovered spaces: Yes
Climate Risk is Financial Risk
Every home has a financial story beyond the listing price. Below, you’ll see the climate risks that could affect this property — and in Bills & Affordability, how those risks may influence repairs, insurance, utilities, and long-term value.
Biggest Threats for This Home
- Lightning

- Strong Wind

- Tornado

- Cold Wave

- Hail

- Inland Flooding

- Ice Storm

How This Home’s Risks Compare
FEMA Declared Disasters Across Georgia Counties
Understanding the Costs
Financial advisors generally recommend spending no more than 30% of your gross household income on housing costs. In practice, many households stretch to 35% or beyond — especially in high-cost markets.
Estimated Costs Today
| Monthly | Annual | |
|---|---|---|
| Mortgage | $9,096 | $109,152 |
| Home Insurance * | $744 | $8,928 |
| Property Taxes | $2,227 | $26,724 |
| Electricity | $981 | $11,773 |
| Total | $13,048 | $156,576 |
Income You'd Need if You Spent...
Georgia FAIR Plan Programs

How Costs Could Change Over Time
Climate risk is quickly impacting all of the major home ownership costs. Adjust the growth rates and percentage of income spent on housing below to see how your housing costs could change over the next 10 years — and what income you'd need to keep up.
Comparing Against the Market
Price Per Sq Ft
vs Other Active Listings
Avg $/sqft
vs Homes Sold Last Month
Median $/sqft
Current Market Trends
Median Price Per Square Foot
The median price per square foot of homes sold in this area each month. Compare this to this listing's price per square foot to gauge whether the home is priced in line with recent sales.
Historicals for This Listing
Zestimate History ($/sqft)
Price History
| Date | Event | Price |
|---|---|---|
| 2026-05-11 | Listed for sale | $1,799,000 |
| 2026-05-11 | Listing removed | $1,899,900 |
| 2026-04-12 | Price change | $1,899,900 |
| 2026-04-03 | Price change | $1,950,000 |
| 2026-03-19 | Listed for sale | $1,990,000 |
| 2026-03-18 | Listing removed | $1,990,000 |
| 2025-10-20 | Price change | $1,990,000 |
| 2025-09-18 | Listed for sale | $2,199,000 |
| 2025-08-04 | Listing removed | $2,399,999 |
| 2025-06-12 | Price change | $2,399,999 |
| 2025-05-28 | Price change | $2,400,000 |
| 2025-04-17 | Listed for sale | $2,500,000 |
| 2024-12-06 | Sold | $2,250,000 |
| 2024-08-15 | Pending sale | $2,389,000 |
| 2024-07-19 | Listed for sale | $2,389,000 |
| 2024-07-19 | Listing removed | $2,399,000 |
| 2024-06-12 | Price change | $2,399,000 |
| 2024-03-28 | Listed for sale | $2,500,000 |
| 2021-01-14 | Listing removed | -- |
| 2020-07-20 | Listed for sale | $1,230,000 |
| 2020-07-19 | Pending sale | $1,230,000 |
| 2020-06-26 | Price change | $1,230,000 |
| 2019-12-05 | Listed for sale | $1,350,000 |
| 2012-03-30 | Sold | $650,000 |
| 2012-02-16 | Pending sale | $699,900 |
| 2012-02-15 | Listed for sale | $699,900 |
 View on Zillow