



46 Riverview Dr, Dawsonville, GA, 30534
About This Home
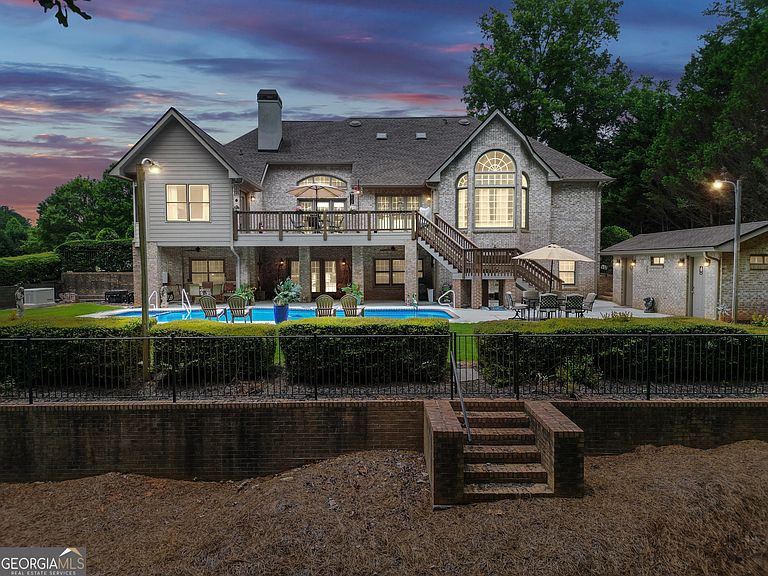
Welcome to an extraordinary opportunity at 46 Riverview Drive, Dawsonville, GA 30534 a truly one-of-a-kind luxury estate where timeless elegance meets modern comfort. Situated on a private 1-acre lot in one of Dawsonville's most desirable locations, this exceptional 6-bedroom, 4.5-bathroom home offers 6,557 square feet of thoughtfully designed living space with the perfect blend of luxury, functionality, and multigenerational living. From the moment you step through the stunning marble foyer, you'll appreciate the craftsmanship showcased by real hardwood floors, oversized architectural crown molding, designer finishes, and an inviting floor plan designed for both everyday living and unforgettable entertaining. The beautifully appointed chef's kitchen features gorgeous quartz countertops, upgraded appliances, abundant cabinetry, and generous gathering space. The main level offers exceptional flexibility with two spacious primary suites, including one with a luxurious ensuite, an additional guest bedroom, and 1.5 bathrooms. Upstairs, you'll find two additional bedrooms, a full bath, and a finished flex space perfect for a home office, playroom, fitness area, or media room. The fully finished terrace level is a home all its own, complete with new luxury vinyl plank flooring throughout, a spacious living room, dining area, parlor, full kitchen, washer and dryer connections, an oversized 18x18 bedroom, a beautifully updated full bath with dual vanities, and a dedicated sound-insulated theater room-creating the ideal setup for an in-law suite, extended family, guests, or long-term living. Step outside into your own private resort. The heated pool with jacuzzi is surrounded by expansive outdoor entertaining areas, while the pool house offers the ultimate convenience with his-and-her full bathrooms, each featuring its own shower-perfect for hosting family gatherings, celebrations, and unforgettable summer days. Even more impressive is the extensive list of recent improvements. Nearly every major system has already been updated for the new owners, including a new roof (2025), three new HVAC systems, whole-house Generac generator, master suite addition, luxurious primary bath renovation, composite decking, circular concrete driveway, underdecking with fans and gutters, updated pool facilities, soundproof theater upgrades, new pool pump, serviced septic system, fresh interior paint, professionally maintained pest protection, and numerous additional improvements throughout. Every major investment has already been made-allowing you to simply move in and enjoy. Location is just as impressive as the home itself. Nestled in one of North Georgia's most sought-after communities, you'll enjoy the perfect balance of peaceful rural living and mountain-town charm while remaining just minutes from shopping, dining, entertainment, parks, wineries, and award-winning schools. With convenient access to GA-400, commuting to Atlanta and North Georgia's major employment centers is effortless, while nearby top-tier medical facilities provide additional peace of mind. Luxury, versatility, exceptional craftsmanship, and extensive updates combine to create a home that is truly unlike anything else on the market. Every detail has been carefully considered, every major improvement has been completed, and every space has been designed with comfort, elegance, and entertaining in mind. This is more than a home-it's a lifestyle. Don't miss your opportunity to own one of Dawsonville's finest luxury properties.
Getting Around
 Car-Dependent
 Very Limited Transit
 Somewhat Bikeable
Schools
Construction
Condition
- Property condition: Updated/Remodeled
- Year built: 2001
Materials
- Foundation: Slab
- Roof: Composition
- Construction materials: Brick
Type & Style
- Home type: SingleFamily
- Architectural style: Craftsman,Brick 4 Side
- Property subType: Single Family Residence
Interior
Appliances
- Appliances included: Convection Oven,Cooktop,Dishwasher,Disposal,Double Oven,Electric Water Heater,Ice Maker,Oven/Range (Combo),Refrigerator,Stainless Steel Appliance(s)
- Laundry features: In Basement,In Hall,Upper Level
Basement
- Has basement: Yes
- Basement: Bath Finished,Daylight,Exterior Entry,Finished,Full,Interior Entry
Bedrooms & Bathrooms
- Bedrooms: 6
- Bathrooms: 5
- Full bathrooms: 4
- 1/2 bathrooms: 1
- Main level bathrooms: 2
- Main level bedrooms: 3
Dining Room
- Features: Separate Room
Features
- Double Vanity,High Ceilings,In-Law Floorplan,Master On Main Level,Other,Rear Stairs,Roommate Plan,Separate Shower,Soaking Tub,Split Bedroom Plan,Tile Bath,Tray Ceiling(s),Vaulted Ceiling(s),Walk-In Closet(s)
- Window features: Skylight(s)
- Flooring: Carpet,Hardwood,Stone,Tile,Vinyl
- Number of fireplaces: 1
- Fireplace features: Family Room
- Fireplace: Yes
- Finished area below ground: 0
- Finished area above ground: 6,557
- Common walls with other units/homes: No Common Walls
Heating & Cooling
- Heating features: Central,Electric,Hot Water
- Cooling features: Central Air,Electric
Interior Area
- Total structure area: 6,557
- Total interior livable area: 6,557 sqft
Kitchen
- Features: Breakfast Area,Breakfast Bar,Kitchen Island,Pantry,Second Kitchen
Property
Details
- Parcel number: 104 067 002
- Other equipment: Home Theater
Features
- Levels: Three Or More
- Stories: 3
- Private pool: Yes
- Pool features: Heated,In Ground,Pool/Spa Combo
- Patio & porch: Deck,Patio
- Exterior features: Balcony
- Fencing: Fenced,Privacy
- Residential vegetation: Grassed,Partially Wooded
Lot
- Lot size: 1 Acres
- Features: Other
Parking
- Parking features: Garage,Garage Door Opener
- Has garage: Yes
Climate Risk is Financial Risk
Every home has a financial story beyond the listing price. Below, you’ll see the climate risks that could affect this property — and in Bills & Affordability, how those risks may influence repairs, insurance, utilities, and long-term value.
Biggest Threats for This Home
- Lightning

- Inland Flooding

- Strong Wind

- Tornado

- Cold Wave

- Hail

- Ice Storm

How This Home’s Risks Compare
FEMA Declared Disasters Across Georgia Counties
Understanding the Costs
Financial advisors generally recommend spending no more than 30% of your gross household income on housing costs. In practice, many households stretch to 35% or beyond — especially in high-cost markets.
Estimated Costs Today
| Monthly | Annual | |
|---|---|---|
| Mortgage | $5,817 | $69,804 |
| Home Insurance * | $476 | $5,712 |
| Property Taxes | $1,695 | $20,340 |
| Electricity | $637 | $7,644 |
| Total | $8,625 | $103,500 |
Income You'd Need if You Spent...
Georgia FAIR Plan Programs

How Costs Could Change Over Time
Climate risk is quickly impacting all of the major home ownership costs. Adjust the growth rates and percentage of income spent on housing below to see how your housing costs could change over the next 10 years — and what income you'd need to keep up.
Comparing Against the Market
Price Per Sq Ft
vs Other Active Listings
Avg $/sqft
vs Homes Sold Last Month
Median $/sqft
Current Market Trends
Median Price Per Square Foot
The median price per square foot of homes sold in this area each month. Compare this to this listing's price per square foot to gauge whether the home is priced in line with recent sales.
Historicals for This Listing
Zestimate History ($/sqft)
Price History
| Date | Event | Price |
|---|---|---|
| 2026-07-10 | Listed for sale | $1,150,550 |
| 2023-09-08 | Sold | $905,000 |
| 2023-08-25 | Pending sale | $929,000 |
| 2023-07-31 | Listed for sale | $929,000 |
| 2018-12-20 | Sold | $430,000 |
| 2018-11-11 | Pending sale | $447,000 |
| 2018-08-27 | Price change | $447,000 |
| 2018-08-14 | Price change | $464,900 |
| 2018-07-17 | Listed for sale | $474,900 |
 View on Zillow