




9005 Hayes Dr, GAINESVILLE, GA, 30506
About This Home
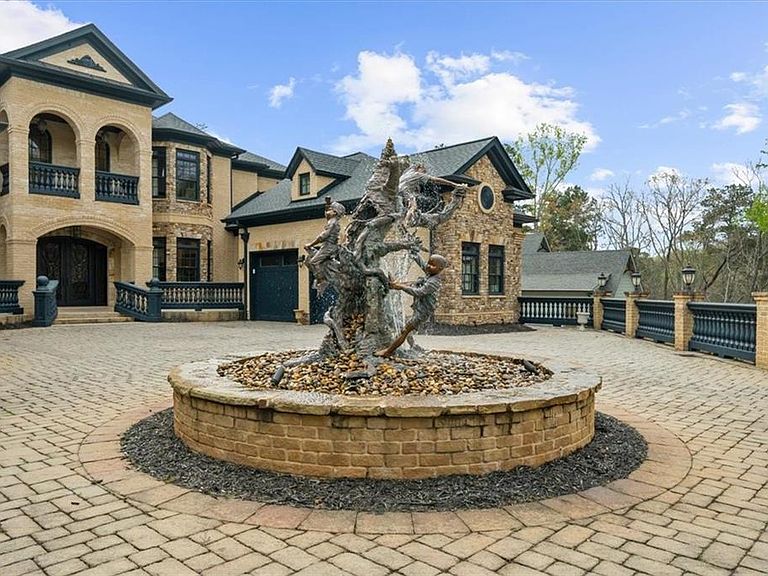
Unrivaled Lakefront Grandeur on Lake Lanier - Where the still waters of Lake Lanier meet architectural excellence, this extraordinary over 10,000-square-foot estate redefines lakefront living. Set on one of North Georgia's most coveted shorelines, this magnificent residence is a masterwork of space, craftsmanship, and natural beauty — designed for those who demand nothing less than extraordinary. From the moment you arrive through the gated, private drive, past the fountain into a circular courtyard with a 4 car garage, the sheer presence of this home commands attention. Grand in scale yet warm in character, the estate welcomes you with soaring ceilings, walls of glass that frame breathtaking lake panoramas, and finishes that speak to meticulous attention to detail. At the heart of this home's thoughtful design is an elevator serving every floor — ensuring effortless movement through the residence's expansive layout. Entertain on a grand scale in the formal living and dining areas, retreat to the generous owner's suite with its spa-inspired bath and private lake-view terrace, or gather with family in the sprawling Terrace Level recreation spaces which include a Theater, complete with Projector and AV equipment, Bar, Guest Suite, Fitness Room with attached Steam Shower. Take a short walk to the 32X32 Party Deck Dock with Boat and Jet Ski Slips, to enjoy the sun on the main level deck or the top party deck. Then jump in a boat and spend the day on the water. Multiple terraces and outdoor living areas invite long evenings watching the sun melt into the lake. With over 10,000 square feet of refined living space, this Lake Lanier estate isn't just a home — it's a legacy property, a gathering place, and a rare opportunity to own one of the lake's finest addresses. Let's talk details: OUTSIDE FEATURES: Electronic Entrance Gate with call box, New ROOF 2023, (1) New HVAC 2021. (2) New Hot Water Heaters. Car charger in Garage, Generac Generator(2025), 2 Slip Dock with Party Deck, Hardwired lighting on the path to the water, WIFI, speakers at the dock, Hydro Hoist, Water Pump, all Dock furniture conveys with property. Well water used for New 16 Zone Irrigation System. The Outdoor Kitchen just steps from the main Kitchen features a custom Gas grill, Big Green Egg, Wine Cooler, Refrigerator, sink and storage. INSIDE FEATURES: Floating, spiral staircase, elevator, central vacuum, Chef's Kitchen with Sub Zero Refrigerator, Thermador 6 Burner Gas Range with Gridle and Double Ovens, built in Miele Expresso Maker, Microwave in large center island. Primary Suite on the main level includes a fireplace, two custom closets, dressing/sitting area, spa inspired bath with Jacuzzi tub, dual showers, dual water closets, one with bidet, and a large balcony with lake views. Second floor has 3 large bedroom suites, sitting area with fireplace with balcony access overlooking the lake. In Total, 5 bedrooms, 6 full and 3 half baths.
Getting Around
 Car-Dependent
 Very Limited Transit
 Not Bike Friendly
Schools
Construction
Condition
- Property condition: Resale
- Year built: 2008
Materials
- Foundation: Slab
- Roof: Shingle
- Construction materials: Brick 4 Sides,Stone
Type & Style
- Home type: SingleFamily
- Architectural style: European
- Property subType: Single Family Residence,Residential
Interior
Appliances
- Appliances included: Dishwasher,Disposal,Double Oven,Dryer,Electric Oven,Gas Range,Gas Water Heater,Microwave,Range Hood,Refrigerator,Self Cleaning Oven,Washer
- Laundry features: Laundry Room,Main Level,Sink
Basement
- Has basement: Yes
- Basement: Daylight,Exterior Entry,Finished,Finished Bath,Interior Entry,Walk-Out Access
Bedroom
- Features: Master on Main, Oversized Master, Sitting Room
Bedrooms & Bathrooms
- Bedrooms: 5
- Bathrooms: 9
- Full bathrooms: 6
- 1/2 bathrooms: 3
- Main level bathrooms: 1
- Main level bedrooms: 1
Dining Room
- Features: Seats 12+, Separate Dining Room
Features
- Bookcases,Central Vacuum,Crown Molding,Elevator,Entrance Foyer 2 Story,High Ceilings,High Ceilings 10 ft Main,High Ceilings 10 ft Upper,His and Hers Closets,Recessed Lighting,Walk-In Closet(s),Wet Bar
- Window features: Double Pane Windows,Plantation Shutters,Window Treatments
- Flooring: Ceramic Tile,Hardwood
- Number of fireplaces: 5
- Fireplace features: Basement,Family Room,Great Room,Living Room,Masonry,Master Bedroom
- Fireplace: Yes
- Finished area below ground: 3,875
- Finished area above ground: 6,019
- Common walls with other units/homes: No Common Walls
Heating & Cooling
- Heating features: Central,Forced Air,Propane,Zoned
- Cooling features: Ceiling Fan(s),Central Air,Electric,Humidity Control,Multi Units
Interior Area
- Total structure area: 10,524
- Total interior livable area: 10,524 sqft
Kitchen
- Features: Breakfast Room, Cabinets Stain, Kitchen Island, Pantry Walk-In, Stone Counters, View to Family Room, Other
Master Bathroom
- Features: Bidet, Double Shower, Separate His/Hers, Whirlpool Tub
Master Bedroom
- Features: Master on Main, Oversized Master, Sitting Room
- Level: Master on Main, Oversized Master, Sitting Room
Property
Accessibility
- Accessibility features: Accessible Elevator Installed
Details
- Parcel number: 324 119
- Other equipment: Dehumidifier,Generator,Home Theater,Irrigation Equipment
- Horse amenities: None
Features
- Levels: Three Or More
- Pool features: None
- Patio & porch: Covered,Rear Porch,Side Porch
- Exterior features: Balcony,Courtyard,Gas Grill,Lighting,Covered Dock/2 Slips,Deepwater Access Dock,Dock,Dock Hoist,Party Deck
- Has spa: Yes
- Spa features: Bath,None
- Fencing: Wrought Iron
- Has view: Yes
- View description: Lake
- Has water view: Yes
- Water view: Lake
- On waterfront: Yes
- Waterfront features: Lake Front,Waterfront,Lake
- Waterbody name: Lanier
- Frontage length: Waterfrontage Length(100)
Lot
- Lot size: 1.11 Acres
- Features: Landscaped,Level,Private,Sprinklers In Front,Sprinklers In Rear
Parking
- Total spaces: 4
- Parking features: Attached,Garage,Garage Door Opener,Garage Faces Side,Kitchen Level,Level Driveway,Electric Vehicle Charging Station(s)
- Has garage: Yes
- Attached garage spaces: 4
- Covered spaces: 4
- Has uncovered spaces: Yes
Climate Risk is Financial Risk
Every home has a financial story beyond the listing price. Below, you’ll see the climate risks that could affect this property — and in Bills & Affordability, how those risks may influence repairs, insurance, utilities, and long-term value.
Biggest Threats for This Home
- Cold Wave

- Hail

- Inland Flooding

- Lightning

- Tornado

How This Home’s Risks Compare
FEMA Declared Disasters Across Georgia Counties
Understanding the Costs
Financial advisors generally recommend spending no more than 30% of your gross household income on housing costs. In practice, many households stretch to 35% or beyond — especially in high-cost markets.
Estimated Costs Today
| Monthly | Annual | |
|---|---|---|
| Mortgage | $16,686 | $200,232 |
| Home Insurance * | $1,458 | $17,496 |
| Property Taxes | $1,404 | $16,848 |
| Electricity | $1,022 | $12,269 |
| Total | $20,570 | $246,840 |
Income You'd Need if You Spent...
Georgia FAIR Plan Programs


How Costs Could Change Over Time
Climate risk is quickly impacting all of the major home ownership costs. Adjust the growth rates and percentage of income spent on housing below to see how your housing costs could change over the next 10 years — and what income you'd need to keep up.
Comparing Against the Market
Price Per Sq Ft
vs Other Active Listings
Avg $/sqft
vs Homes Sold Last Month
Median $/sqft
Current Market Trends
Median Price Per Square Foot
The median price per square foot of homes sold in this area each month. Compare this to this listing's price per square foot to gauge whether the home is priced in line with recent sales.
Historicals for This Listing
Zestimate History ($/sqft)
No zestimate history available
Price History
| Date | Event | Price |
|---|---|---|
| 2026-05-09 | Pending sale | $3,300,000 |
| 2026-04-02 | Listed for sale | $3,300,000 |
| 2020-11-30 | Sold | $1,820,000 |
| 2020-11-16 | Pending sale | $2,000,000 |
| 2020-08-03 | Price change | $2,000,000 |
| 2020-02-21 | Listed for sale | $2,300,000 |
| 2020-01-14 | Listing removed | $2,300,000 |
| 2019-10-14 | Listed for sale | $2,300,000 |
| 2007-05-30 | Sold | $469,000 |
| 2005-06-09 | Sold | $275,000 |
 View on Zillow