

5725 Riley Rd, Cumming, GA, 30028
About This Home
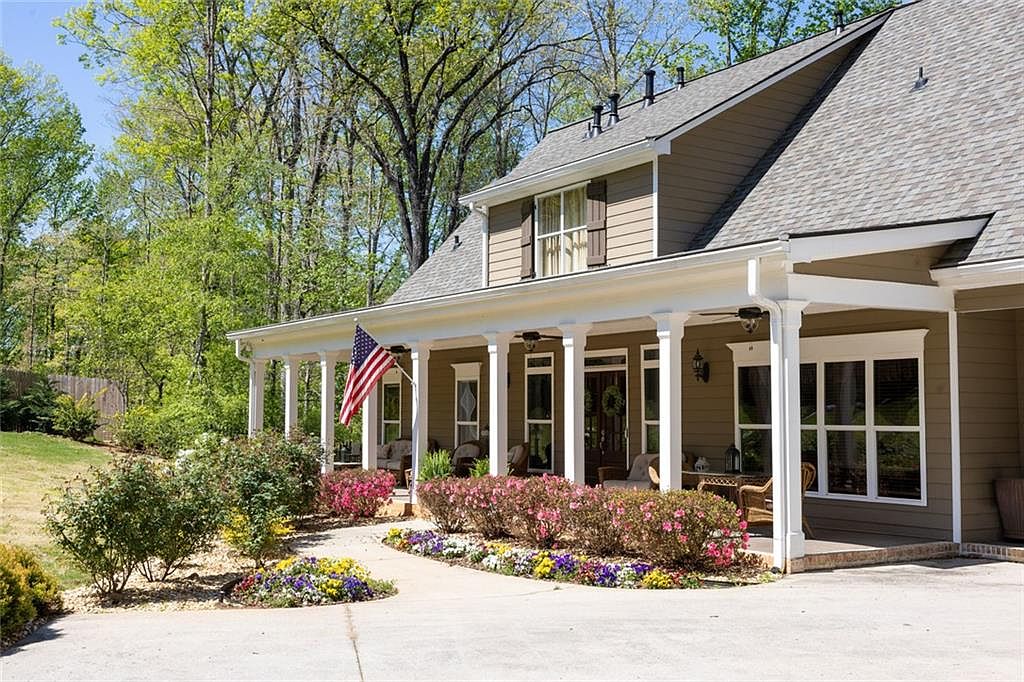
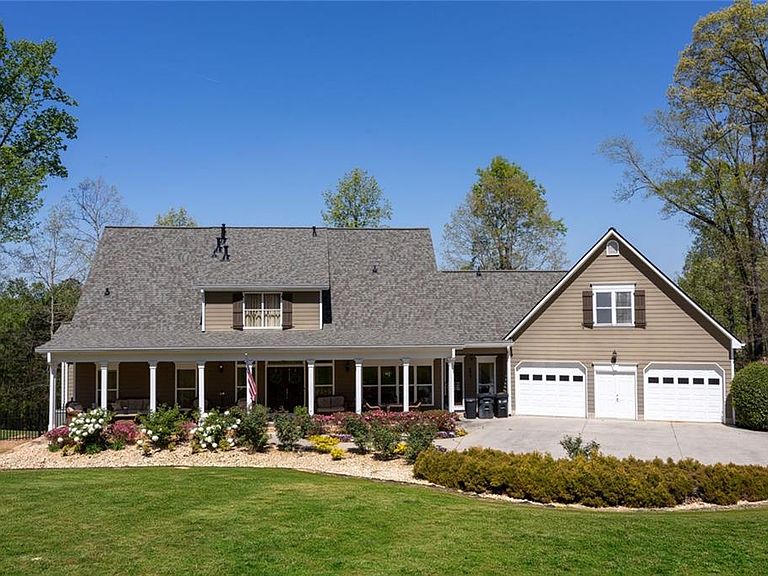
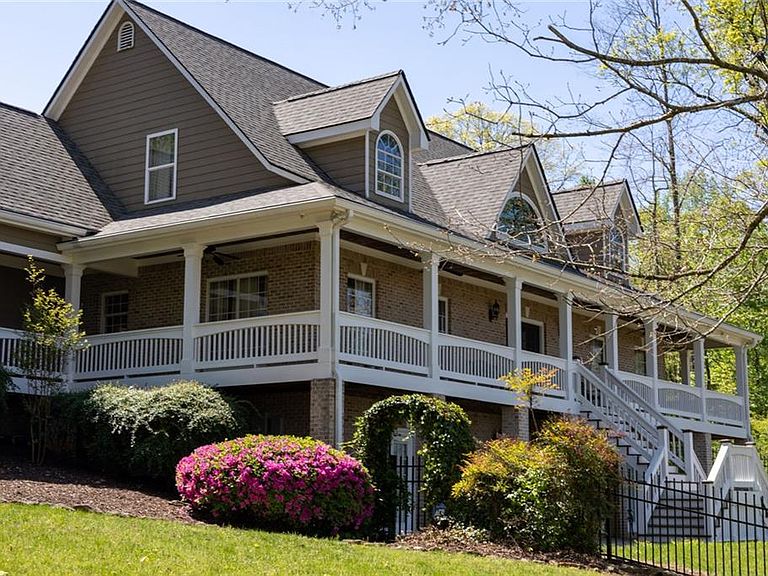
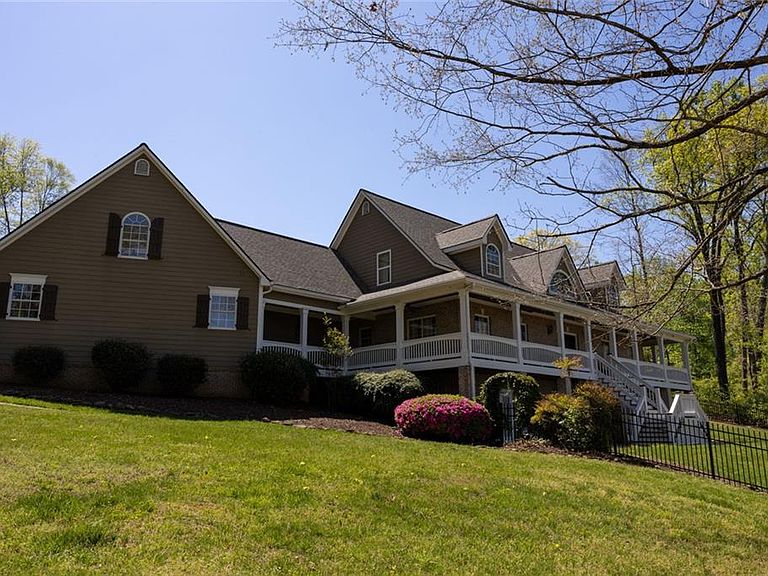
Discover a truly one-of-a-kind property offering privacy, flexibility, and modern updates—all set on a beautifully maintained 1.8-acre homesite, with the rare option to purchase an additional 1-acre buildable lot. Whether you’re looking for space to grow, entertain, or create a multi-generational setup, this property delivers. From the moment you arrive, you’ll feel the peaceful seclusion created by mature trees and professional landscaping. The expansive, fenced yard provides plenty of room for pets, play, or even a future pool, while the surrounding acreage offers a sense of privacy that’s hard to find. Inside, warm wood floors flow through the main living areas, creating a timeless and inviting atmosphere. The main-level owner’s suite offers convenience and comfort, ideal for easy everyday living. The kitchen features recently updated appliances, making it both functional and ready for entertaining or daily use. Major system updates add peace of mind, including a newer HVAC system, roof, and water heater—allowing you to move in without the worry of big-ticket replacements. A standout feature is the separate bonus space with its own private entrance, full bathroom, and living area. This versatile space is perfect for an in-law suite, guest quarters, home office, or potential rental income opportunity. The outdoor space is just as impressive as the interior, with professionally designed landscaping and plenty of room to expand or customize. The optional additional 1-acre buildable lot offers incredible potential for future development, investment, or creating a private compound. This property combines comfort, updates, and endless possibilities in a serene setting. If you’ve been searching for a home that offers both privacy and flexibility with room to grow, this is a rare opportunity you don’t want to miss.
Getting Around
 Car-Dependent
 Very Limited Transit
 Not Bike Friendly
Schools
Construction
Condition
- Property condition: Updated/Remodeled
- Year built: 2005
Materials
- Foundation: None
- Roof: Composition
- Construction materials: Other,Cement Siding
Type & Style
- Home type: SingleFamily
- Architectural style: Country,Craftsman
- Property subType: Single Family Residence,Residential
Interior
Appliances
- Appliances included: Dishwasher,Disposal,Double Oven,Dryer,Electric Cooktop,Gas Cooktop,Gas Water Heater,Microwave,Refrigerator,Self Cleaning Oven,Washer
- Laundry features: In Hall
Basement
- Has basement: Yes
- Basement: Daylight,Full,Interior Entry,Unfinished,Walk-Out Access,Driveway Access
Bedroom
- Features: Master on Main
Bedrooms & Bathrooms
- Bedrooms: 4
- Bathrooms: 5
- Full bathrooms: 4
- 1/2 bathrooms: 1
- Main level bathrooms: 1
- Main level bedrooms: 1
Dining Room
- Features: Separate Dining Room
Features
- Crown Molding,Double Vanity,Entrance Foyer,Entrance Foyer 2 Story,High Ceilings,High Ceilings 9 ft Upper,Recessed Lighting,Walk-In Closet(s)
- Window features: Window Treatments
- Flooring: Ceramic Tile,Carpet,Wood
- Number of fireplaces: 2
- Fireplace features: Family Room,Gas Log,Double Sided,Master Bedroom
- Fireplace: Yes
- Attic: Pull Down Stairs
- Finished area below ground: 0
- Finished area above ground: 3,888
- Common walls with other units/homes: No Common Walls
Heating & Cooling
- Heating features: Other
- Cooling features: Central Air
Interior Area
- Total structure area: 6,018
- Total interior livable area: 6,018 sqft
Kitchen
- Features: Cabinets Stain, Eat-in Kitchen, Kitchen Island, Stone Counters, View to Family Room, Solid Surface Counters
Master Bathroom
- Features: Double Shower, Double Vanity, Separate Tub/Shower, Whirlpool Tub
Master Bedroom
- Features: Master on Main
- Level: Master on Main
Property
Accessibility
- Accessibility features: Enhanced Accessible
Details
- Parcel number: 166004
- Special condition: Trust
- Other equipment: Irrigation Equipment
- Horse amenities: None
Features
- Levels: Three Or More
- Pool features: None
- Patio & porch: Patio
- Exterior features: Other,Private Yard,Rain Gutters,Rear Stairs
- Has spa: Yes
- Spa features: Bath,None
- Fencing: Back Yard
- Has view: Yes
- View description: Lake,Trees/Woods
- Has water view: Yes
- Water view: Lake
- Waterfront features: None
- Waterbody name: None
Lot
- Lot size: 1.80 Acres
- Features: Back Yard,Cleared,Other,Private,Sprinklers In Front,Sprinklers In Rear
Parking
- Total spaces: 4
- Parking features: Garage,Driveway,Garage Door Opener,Garage Faces Front,Kitchen Level,Parking Pad
- Has garage: Yes
- Attached garage spaces: 3
- Covered spaces: 3
- Has uncovered spaces: Yes
Climate Risk is Financial Risk
Every home has a financial story beyond the listing price. Below, you’ll see the climate risks that could affect this property — and in Bills & Affordability, how those risks may influence repairs, insurance, utilities, and long-term value.
Biggest Threats for This Home
- Tornado

- Cold Wave

- Hail

- Inland Flooding

- Lightning

- Strong Wind

How This Home’s Risks Compare
FEMA Declared Disasters Across Georgia Counties
Understanding the Costs
Financial advisors generally recommend spending no more than 30% of your gross household income on housing costs. In practice, many households stretch to 35% or beyond — especially in high-cost markets.
Estimated Costs Today
| Monthly | Annual | |
|---|---|---|
| Mortgage | $4,545 | $54,540 |
| Home Insurance * | $303 | $3,636 |
| Property Taxes | $305 | $3,660 |
| Electricity | $584 | $7,016 |
| Total | $5,737 | $68,844 |
Income You'd Need if You Spent...
Georgia FAIR Plan Programs

How Costs Could Change Over Time
Climate risk is quickly impacting all of the major home ownership costs. Adjust the growth rates and percentage of income spent on housing below to see how your housing costs could change over the next 10 years — and what income you'd need to keep up.
Comparing Against the Market
Price Per Sq Ft
vs Other Active Listings
Avg $/sqft
vs Homes Sold Last Month
Median $/sqft
Current Market Trends
Median Price Per Square Foot
The median price per square foot of homes sold in this area each month. Compare this to this listing's price per square foot to gauge whether the home is priced in line with recent sales.
Historicals for This Listing
Zestimate History ($/sqft)
Price History
| Date | Event | Price |
|---|---|---|
| 2026-04-22 | Listed for sale | $950,000 |
| 2006-11-27 | Sold | $575,000 |
| 2004-12-27 | Sold | $450,000 |
 View on Zillow