




3 Gay Cir, Carson City, NV, 89703
About This Home
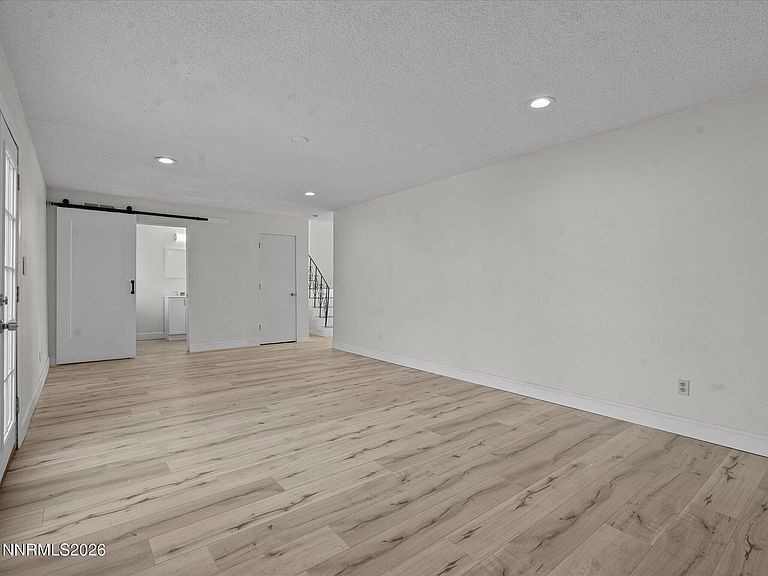
3 Gay Circle offers a great blend of comfort and peace of mind with a brand new roof and a sparkling pool that has just been serviced. This well-maintained home is ready for its next owner, featuring the kind of updates buyers appreciate and the outdoor enjoyment they're looking for. The pool area provides the perfect setting for relaxing, entertaining, and making the most of warm weather. With major improvements already handled, this home is an excellent opportunity for a buyer seeking value, convenience, and move-in readiness. Nestled on the desirable west side of Carson City at the base of iconic C-Hill, this spacious split-level home offers over 2,300 sq. ft. of comfortable living space on a generous 0.34-acre cul-de-sac lot. Designed for both relaxation and entertaining, the home features 4 bedrooms, 2.5 bathrooms, and a 2-car garage. The functional layout includes a welcoming main level with an inviting living room, dining area, and a well-appointed kitchen. The lower level offers a cozy family room with a convenient half bath, and a laundry area. Upstairs, all four bedrooms provide plenty of space, including the primary suite with a marble-tile shower. Outside, enjoy your own private retreat with a sparkling inground pool, large deck, patio, and mature landscaping. The expansive yard also features a black walnut tree, a peach tree, and crabapple trees — perfect for those who appreciate natural beauty and seasonal color. Additional highlights include a storage shed, pool equipment shed, and stunning mountain views. Located near hiking trails, schools, and downtown Carson City, this home blends serene living with convenience in one of the city's most sought-after neighborhoods.
Getting Around
 Car-Dependent
 Very Limited Transit
 Somewhat Bikeable
Schools
Construction
Condition
- Year built: 1965
Materials
- Foundation: Crawl Space,Slab
- Roof: Composition,Pitched,Shingle
- Construction materials: Brick
Type & Style
- Home type: SingleFamily
- Property subType: Single Family Residence
Interior
Appliances
- Appliances included: Additional Refrigerator(s),Disposal,Dryer,Electric Cooktop,Electric Oven,Electric Range,Microwave,Refrigerator,Washer
- Laundry features: In Bathroom,Laundry Room,Washer Hookup
Bedrooms & Bathrooms
- Bedrooms: 4
- Bathrooms: 3
- Full bathrooms: 2
- 1/2 bathrooms: 1
Features
- Ceiling Fan(s),Pantry,Smart Thermostat
- Window features: Double Pane Windows,Single Pane Windows
- Flooring: Ceramic Tile,Laminate
- Number of fireplaces: 1
- Fireplace features: Wood Burning Stove
- Fireplace: Yes
- Common walls with other units/homes: No Common Walls
Heating & Cooling
- Heating features: Natural Gas
- Cooling features: Central Air
Interior Area
- Total structure area: 2,332
- Total interior livable area: 2,332 sqft
Property
Details
- Parcel number: 00301406
- Zoning: SF6
Features
- Levels: Three Or More
- Stories: 2
- Private pool: Yes
- Pool features: In Ground
- Patio & porch: Patio,Deck
- Exterior features: Dog Run
- Spa features: None
- Fencing: Back Yard
- Has view: Yes
- View description: City,Mountain(s)
Lot
- Lot size: 0.37 Acres
- Features: Cul-De-Sac,Landscaped,Sloped Up,Sprinklers In Front,Sprinklers In Rear
Parking
- Total spaces: 2
- Parking features: Attached,Garage
- Has garage: Yes
- Attached garage spaces: 2
- Covered spaces: 2
Climate Risk is Financial Risk
Every home has a financial story beyond the listing price. Below, you’ll see the climate risks that could affect this property — and in Bills & Affordability, how those risks may influence repairs, insurance, utilities, and long-term value.
Biggest Threats for This Home
- Earthquake

- Winter Weather

- Lightning

- Wildfire

How This Home’s Risks Compare
FEMA Declared Disasters Across Nevada Counties
Understanding the Costs
Financial advisors generally recommend spending no more than 30% of your gross household income on housing costs. In practice, many households stretch to 35% or beyond — especially in high-cost markets.
Estimated Costs Today
| Monthly | Annual | |
|---|---|---|
| Mortgage | $3,281 | $39,372 |
| Home Insurance | $155 | $1,860 |
| Property Taxes | $1,262 | $15,144 |
| Electricity | $217 | $2,611 |
| Total | $4,915 | $58,980 |
Income You'd Need if You Spent...
How Costs Could Change Over Time
Climate risk is quickly impacting all of the major home ownership costs. Adjust the growth rates and percentage of income spent on housing below to see how your housing costs could change over the next 10 years — and what income you'd need to keep up.
Comparing Against the Market
Price Per Sq Ft
vs Other Active Listings
Avg $/sqft
vs Homes Sold Last Month
Median $/sqft
Current Market Trends
Median Price Per Square Foot
The median price per square foot of homes sold in this area each month. Compare this to this listing's price per square foot to gauge whether the home is priced in line with recent sales.
Historicals for This Listing
Zestimate History ($/sqft)
Price History
| Date | Event | Price |
|---|---|---|
| 2026-05-01 | Listed for sale | $675,000 |
| 2026-04-20 | Listing removed | $670,000 |
| 2026-03-04 | Price change | $670,000 |
| 2026-02-18 | Price change | $685,000 |
| 2026-01-30 | Listed for sale | $700,000 |
| 2017-04-14 | Sold | $350,000 |
| 2017-02-17 | Price change | $369,900 |
| 2017-02-10 | Price change | $374,000 |
| 2017-01-13 | Listed for sale | $374,900 |
| 2016-11-23 | Sold | $285,000 |
| 2016-11-03 | Price change | $315,000 |
| 2016-10-28 | Listed for sale | $345,000 |
 View on Zillow