

11120 Pentland Downs St, Las Vegas, NV, 89141
About This Home
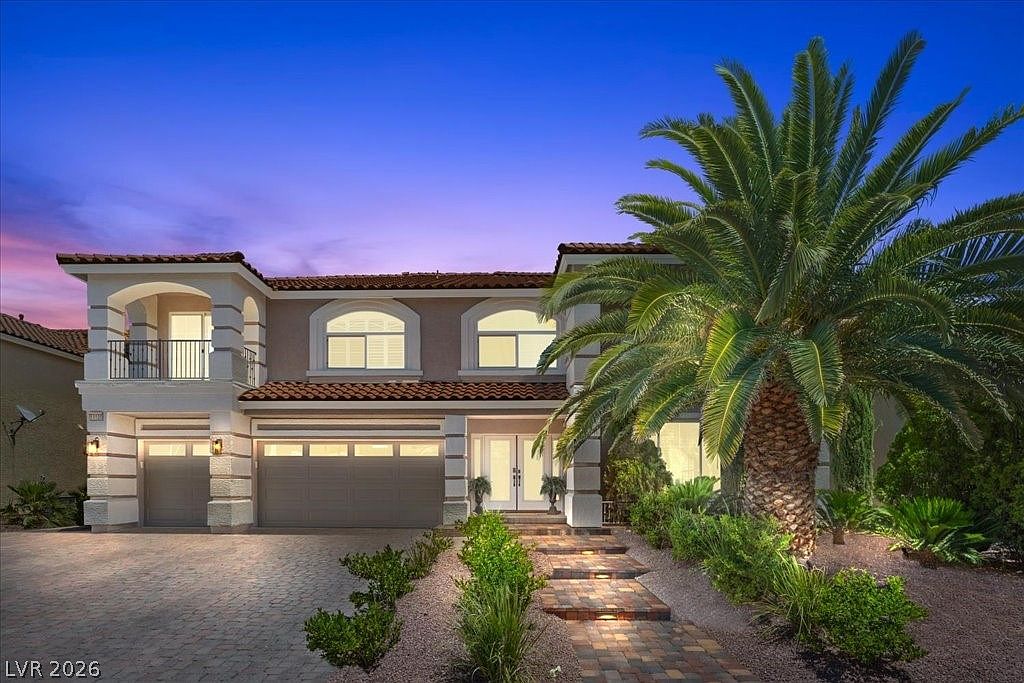
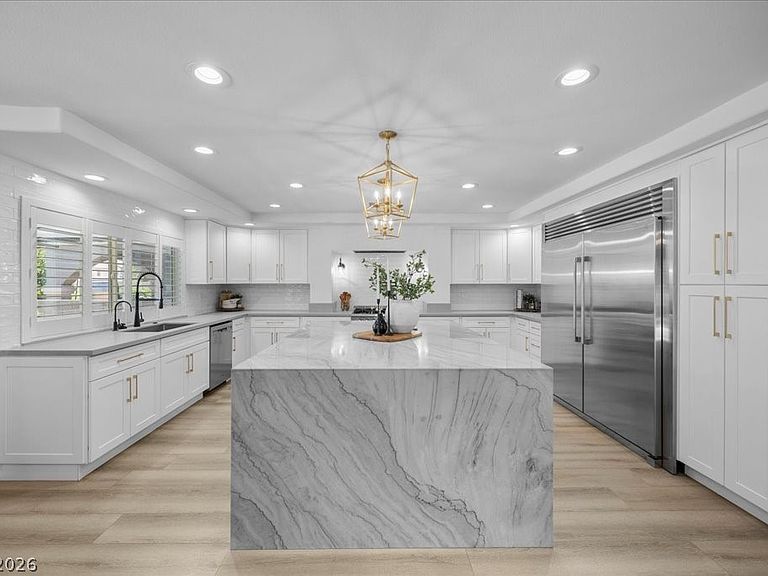
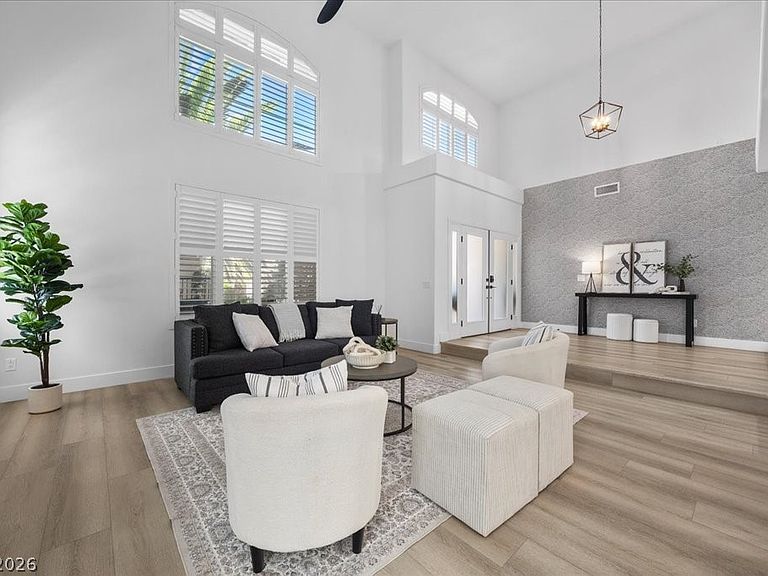
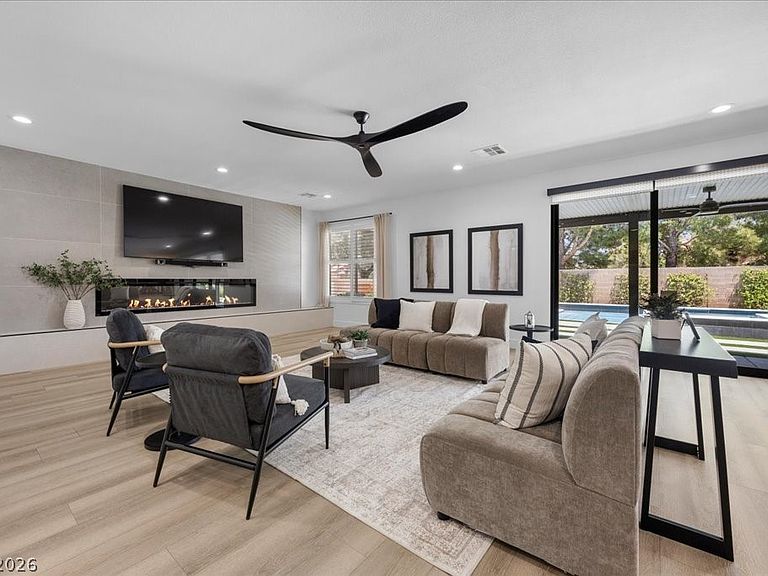
Welcome to Royаl Ηіghlands, a guаrd-gаted community within Ѕouthеrn Highlands offering the perfect blend of luxury and lifestyle. Situated between 2 large parks and still just 3 minutes from the freeway and 15 minutes from the airport and Las Vegas Strip, this location can't be beat. Enjoy 24-hour neighborhood security, nearby grocery stores, unique restaurants, and top-rated public, private, and charter schools—all contributing to the unmatched convenience of this location. Extensively remodeled in 2022, nearly every surface and system, inside and out, has been replaced, including flooring, cabinetry, countertops, appliances, lighting, plumbing fixtures, window shutters, water heater, irrigation, garage doors and HVAC units (x3)—providing both beauty AND peace of mind. Thoughtful improvements also include expanded pantry storage, a 5th bedroom and resort style backyard. The flexible floorplan features spacious living and entertaining areas including formal living & dining rooms, 4 guest bedrooms, and a luxurious primary suite featuring a spa-inspired bath with an IMPRESSIVE walk-in shower, freestanding soaking tub, dual sinks, separate makeup vanity, designer finishes, and a custom walk-in closet. What truly sets this home apart is a feature rarely found in Las Vegas: A BASEMENT! Offering a large entertainment lounge, bedroom, and FULL BATHROOM—the only basement bathroom in Royal Highlands—this versatile space is ideal for guests, multigenerational living, a home theater, gym, game room, or private retreat. The backyard was designed for gatherings, complete with a NEW pool and spa, oversized pergola with fans, outdoor kitchen with waterfall-edge granite countertops, and beverage refrigerator. Additional highlights include a three-car garage, oversized driveway with parking for four additional vehicles for car enthusiasts or larger households. Don't miss a rare opportunity to own one of Royal Highlands' most distinctive and thoughtfully updated homes.
Getting Around
 Car-Dependent
 Minimal Transit
 Somewhat Bikeable
Schools
Construction
Condition
- Property condition: Resale
- Year built: 2006
Materials
- Foundation: Basement
- Roof: Tile
- Construction materials: Frame,Stucco
Type & Style
- Home type: SingleFamily
- Architectural style: Two Story
- Property subType: Single Family Residence
Interior
Appliances
- Appliances included: Dryer,Dishwasher,Disposal,Gas Range,Microwave,Refrigerator,Water Heater,Washer
- Laundry features: Gas Dryer Hookup,Main Level,Laundry Room
Basement
- Has basement: Yes
Bedroom2
- Dimensions: 11x16
Bedroom3
- Dimensions: 11x14
Bedroom4
- Dimensions: 13x14
Bedroom5
- Dimensions: 12x20
Bedrooms & Bathrooms
- Bedrooms: 5
- Bathrooms: 5
- Full bathrooms: 2
- 3/4 bathrooms: 3
Dining Room
- Dimensions: 13x14
Family Room
- Dimensions: 21x18
Features
- Ceiling Fan(s),Window Treatments
- Window features: Double Pane Windows,Plantation Shutters
- Flooring: Carpet,Luxury Vinyl Plank
- Number of fireplaces: 2
- Fireplace features: Electric,Family Room,Living Room
- Fireplace: Yes
Heating & Cooling
- Heating features: Central,Gas,Multiple Heating Units
- Cooling features: Central Air,Electric,2 Units
Interior Area
- Total structure area: 5,120
- Total interior livable area: 5,120 sqft
Master Bedroom
- Dimensions: 17x33
Property
Details
- Parcel number: 17731814102
- Zoning description: Single Family
- Horse amenities: None
Features
- Stories: 2
- Private pool: Yes
- Pool features: Heated,In Ground,Private
- Patio & porch: Covered,Patio
- Exterior features: Built-in Barbecue,Barbecue,Patio,Private Yard,Awning(s),Sprinkler/Irrigation
- Has spa: Yes
- Fencing: Block,Back Yard
Lot
- Lot size: 9,147 sqft
- Features: Drip Irrigation/Bubblers,< 1/4 Acre
Parking
- Total spaces: 3
- Parking features: Attached,Finished Garage,Garage,Garage Door Opener,Inside Entrance,Private
- Has garage: Yes
- Attached garage spaces: 3
- Covered spaces: 3
Climate Risk is Financial Risk
Every home has a financial story beyond the listing price. Below, you’ll see the climate risks that could affect this property — and in Bills & Affordability, how those risks may influence repairs, insurance, utilities, and long-term value.
Biggest Threats for This Home
- Heat Wave

- Inland Flooding

How This Home’s Risks Compare
FEMA Declared Disasters Across Nevada Counties
Understanding the Costs
Financial advisors generally recommend spending no more than 30% of your gross household income on housing costs. In practice, many households stretch to 35% or beyond — especially in high-cost markets.
Estimated Costs Today
| Monthly | Annual | |
|---|---|---|
| Mortgage | $7,331 | $87,972 |
| Home Insurance | $351 | $4,212 |
| Property Taxes | $2,218 | $26,616 |
| Electricity | $477 | $5,733 |
| Total | $10,377 | $124,524 |
Income You'd Need if You Spent...
How Costs Could Change Over Time
Climate risk is quickly impacting all of the major home ownership costs. Adjust the growth rates and percentage of income spent on housing below to see how your housing costs could change over the next 10 years — and what income you'd need to keep up.
Comparing Against the Market
Price Per Sq Ft
vs Other Active Listings
Avg $/sqft
vs Homes Sold Last Month
Median $/sqft
Current Market Trends
Median Price Per Square Foot
The median price per square foot of homes sold in this area each month. Compare this to this listing's price per square foot to gauge whether the home is priced in line with recent sales.
Historicals for This Listing
Zestimate History ($/sqft)
Price History
| Date | Event | Price |
|---|---|---|
| 2026-08-03 | Price change | $1,449,999 |
| 2026-07-16 | Price change | $1,475,000 |
| 2026-06-04 | Listed for sale | $1,499,999 |
| 2022-08-26 | Sold | $1,415,000 |
| 2022-07-09 | Pending sale | $1,420,000 |
| 2022-07-08 | Price change | $1,420,000 |
| 2022-04-15 | Pending sale | $995,000 |
| 2022-04-14 | Sold | $980,000 |
| 2022-03-15 | Pending sale | $995,000 |
| 2022-02-24 | Listed for sale | $995,000 |
| 2005-11-10 | Sold | $783,150 |
 View on Zillow