



505 Long Iron Ln, Mesquite, NV, 89027
About This Home
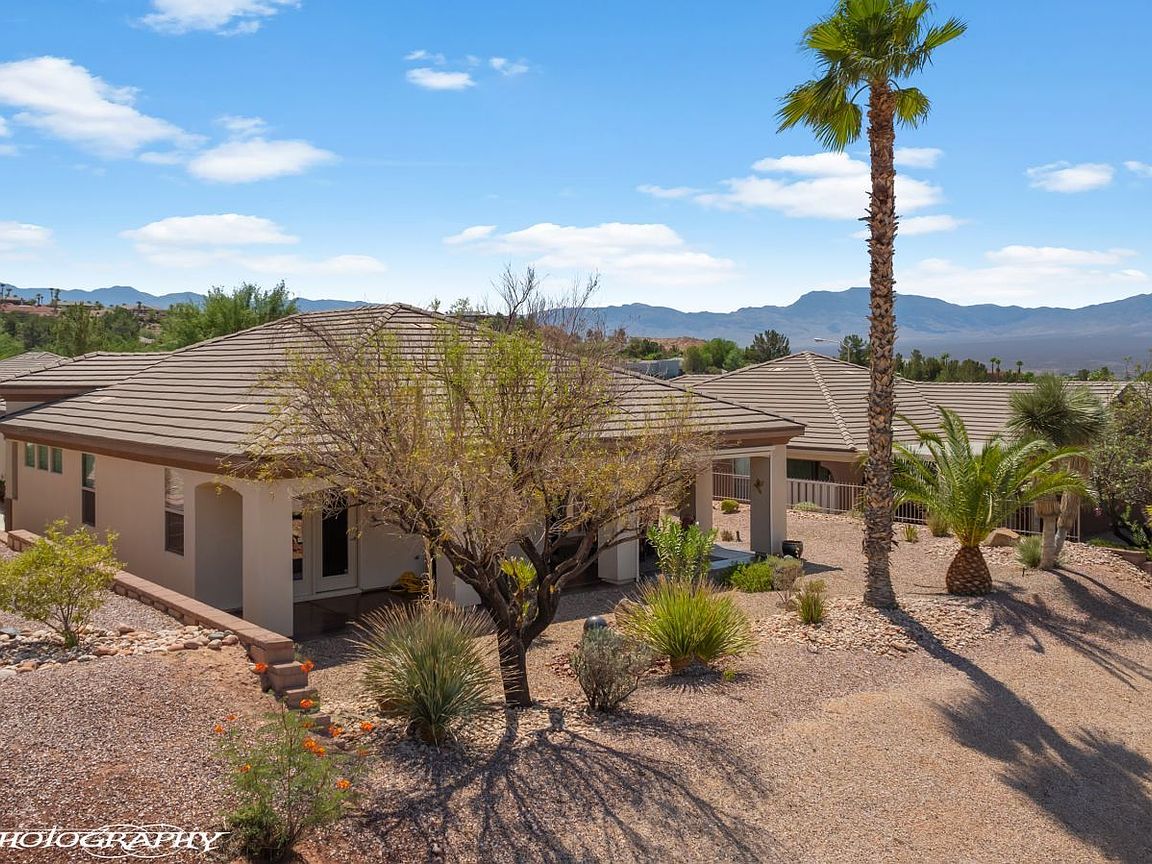
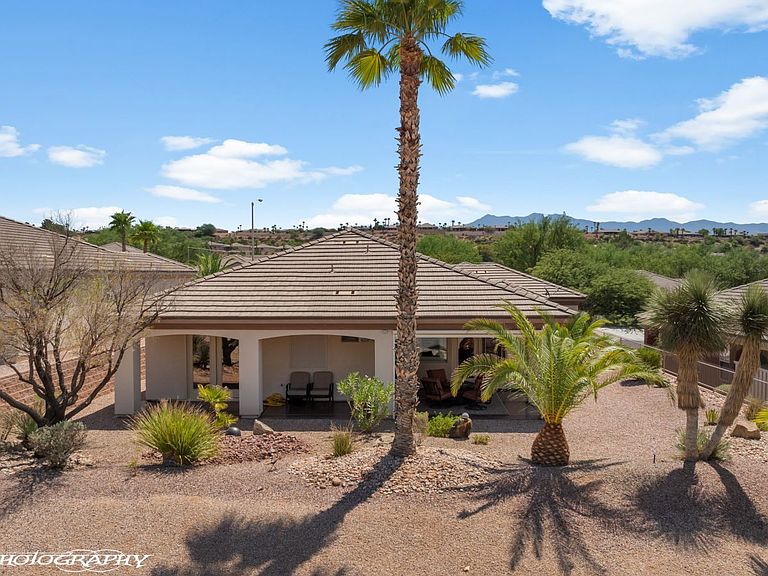
Furnished Mesa Hills Home with View and 3 Car Garage. This beautifully appointed and FURNISHED (turn key) home is absolutely gorgeous. Located in Mesa Hills, a gated, active adult community surrounded by the Falcon Ridge Golf Course. This desirable retreat is situated on an elevated lot and backed by a beautifully landscaped common area. This premium home site offers a gorgeous view and a spacious yard with low maintenance landscaping and seclusion. The outdoor space is inviting with a covered patio spanning the entire width of the home and electric sunshades. The interior of the home is inviting and the open concept floor plan is desirable. All the furnishings, accessories, rugs, electronics and dishes are included. Every room is impressive, spacious and private. The kitchen is appealing with ample cabinetry, stainless steel appliances, center island and granite counter tops. The primary suite opens to the patio and the den or office serves as a flexible bonus space-craft studio, reading nook, or spare quarters when company arrives. The laundry room is lined with cabinets and the washer and dryer are included. The roomy 3 car garage leaves plenty of space for vehicles, tools, storage and a golf cart.
Getting Around
 Car-Dependent
 Very Limited Transit
 Somewhat Bikeable
Schools
Construction
Condition
- Year built: 2006
Materials
- Foundation: Slab on Grade
- Roof: Tile
- Construction materials: Stucco
Type & Style
- Home type: SingleFamily
- Architectural style: Ranch
- Property subType: Single Family Residence
Interior
Appliances
- Appliances included: Dishwasher,Disposal,Microwave,Refrigerator,Washer/Dryer,Electric Water Heater,Water Softener,Oven/Range- Electric
- Laundry features: Washer Hookup
Basement
- Basement: None
Bedrooms & Bathrooms
- Bedrooms: 2
- Bathrooms: 3
- Full bathrooms: 2
- 1/2 bathrooms: 1
Features
- Ceiling Fan(s),Soaking Tub,Vaulted Ceiling(s),Walk-In Closet(s),Den/Office
- Window features: Window Coverings
- Flooring: Carpet,Tile
Heating & Cooling
- Heating features: Electric,Heat Pump
- Cooling features: Central Air,Electric,Heat Pump
Interior Area
- Total structure area: 1,946
- Total interior livable area: 1,946 sqft
Property
Accessibility
- Accessibility features: Wheelchair Accessible
Details
- Parcel number: 00212710014
- Zoning description: PUD, Residential, single family
Features
- Levels: One
- Patio & porch: Patio- Covered
- Fencing: Partial
- Has view: Yes
- View description: Mountain(s)
Lot
- Lot size: 7,840 sqft
- Features: Curb & Gutter,Landscaped,Sprinklers- Drip System,Sprinklers- Automatic,Trees
Parking
- Total spaces: 3
- Parking features: Attached,Auto Door(s),Remote Opener,Shelves
- Has garage: Yes
- Attached garage spaces: 3
- Covered spaces: 3
Climate Risk is Financial Risk
Every home has a financial story beyond the listing price. Below, you’ll see the climate risks that could affect this property — and in Bills & Affordability, how those risks may influence repairs, insurance, utilities, and long-term value.
Biggest Threats for This Home
- Heat Wave

- Wildfire

- Earthquake

- Inland Flooding

- Landslide

How This Home’s Risks Compare
FEMA Declared Disasters Across Nevada Counties
Understanding the Costs
Financial advisors generally recommend spending no more than 30% of your gross household income on housing costs. In practice, many households stretch to 35% or beyond — especially in high-cost markets.
Estimated Costs Today
| Monthly | Annual | |
|---|---|---|
| Mortgage | $2,401 | $28,812 |
| Home Insurance | $102 | $1,224 |
| Property Taxes | $716 | $8,592 |
| Electricity | $192 | $2,306 |
| Total | $3,411 | $40,932 |
Income You'd Need if You Spent...
How Costs Could Change Over Time
Climate risk is quickly impacting all of the major home ownership costs. Adjust the growth rates and percentage of income spent on housing below to see how your housing costs could change over the next 10 years — and what income you'd need to keep up.
Comparing Against the Market
Price Per Sq Ft
vs Other Active Listings
Avg $/sqft
vs Homes Sold Last Month
Median $/sqft
Current Market Trends
Median Price Per Square Foot
The median price per square foot of homes sold in this area each month. Compare this to this listing's price per square foot to gauge whether the home is priced in line with recent sales.
Historicals for This Listing
Zestimate History ($/sqft)
Price History
| Date | Event | Price |
|---|---|---|
| 2026-08-07 | Contingent | $475,000 |
| 2026-07-24 | Listed for sale | $475,000 |
| 2013-07-19 | Sold | $259,900 |
| 2013-06-16 | Pending sale | $279,000 |
| 2013-04-28 | Price change | $279,000 |
| 2013-04-05 | Listed for sale | $299,000 |
 View on Zillow