



2750 Manhattan Dr, Carson City, NV, 89703
About This Home
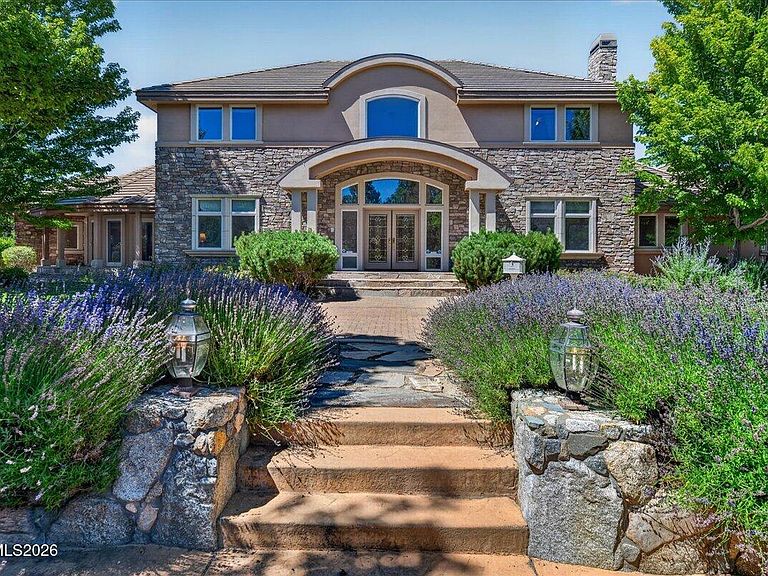
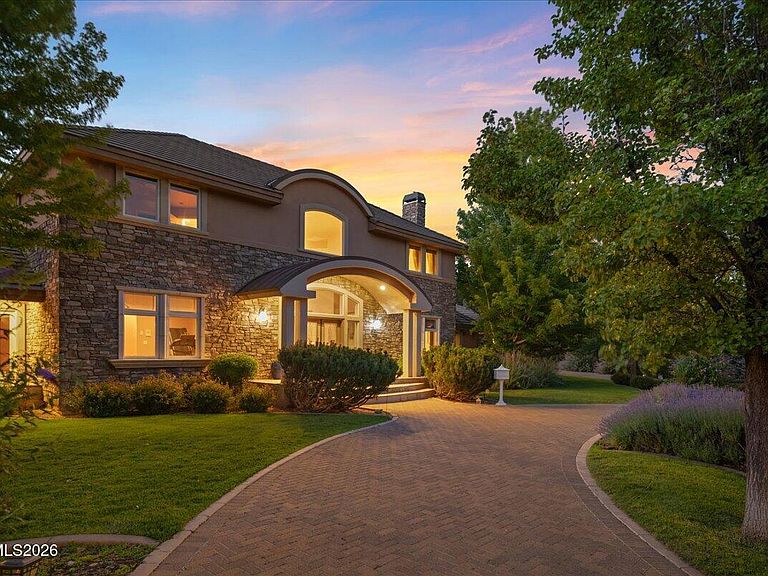
Welcome to this exceptional custom estate in the prestigious Kingston Park subdivision on Carson City's desirable west side, offering convenient access to both Lake Tahoe and Reno. Situated on a beautifully landscaped one-acre parcel, this remarkable residence offers 6,148 square feet of thoughtfully designed living space, an indoor pool and spa, a 1,768-square-foot unfinished basement ready for your vision, and an oversized four-car garage with an attached workshop. The professionally landscaped front and backyard feature expansive patios, abundant RV parking, and plenty of space for entertaining or simply enjoying the peaceful surroundings. Step through the grand foyer and be greeted by stunning white oak hardwood floors that flow throughout the home. The main level is designed for both everyday living and entertaining, featuring a spacious gourmet kitchen with a large center island and prep sink, double dishwashers, double ovens, warming drawer, coffee station, a walk-in pantry, breakfast bar, and sunny breakfast nook. The open layout seamlessly connects the kitchen to the living spaces, while formal living and dining rooms provide elegant spaces for special occasions. The private primary suite is thoughtfully separated from the rest of the home and serves as a luxurious retreat. It includes a spacious bedroom, a private office with French doors, a generous walk-in closet, and a spa-inspired bath with a jacuzzi tub & steam shower. The opposite wing of the main level offers a private en-suite guest bedroom, laundry room, powder bath, and access to the four-car garage and large workshop. Upstairs, you'll find three spacious en-suite bedrooms, each featuring a walk-in closet and private bath with granite countertops and a walk-in shower. A large bonus room completes the upper level and includes a convenient laundry chute that connects directly to the main-floor laundry room. The expansive unfinished basement offers endless possibilities—create the ultimate home theater, fitness center, wine cellar, game room, or additional living space tailored to your lifestyle. Additional premium features include a whole-house sound system, an intercom system connecting every room, 2 water heaters, 3 HVAC, Attic Fan, Central Vac, Security System and built-in hallway nightlights for added comfort and convenience
Getting Around
 Car-Dependent
 Very Limited Transit
 Somewhat Bikeable
Schools
Construction
Condition
- Year built: 2003
Materials
- Foundation: Crawl Space,Slab
- Roof: Pitched,Tile
- Construction materials: Stone,Stucco
Type & Style
- Home type: SingleFamily
- Property subType: Single Family Residence
Interior
Appliances
- Appliances included: Dishwasher,Disposal,Double Oven,Microwave,Refrigerator,Self Cleaning Oven
- Laundry features: Cabinets,Laundry Room,Sink,Washer Hookup
Basement
- Has basement: Yes
- Basement: Unfinished
Bedrooms & Bathrooms
- Bedrooms: 5
- Bathrooms: 7
- Full bathrooms: 6
- 1/2 bathrooms: 1
Features
- Breakfast Bar,Ceiling Fan(s),Central Vacuum,Entrance Foyer,High Ceilings,In-Law Floorplan,Kitchen Island,Pantry,Master Downstairs,Smart Thermostat,Vaulted Ceiling(s),Walk-In Closet(s)
- Window features: Blinds,Double Pane Windows,Window Coverings,Wood Frames
- Flooring: Tile,Wood
- Number of fireplaces: 1
- Fireplace features: Gas
- Fireplace: Yes
- Common walls with other units/homes: No Common Walls
Heating & Cooling
- Heating features: Forced Air,Natural Gas
- Cooling features: Attic Fan,Central Air
Interior Area
- Total structure area: 6,148
- Total interior livable area: 6,148 sqft
Property
Details
- Parcel number: 00735105
- Attached to another structure: Yes
- Zoning: SF1
Features
- Stories: 2
- Private pool: Yes
- Pool features: Heated,In Ground,Indoor,Pool/Spa Combo
- Patio & porch: Uncovered,Porch,Covered,Patio
- Exterior features: Multiple Entry Flat or Ramped,Rain Gutters
- Has spa: Yes
- Spa features: In Ground
- Fencing: Partial
- Has view: Yes
- View description: Mountain(s)
Lot
- Lot size: 1.04 Acres
- Features: Landscaped,Level,Sprinklers In Front,Sprinklers In Rear
Parking
- Total spaces: 4
- Parking features: Attached,Garage,Garage Door Opener,RV Access/Parking
- Has garage: Yes
- Attached garage spaces: 4
- Covered spaces: 4
Climate Risk is Financial Risk
Every home has a financial story beyond the listing price. Below, you’ll see the climate risks that could affect this property — and in Bills & Affordability, how those risks may influence repairs, insurance, utilities, and long-term value.
Biggest Threats for This Home
- Winter Weather

- Earthquake

- Wildfire

- Inland Flooding

- Lightning

How This Home’s Risks Compare
FEMA Declared Disasters Across Nevada Counties
Understanding the Costs
Financial advisors generally recommend spending no more than 30% of your gross household income on housing costs. In practice, many households stretch to 35% or beyond — especially in high-cost markets.
Estimated Costs Today
| Monthly | Annual | |
|---|---|---|
| Mortgage | $10,112 | $121,344 |
| Home Insurance | $480 | $5,760 |
| Property Taxes | $766 | $9,192 |
| Electricity | $573 | $6,884 |
| Total | $11,931 | $143,172 |
Income You'd Need if You Spent...
How Costs Could Change Over Time
Climate risk is quickly impacting all of the major home ownership costs. Adjust the growth rates and percentage of income spent on housing below to see how your housing costs could change over the next 10 years — and what income you'd need to keep up.
Comparing Against the Market
Price Per Sq Ft
vs Other Active Listings
Avg $/sqft
vs Homes Sold Last Month
Median $/sqft
Current Market Trends
Median Price Per Square Foot
The median price per square foot of homes sold in this area each month. Compare this to this listing's price per square foot to gauge whether the home is priced in line with recent sales.
Historicals for This Listing
Zestimate History ($/sqft)
Price History
| Date | Event | Price |
|---|---|---|
| 2026-07-27 | Listed for sale | $1,999,900 |
| 2024-03-31 | Listing removed | -- |
| 2023-05-24 | Listed for sale | $2,149,000 |
 View on Zillow