


2296 Oak Ridge Dr, Carson City, NV, 89703
About This Home
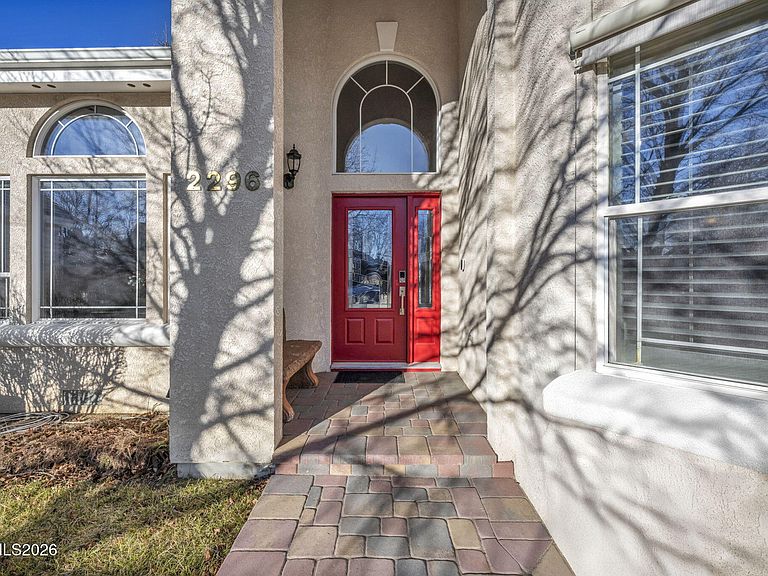
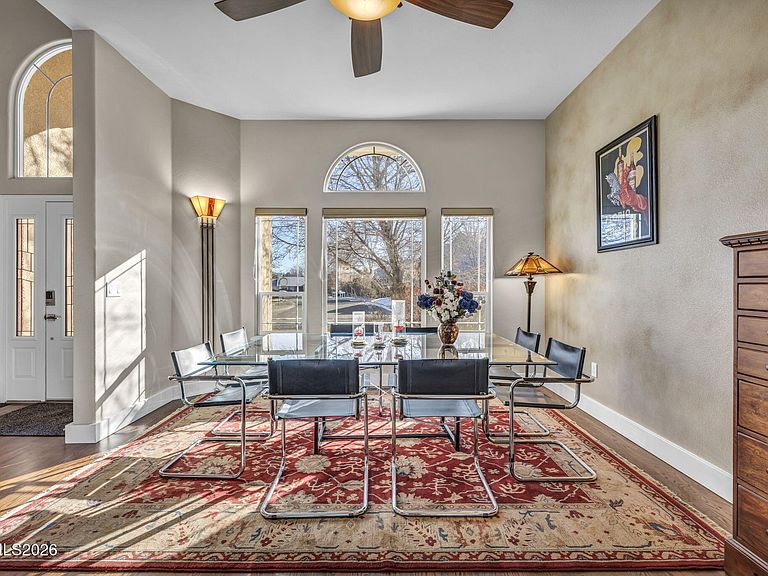
Golf Course Living at Its Finest in Silver Oak. Perfectly positioned along the prestigious Silver Oak Golf Course in Carson City, this beautifully reimagined west-facing home captures sweeping mountain vistas and unforgettable sunset skies. Showcasing more than $300,000 in thoughtfully curated upgrades, the residence blends refined craftsmanship with modern luxury at every turn. The main level features rich new hardwood flooring, Hunter Douglas shutters and blinds throughout, and convenient remote-controlled shades in the dining nook. A fully redesigned kitchen flows effortlessly into the inviting living area, anchored by a cozy gas fireplace—creating the perfect setting for entertaining or everyday comfort. Highlights include crisp white cabinetry, a Bosch stove with vent hood, trash compactor, upgraded LED lighting, contemporary fixtures, and an impressive oversized island wrapped in leathered granite with dramatic waterfall edges. Every detail has been carefully considered. Designed for flexibility, the floor plan includes a downstairs office, an additional bedroom, and a full bath—ideal for guests or multi-generational living. Upstairs, the luxurious primary suite offers a true retreat, complete with a double-sided fireplace, private patio overlooking the golf course, and a spa-inspired bath renovation. Custom cabinetry, sleek porcelain tile floors, a walk-in shower with bench seating, dual rain shower heads, and body spray fixtures create a serene, resort-like experience. Recent improvements provide lasting value and peace of mind, including a new water softener, water heater, furnace, A/C system, updated toilets (one heated), new shared fencing, and leaf-filter gutters. Enjoy the tranquility of golf course living just 25 minutes from Reno and 30 minutes from Lake Tahoe. Relax, unwind, and embrace the exceptional lifestyle this Silver Oak residence has to offer. Agents, please read private remarks.
Getting Around
 Car-Dependent
 Very Limited Transit
 Somewhat Bikeable
Schools
Construction
Condition
- Year built: 1998
Materials
- Foundation: Crawl Space
- Roof: Composition,Pitched
- Construction materials: Stucco
Type & Style
- Home type: SingleFamily
- Property subType: Single Family Residence
Interior
Appliances
- Appliances included: Dishwasher,Disposal,Dryer,ENERGY STAR Qualified Appliances,Gas Cooktop,Gas Range,Microwave,Oven,Refrigerator,Self Cleaning Oven,Smart Appliance(s),Trash Compactor,Washer,Water Softener Owned
- Laundry features: Cabinets,Laundry Room
Bedrooms & Bathrooms
- Bedrooms: 4
- Bathrooms: 3
- Full bathrooms: 3
Features
- Breakfast Bar,Ceiling Fan(s),Central Vacuum,High Ceilings,Kitchen Island,Pantry,Smart Thermostat,Vaulted Ceiling(s),Walk-In Closet(s)
- Window features: Double Pane Windows,Vinyl Frames
- Flooring: Carpet,Porcelain,Wood
- Number of fireplaces: 1
- Fireplace: Yes
- Common walls with other units/homes: No Common Walls
Heating & Cooling
- Heating features: Fireplace(s),Forced Air,Natural Gas
- Cooling features: Central Air
Interior Area
- Total structure area: 3,078
- Total interior livable area: 3,078 sqft
Property
Details
- Parcel number: 00741320
- Zoning: SF-12
Features
- Levels: Two
- Stories: 2
- Patio & porch: Covered,Patio,Deck
- Exterior features: Awning(s),Balcony,Rain Gutters
- Spa features: None
- Fencing: Back Yard
- Has view: Yes
- View description: Golf Course,Mountain(s)
Lot
- Lot size: 7,405 sqft
- Features: On Golf Course
Parking
- Total spaces: 4
- Parking features: Additional Parking,Attached,Garage,Garage Door Opener
- Has garage: Yes
- Attached garage spaces: 2
- Covered spaces: 2
Climate Risk is Financial Risk
Every home has a financial story beyond the listing price. Below, you’ll see the climate risks that could affect this property — and in Bills & Affordability, how those risks may influence repairs, insurance, utilities, and long-term value.
Biggest Threats for This Home
- Winter Weather

- Earthquake

- Lightning

- Wildfire

How This Home’s Risks Compare
FEMA Declared Disasters Across Nevada Counties
Understanding the Costs
Financial advisors generally recommend spending no more than 30% of your gross household income on housing costs. In practice, many households stretch to 35% or beyond — especially in high-cost markets.
Estimated Costs Today
| Monthly | Annual | |
|---|---|---|
| Mortgage | $4,803 | $57,636 |
| Home Insurance | $228 | $2,736 |
| Property Taxes | $364 | $4,368 |
| Electricity | $287 | $3,446 |
| Total | $5,682 | $68,184 |
Income You'd Need if You Spent...
How Costs Could Change Over Time
Climate risk is quickly impacting all of the major home ownership costs. Adjust the growth rates and percentage of income spent on housing below to see how your housing costs could change over the next 10 years — and what income you'd need to keep up.
Comparing Against the Market
Price Per Sq Ft
vs Other Active Listings
Avg $/sqft
vs Homes Sold Last Month
Median $/sqft
Current Market Trends
Median Price Per Square Foot
The median price per square foot of homes sold in this area each month. Compare this to this listing's price per square foot to gauge whether the home is priced in line with recent sales.
Historicals for This Listing
Zestimate History ($/sqft)
Price History
| Date | Event | Price |
|---|---|---|
| 2026-05-14 | Price change | $985,000 |
| 2026-02-25 | Listed for sale | $989,000 |
| 2026-02-24 | Listing removed | $989,000 |
| 2026-01-15 | Listed for sale | $989,000 |
| 2020-11-02 | Sold | $615,000 |
| 2020-09-29 | Pending sale | $639,000 |
| 2020-09-10 | Price change | $639,000 |
| 2020-08-26 | Listed for sale | $659,000 |
| 2013-09-01 | Listing removed | $2,000 |
| 2013-08-18 | Price change | $2,000 |
| 2013-08-17 | Listed for rent | $2,300 |
| 2007-08-07 | Sold | $550,000 |
 View on Zillow