
39 Ox Bow Xing, Weaverville, NC, 28787
About This Home
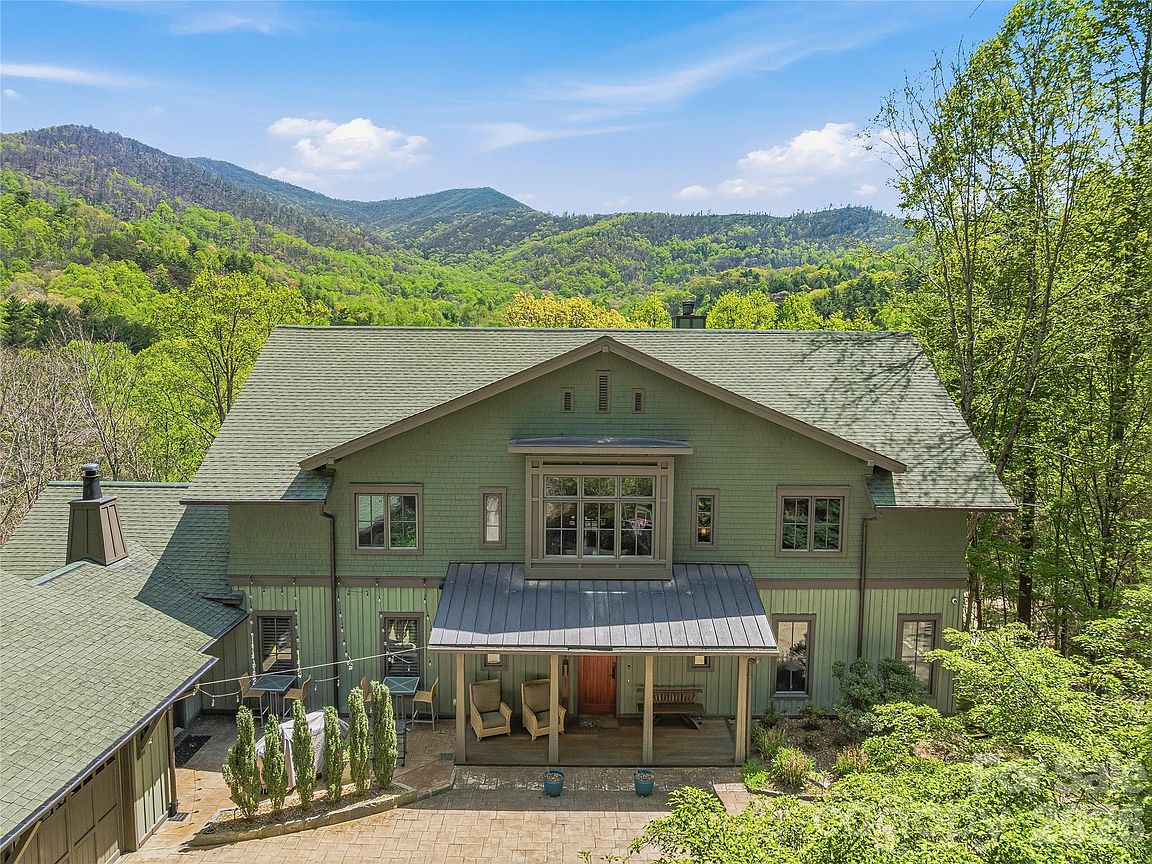
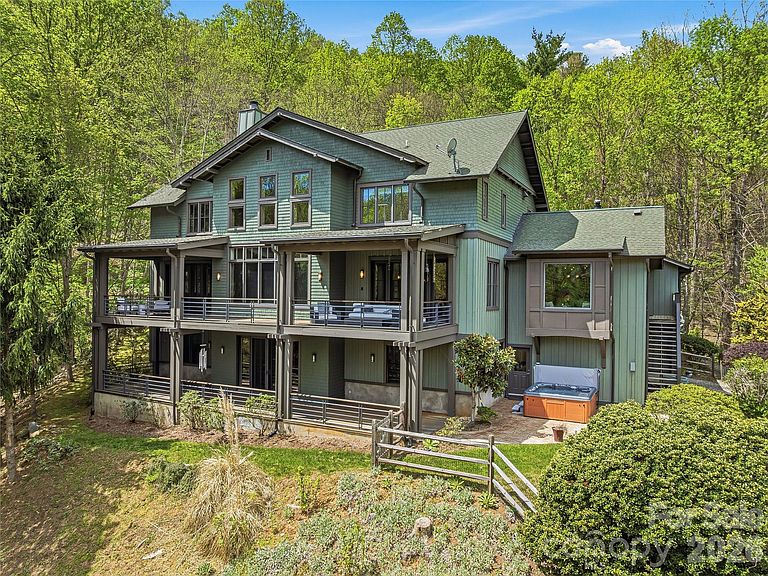
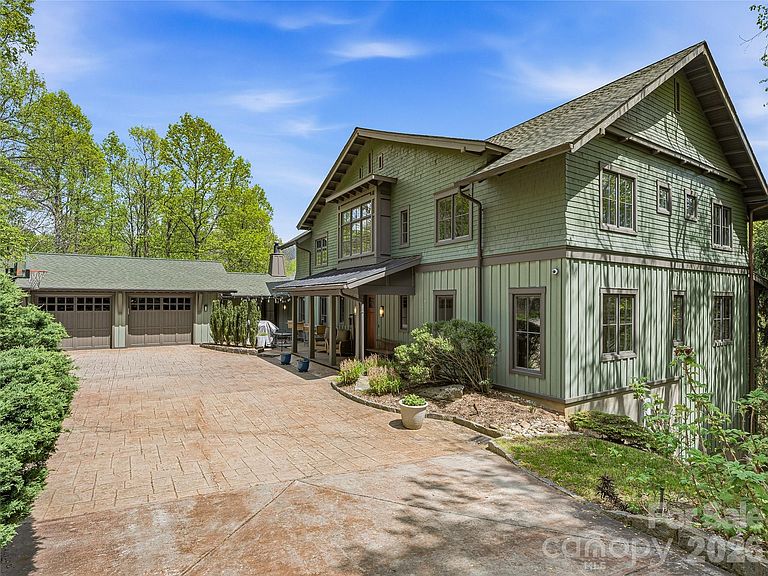
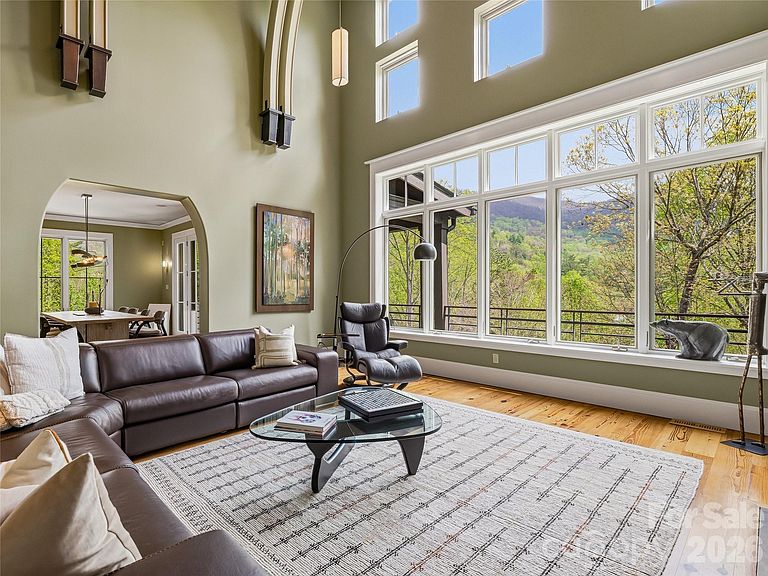
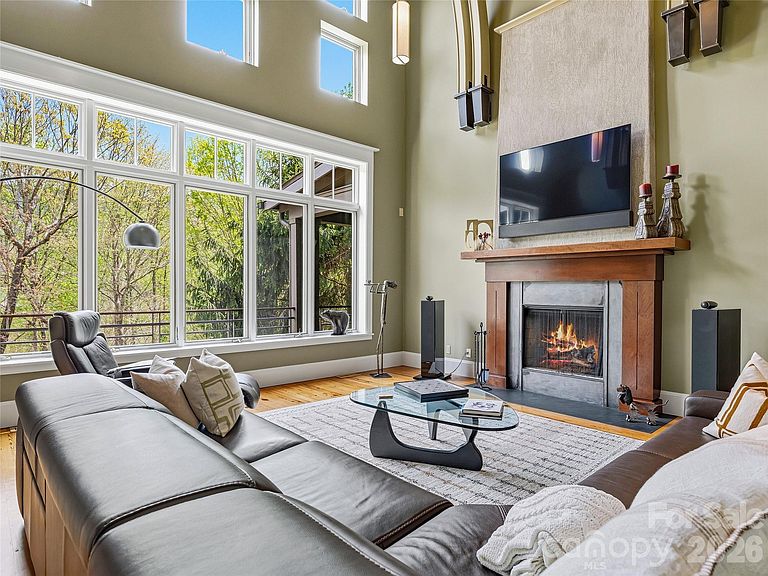
Set across 5.5 private acres in the coveted Oxbow Crossing community, just 20 minutes from Downtown Asheville, 39 Oxbow Crossing is a striking contemporary estate where architecture, craftsmanship, and the Blue Ridge landscape converge. Encompassing over 6,000 square feet of thoughtfully designed living, the residence offers a rare opportunity for buyers seeking a home that is both architecturally distinctive and deeply connected to its mountain setting. Dramatic soaring ceilings and walls of glass frame expansive mountain vistas, filling the home with natural light and creating a seamless dialogue between interior spaces and the surrounding landscape. Custom metalwork, refined materials, and clean architectural lines give the home a sophisticated design language that feels both modern and timeless. At the heart of the home, the chef’s kitchen is a true culinary showpiece, designed for both daily living and memorable entertaining. Premium appliances include Gaggenau double ovens and gas range, Sub-Zero refrigeration, an EarthStone wood-fired pizza oven, and a built-in Miele coffee station, complemented by custom cabinetry, soapstone and stainless steel countertops, and an exceptionally generous walk-in pantry. The kitchen flows effortlessly into the living and dining areas, where a covered terrace invites gatherings against a backdrop of layered mountain views. The main level also offers remarkable flexibility, with a large en-suite bedroom and adjacent office that can easily be combined to create a luxurious main-level primary suite. The home was also designed with elevator-ready framing, allowing for future accessibility and multigenerational living. Upstairs, an open gallery hallway overlooks the dramatic great room and frames sweeping views beyond. The primary suite is a private retreat, featuring a spa-inspired bath with soaking tub, walk-in shower, double vanities, and a custom closet. Two additional spacious en-suite bedrooms, a sitting room or studio, and a full laundry room complete the upper level. The daylight lower level expands the home’s lifestyle offerings with a second living area, guest suite, billiards and game room, custom bar, fitness space, and an oversized workshop—ideal for collectors, craftsmen, or hobbyists. Modern systems ensure comfort and performance, including gigabit Ethernet, three-zone HVAC, dual tankless water heaters, propane heat, a whole-house generator, and an EV-ready two-car garage. Positioned minutes from Downtown Weaverville, Asheville’s acclaimed culinary and arts scene, and the Blue Ridge Parkway, this exceptional estate delivers privacy, architectural integrity, and a lifestyle defined by mountain beauty and modern design.
Getting Around
 Car-Dependent
 Very Limited Transit
 Not Bike Friendly
Schools
Construction
Condition
- Year built: 2003
Materials
- Construction materials: Cedar Shake,Other
Type & Style
- Home type: SingleFamily
- Architectural style: Contemporary
- Property subType: Single Family Residence
Interior
Appliances
- Appliances included: Bar Fridge,Dishwasher,Disposal,Double Oven,Gas Range,Ice Maker,Microwave,Refrigerator,Tankless Water Heater,Washer/Dryer
- Laundry features: Mud Room,Laundry Room,Main Level
Basement
- Has basement: Yes
- Basement: Basement Shop,Daylight,Exterior Entry,Interior Entry,Partially Finished,Walk-Out Access,Walk-Up Access
Bedroom S
- Features: En Suite Bathroom
- Level: Upper
Bedroom S
- Features: En Suite Bathroom
- Level: Upper
Bedroom S
- Features: En Suite Bathroom
- Level: Main
Bedroom S
- Features: En Suite Bathroom
- Level: Basement
Bedrooms & Bathrooms
- Bedrooms: 5
- Bathrooms: 6
- Full bathrooms: 5
- 1/2 bathrooms: 1
- Main level bedrooms: 1
Dining Room
- Features: Open Floorplan
- Level: Main
Exercise Room
- Level: Basement
Family Room
- Features: Breakfast Bar,Built-in Features,Open Floorplan,Wet Bar
- Level: Basement
Features
- Breakfast Bar,Built-in Features,Drop Zone,Hot Tub,Kitchen Island,Open Floorplan,Pantry,Walk-In Closet(s),Walk-In Pantry,Wet Bar,Whirlpool
- Door features: French Doors
- Window features: Insulated Windows
- Flooring: Wood
- Fireplace features: Gas Vented,Living Room
- Finished area below ground: 1,757
- Finished area above ground: 4,313
Heating & Cooling
- Heating features: Floor Furnace,Forced Air,Propane,Zoned
- Cooling features: Central Air
Interior Area
- Total structure area: 4,313
- Total interior livable area: 6,070 sqft
Kitchen
- Features: Breakfast Bar,Built-in Features,Kitchen Island,Open Floorplan,Storage,Walk-In Pantry
- Level: Main
Laundry
- Features: Built-in Features
- Level: Main
Living Room
- Features: Built-in Features,Coffered Ceiling(s)
- Level: Main
Media Room
- Features: Built-in Features
- Level: Main
Office
- Features: Built-in Features
- Level: Main
Primary Bedroom
- Features: En Suite Bathroom,Walk-In Closet(s)
- Level: Upper
Workshop
- Level: Basement
Property
Accessibility
- Accessibility features: Two or More Access Exits,See Remarks
Details
- Parcel number: 9762518268/97625168
- Zoning: OU
- Special condition: Standard
- Other equipment: Fuel Tank(s),Generator,Network Ready,Surround Sound
- Horse amenities: None
Features
- Levels: Two
- Stories: 2
- Patio & porch: Covered,Deck,Front Porch,Patio,Rear Porch
- Exterior features: Fire Pit
- Has spa: Yes
- Spa features: Heated,Interior Hot Tub
- Fencing: Back Yard
- Has view: Yes
- View description: Long Range,Mountain(s),Winter,Year Round
- On waterfront: Yes
- Waterfront features: None,Creek
Lot
- Lot size: 5.50 Acres
- Features: Private,Views
Parking
- Total spaces: 2
- Parking features: Driveway,Electric Vehicle Charging Station(s),Garage Door Opener,Garage Faces Side,Garage on Main Level
- Has garage: Yes
- Attached garage spaces: 2
- Covered spaces: 2
- Has uncovered spaces: Yes
Climate Risk is Financial Risk
Every home has a financial story beyond the listing price. Below, you’ll see the climate risks that could affect this property — and in Bills & Affordability, how those risks may influence repairs, insurance, utilities, and long-term value.
Biggest Threats for This Home
- Cold Wave

- Inland Flooding

- Landslide

- Lightning

- Ice Storm

- Strong Wind

- Tornado

- Winter Weather

How This Home’s Risks Compare
FEMA Declared Disasters in Buncombe County and North Carolina
Understanding the Costs
Financial advisors generally recommend spending no more than 30% of your gross household income on housing costs. In practice, many households stretch to 35% or beyond — especially in high-cost markets.
Estimated Costs Today
| Monthly | Annual | |
|---|---|---|
| Mortgage | $13,880 | $166,560 |
| Home Insurance * | $708 | $8,496 |
| Property Taxes | $1,587 | $19,044 |
| Electricity | $565 | $6,784 |
| Total | $16,740 | $200,880 |
Income You'd Need if You Spent...
North Carolina FAIR Plan Programs


How Costs Could Change Over Time
Climate risk is quickly impacting all of the major home ownership costs. Adjust the growth rates and percentage of income spent on housing below to see how your housing costs could change over the next 10 years — and what income you'd need to keep up.
Comparing Against the Market
Price Per Sq Ft
vs Other Active Listings
Avg $/sqft
vs Homes Sold Last Month
Median $/sqft
Current Market Trends
Median Price Per Square Foot
The median price per square foot of homes sold in this area each month. Compare this to this listing's price per square foot to gauge whether the home is priced in line with recent sales.
Historicals for This Listing
Zestimate History ($/sqft)
Price History
| Date | Event | Price |
|---|---|---|
| 2025-09-06 | Listed for sale | $2,895,000 |
| 2021-12-08 | Sold | $1,800,000 |
| 2021-11-19 | Pending sale | $1,995,000 |
| 2021-10-22 | Contingent | $1,995,000 |
| 2021-08-02 | Listed for sale | $1,995,000 |
| 2021-06-18 | Contingent | $1,995,000 |
| 2021-06-11 | Listed for sale | $1,995,000 |
| 2015-01-16 | Listing removed | $1,599,000 |
| 2013-11-10 | Price change | $1,599,000 |
| 2013-08-10 | Listed for sale | $1,675,000 |
For Sale by Agent
 View on Zillow