



1116 Perch Fly Ct, Biltmore Lake, NC, 28715
About This Home
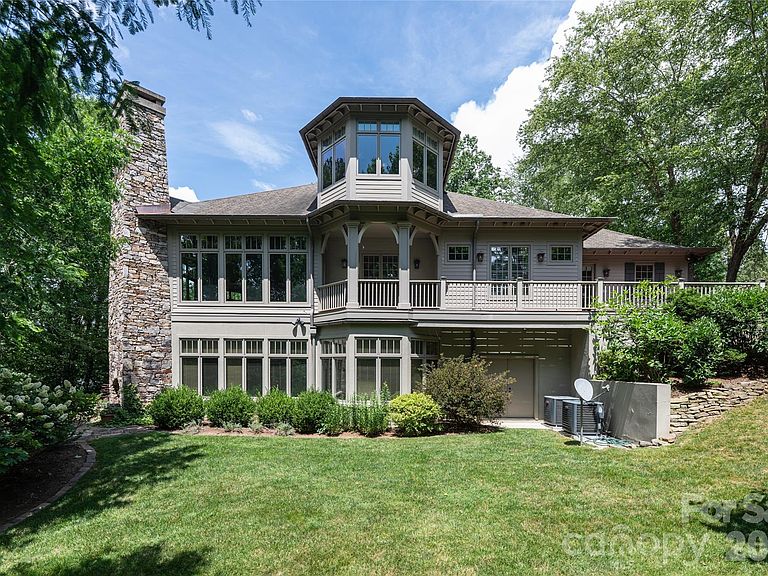
Welcome to an extraordinary waterfront residence in Biltmore Lake, where timeless craftsmanship, generous living spaces and an exceptional connection to nature create a home of rare distinction. A grand entry foyer sets the tone, introducing interiors designed for both refined entertaining and comfortable everyday living. The well-appointed kitchen anchors the heart of the home, flowing seamlessly into expansive gathering spaces filled with vaulted ceilings, natural light and framed by serene lake views. Five fireplaces, including those on the screened porch, outdoor deck, and lakeside lawn, create inviting spaces to gather in every season. The spacious screened porch, complete with a wood-burning fireplace, serves as a true outdoor living room, offering a peaceful retreat overlooking the water. Just beyond, the home's gently sloping lawn leads to the shoreline and provides easy access to Biltmore Lake's scenic 2.2-mile trail. Thoughtfully designed for year-round comfort, the main and upper levels each feature independently zoned heating and air conditioning with separate thermostats, while the lower level is heated for comfortable use throughout the cooler months. The daylight lower level offers remarkable flexibility, including a spacious great room with a fireplace; a room with rough-in plumbing ready for a future wet bar, kitchenette or additional bath and an expansive storage area with garage-door access, ideal for kayaks, canoes, bicycles, paddleboards and other outdoor equipment. A separate lockable storage room with a concrete floor provides secure space for lawn equipment or seasonal supplies. Future expansion opportunities abound. A substantial walk-in attic offers the potential for a media room, fitness studio, home office, playroom or additional bedroom, while an additional walk-in attic off one of the upstairs bedrooms presents the opportunity to create even more closet or storage space. With exceptional indoor and outdoor living lakeside, thoughtful functionality, abundant storage and an idyllic waterfront setting, this remarkable Biltmore Lake residence offers a lifestyle defined by beauty, comfort and effortless connection to the outdoors.
Getting Around
 Car-Dependent
 Very Limited Transit
 Somewhat Bikeable
Schools
Construction
Condition
- Year built: 2004
Materials
- Construction materials: Fiber Cement,Stone
Type & Style
- Home type: SingleFamily
- Architectural style: Transitional
- Property subType: Single Family Residence
Interior
Appliances
- Appliances included: Dishwasher,Disposal,Double Oven,Exhaust Hood,Gas Cooktop,Gas Water Heater,Oven,Refrigerator
- Laundry features: Laundry Room,Main Level
Basement
- Has basement: Yes
- Basement: Daylight,Partially Finished
Bathroom Full
- Level: Main
Bathroom Full
- Level: Upper
Bathroom Full
- Level: Upper
Bathroom Full
- Level: Basement
Bathroom Half
- Level: Main
Bedroom S
- Level: Upper
Bedroom S
- Level: Upper
Bedroom S
- Level: Basement
Bedroom S
- Level: Basement
Bedrooms & Bathrooms
- Bedrooms: 5
- Bathrooms: 5
- Full bathrooms: 4
- 1/2 bathrooms: 1
- Main level bedrooms: 1
Breakfast
- Level: Main
Dining Area
- Level: Main
Features
- Breakfast Bar,Built-in Features,Open Floorplan,Pantry,Storage,Walk-In Closet(s),Walk-In Pantry
- Flooring: Carpet,Tile,Wood
- Fireplace features: Gas,Living Room,Outside,Wood Burning
- Finished area below ground: 1,535
- Finished area above ground: 3,536
Heating & Cooling
- Heating features: Heat Pump,Zoned
- Cooling features: Central Air
Interior Area
- Total structure area: 3,536
- Total interior livable area: 5,071 sqft
Kitchen
- Level: Main
Laundry
- Level: Main
Living Room
- Level: Main
Primary Bedroom
- Level: Main
Recreation Room
- Level: Basement
Property
Details
- Parcel number: 961628621000000
- Zoning: R-2
- Special condition: Standard
Features
- Levels: Two
- Stories: 2
- Patio & porch: Deck,Front Porch,Patio,Screened
- Exterior features: Fire Pit
- Has view: Yes
- View description: Water,Winter
- Has water view: Yes
- Water view: Water
- On waterfront: Yes
- Waterfront features: Beach - Private,Waterfront
- Waterbody name: Enka Lake
Lot
- Lot size: 0.54 Acres
- Features: Cul-De-Sac,Views
Parking
- Total spaces: 3
- Parking features: Attached Garage,Garage Faces Side,Garage on Main Level
- Has garage: Yes
- Attached garage spaces: 3
- Covered spaces: 3
Climate Risk is Financial Risk
Every home has a financial story beyond the listing price. Below, you’ll see the climate risks that could affect this property — and in Bills & Affordability, how those risks may influence repairs, insurance, utilities, and long-term value.
Biggest Threats for This Home
- Cold Wave

- Inland Flooding

- Ice Storm

- Lightning

- Landslide

- Strong Wind

- Tornado

- Winter Weather

How This Home’s Risks Compare
FEMA Declared Disasters in Buncombe County and North Carolina
Understanding the Costs
Financial advisors generally recommend spending no more than 30% of your gross household income on housing costs. In practice, many households stretch to 35% or beyond — especially in high-cost markets.
Estimated Costs Today
| Monthly | Annual | |
|---|---|---|
| Mortgage | $13,526 | $162,312 |
| Home Insurance * | $802 | $9,624 |
| Property Taxes | $1,516 | $18,192 |
| Electricity | $472 | $5,667 |
| Total | $16,316 | $195,792 |
Income You'd Need if You Spent...
North Carolina FAIR Plan Programs


How Costs Could Change Over Time
Climate risk is quickly impacting all of the major home ownership costs. Adjust the growth rates and percentage of income spent on housing below to see how your housing costs could change over the next 10 years — and what income you'd need to keep up.
Comparing Against the Market
Price Per Sq Ft
vs Other Active Listings
Avg $/sqft
vs Homes Sold Last Month
Median $/sqft
Current Market Trends
Median Price Per Square Foot
The median price per square foot of homes sold in this area each month. Compare this to this listing's price per square foot to gauge whether the home is priced in line with recent sales.
Historicals for This Listing
Zestimate History ($/sqft)
Price History
| Date | Event | Price |
|---|---|---|
| 2026-06-30 | Listed for sale | $2,675,000 |
| 2002-10-16 | Sold | $175,000 |
For Sale by Agent
 View on Zillow