


14 Golfside Ct, Arden, NC, 28704
About This Home
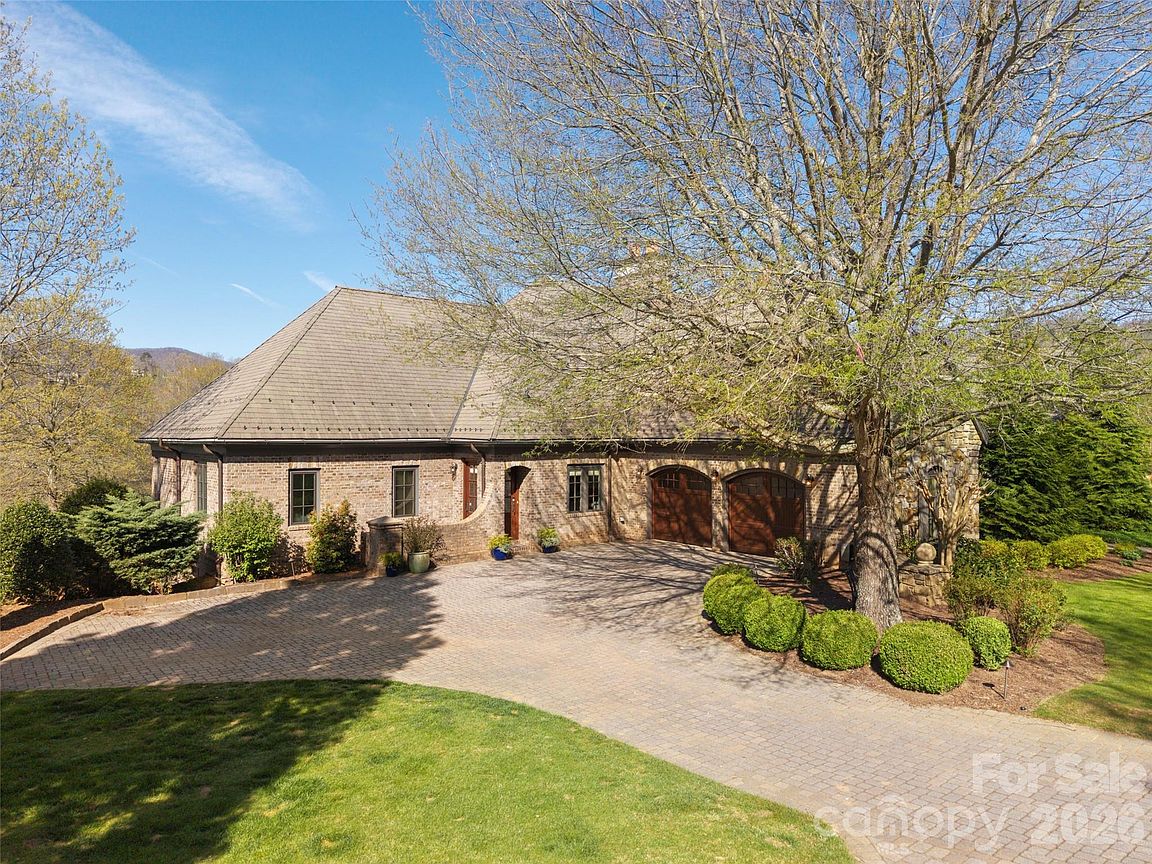
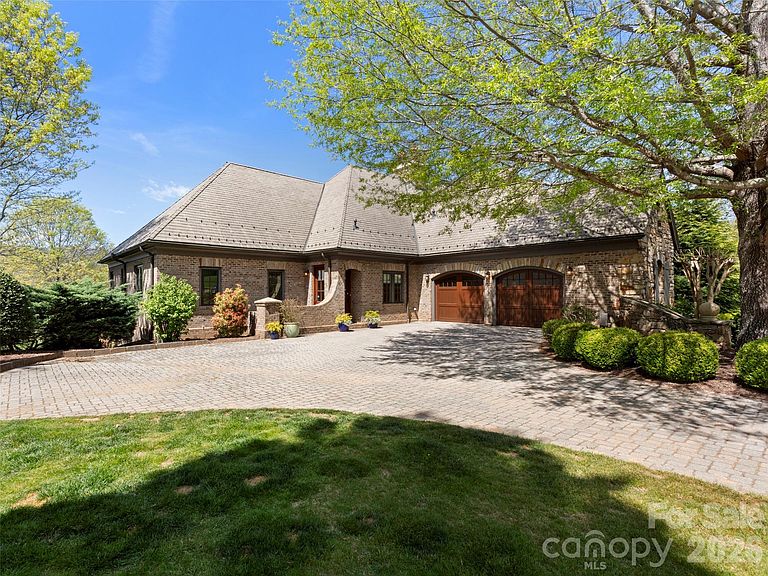
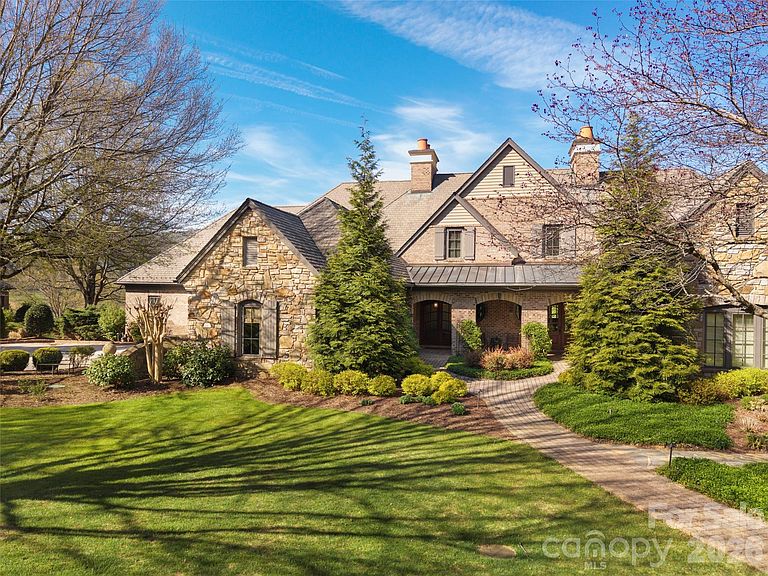
Secure the most coveted vantage point in the Cliffs at Walnut Cove as the Biltmore Championship Asheville brings the PGA TOUR back to our region in September 2026. This residence offers an unrivaled private gallery, featuring large-scale picture windows which allow the premier view of the final hole’s high-stakes drama—a luxury no other currently listed property in Walnut Cove can claim. Experience European-influenced luxury in this sophisticated duplex, where the effortless lifestyle of a townhome meets the expansive proportions of a grand estate. High ceilings and high-end Pella windows bathe the home in natural light, framing breathtaking southwesterly vistas of the Jack Nicklaus Signature course. The open-concept kitchen is a study in functional art, anchored by a premium Viking appliance suite, a dedicated wine cooler and a social center island. The dining area features a large bay window and sitting area in front of a fireplace. The main-level primary suite features a spa-like bath and custom walk-in closet. For those working from home, an inviting study/additional bedroom suite offers a quiet retreat and great views of the 9th hole. The main level is rounded out with a stately living room with coffered ceilings and fireplace. The lower level expands the living area significantly with a generous family room and three additional guest suites, each with private en-suite baths, ensuring ultimate privacy and comfort for family and friends. The transition between indoors and out is seamless, designed for the discerning entertainer. A large, covered porch with Phantom screening offers a sophisticated space to enjoy the mountain breeze from the main level, while the expansive lower patio provides a perfect vantage point for the surrounding peaks and the golf course. Membership unlocks a world-class lifestyle, including the 18,000-square-foot wellness center, with indoor and outdoor pools and tennis courts. Enjoy fine dining in the Tavern, wine room and pub with a beer garden. The Golf House features well-appointed locker rooms, award-winning pro-shop and Turn House Café. Bordering the Pisgah National Forest and located minutes from the Blue Ridge Parkway and Asheville, this property offers a rare combination of high-altitude privacy and front-row access to professional golf's elite. Cliffs Membership is available for purchase.
Getting Around
 Car-Dependent
 Very Limited Transit
 Somewhat Bikeable
Schools
Construction
Condition
- Year built: 2004
Materials
- Construction materials: Brick Partial,Stone,Wood
Type & Style
- Home type: Townhouse
- Architectural style: European
- Property subType: Townhouse
Interior
Appliances
- Appliances included: Bar Fridge,Gas Cooktop
- Laundry features: Laundry Room
Basement
- Has basement: Yes
- Basement: Finished
Bedrooms & Bathrooms
- Bedrooms: 5
- Bathrooms: 7
- Full bathrooms: 5
- 1/2 bathrooms: 2
- Main level bedrooms: 2
Features
- Flooring: Carpet,Tile,Wood
- Fireplace features: Family Room,Keeping Room,Living Room
- Finished area below ground: 2,449
- Finished area above ground: 2,594
Heating & Cooling
- Heating features: Zoned
- Cooling features: Zoned
Interior Area
- Total structure area: 2,594
- Total interior livable area: 5,043 sqft
Kitchen
- Level: Main
Laundry
- Level: Main
Primary Bedroom
- Level: Main
Property
Details
- Parcel number: 962482240600000
- Zoning: R-2
- Special condition: Standard
Features
- Levels: One
- Stories: 1
- Entry location: Main
- Pool features: Community
- Patio & porch: Covered,Screened
- Spa features: Community
- Has view: Yes
- View description: Golf Course,Long Range,Mountain(s)
Lot
- Lot size: 0.22 Acres
- Features: On Golf Course
Parking
- Total spaces: 2
- Parking features: Attached Garage,Garage on Main Level
- Has garage: Yes
- Attached garage spaces: 2
- Covered spaces: 2
Climate Risk is Financial Risk
Every home has a financial story beyond the listing price. Below, you’ll see the climate risks that could affect this property — and in Bills & Affordability, how those risks may influence repairs, insurance, utilities, and long-term value.
Biggest Threats for This Home
- Ice Storm

- Cold Wave

- Landslide

- Lightning

How This Home’s Risks Compare
FEMA Declared Disasters in Buncombe County and North Carolina
Understanding the Costs
Financial advisors generally recommend spending no more than 30% of your gross household income on housing costs. In practice, many households stretch to 35% or beyond — especially in high-cost markets.
Estimated Costs Today
| Monthly | Annual | |
|---|---|---|
| Mortgage | $13,905 | $166,860 |
| Home Insurance * | $706 | $8,472 |
| Property Taxes | $1,467 | $17,604 |
| Electricity | $469 | $5,636 |
| Total | $16,547 | $198,564 |
Income You'd Need if You Spent...
North Carolina FAIR Plan Programs



How Costs Could Change Over Time
Climate risk is quickly impacting all of the major home ownership costs. Adjust the growth rates and percentage of income spent on housing below to see how your housing costs could change over the next 10 years — and what income you'd need to keep up.
Comparing Against the Market
Price Per Sq Ft
vs Other Active Listings
Avg $/sqft
vs Homes Sold Last Month
Median $/sqft
Current Market Trends
Median Price Per Square Foot
The median price per square foot of homes sold in this area each month. Compare this to this listing's price per square foot to gauge whether the home is priced in line with recent sales.
Historicals for This Listing
Zestimate History ($/sqft)
Price History
| Date | Event | Price |
|---|---|---|
| 2026-04-24 | Listed for sale | $2,995,000 |
| 2021-09-10 | Sold | $2,075,000 |
| 2021-08-06 | Pending sale | $2,195,000 |
| 2021-08-06 | Contingent | $2,195,000 |
| 2021-06-13 | Price change | $2,195,000 |
| 2021-03-19 | Listed for sale | $2,395,000 |
| 2003-09-16 | Sold | $375,000 |
For Sale by Agent
 View on Zillow