


76 Distant View Dr, Asheville, NC, 28803
About This Home
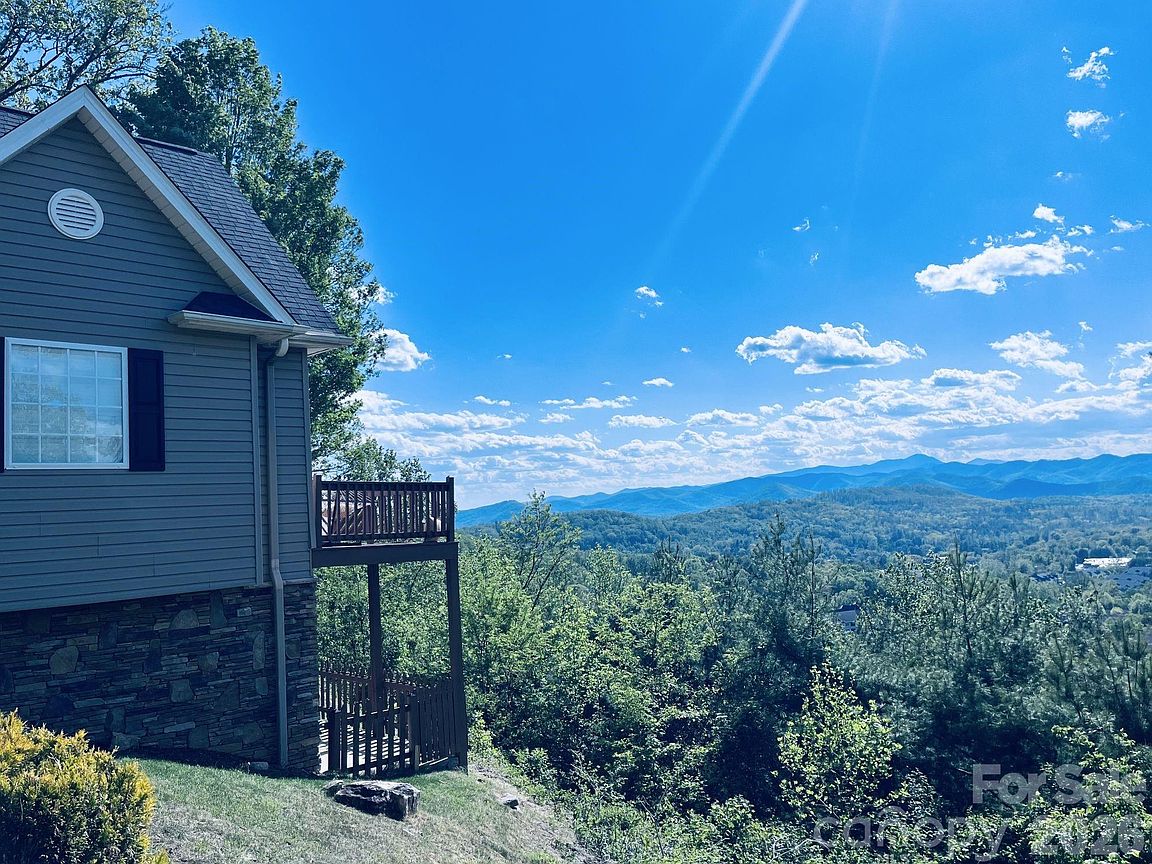
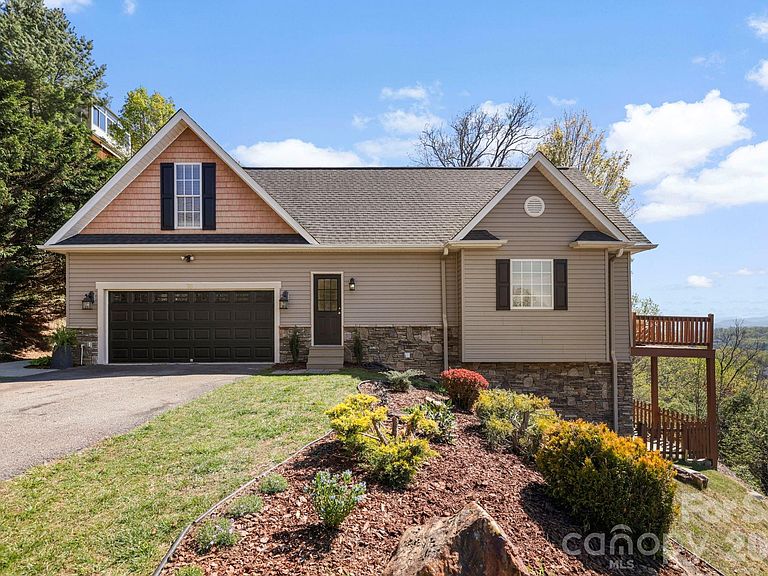
Welcome to 76 Distant View, where breathtaking, unobstructed mountain views define the essence of Asheville living. Perched on one of the premier lots in the neighborhood, this home offers iconic, million-dollar views that deliver mountain magic throughout the day, ending each evening with a stunning display of ever-changing color. A long, easy-access driveway provides a gracious approach and ample guest parking, setting the tone for both comfort and convenience. Inside, the home is thoughtfully designed, flowing seamlessly from room to room. The open floor plan welcomes you with a beautifully remodeled kitchen featuring custom Amish maple cabinetry, all-new GE Café appliances, and a dedicated coffee bar. A generous marble island anchors the space, perfect for gathering, entertaining, and everyday living. New wood flooring extends throughout the bedrooms to create a cohesive and elevated feel across the entire home. Expansive windows frame the western views, filling the space with natural light and bringing the outdoors in. End your days with jaw-dropping sunsets that bathe the home in warmth and color, an experience that truly speaks to the soul. This home is move-in ready. Recent updates include a new roof (late 2025), a radon mitigation system, and professionally landscaped, low-maintenance outdoor spaces. Perfectly positioned just minutes from downtown Asheville, the airport, shopping, and dining, yet offering a peaceful retreat that feels worlds away.
Getting Around
 Car-Dependent
 Minimal Transit
 Somewhat Bikeable
Schools
Construction
Condition
- Year built: 2005
Materials
- Construction materials: Vinyl
Type & Style
- Home type: SingleFamily
- Architectural style: Arts and Crafts
- Property subType: Single Family Residence
Interior
Appliances
- Appliances included: Convection Oven,Dishwasher,Electric Cooktop,Exhaust Hood,Gas Water Heater,Induction Cooktop,Microwave,Oven,Refrigerator with Ice Maker,Self Cleaning Oven
- Laundry features: In Hall,Laundry Closet
Basement
- Has basement: Yes
- Basement: Finished
Bedroom S
- Level: Main
Bedroom S
- Level: Main
Bedroom S
- Level: Upper
Bedrooms & Bathrooms
- Bedrooms: 4
- Bathrooms: 3
- Full bathrooms: 3
- Main level bedrooms: 3
Features
- Finished area below ground: 618
- Finished area above ground: 2,234
Heating & Cooling
- Heating features: Natural Gas
- Cooling features: Central Air,Dual
Interior Area
- Total structure area: 2,234
- Total interior livable area: 2,852 sqft
Laundry
- Level: Main
Primary Bedroom
- Level: Main
Property
Details
- Parcel number: 965558899700000
- Zoning: RS2
- Special condition: Standard
- Exclusions: Movie Screen,Washer/Dryer
Features
- Levels: One and One Half
- Stories: 1
- Fencing: Back Yard
Lot
- Lot size: 0.35 Acres
- Features: Level,Sloped,Views
Parking
- Total spaces: 2
- Parking features: Attached Garage,Garage Faces Side,Garage on Main Level
- Has garage: Yes
- Attached garage spaces: 2
- Covered spaces: 2
Climate Risk is Financial Risk
Every home has a financial story beyond the listing price. Below, you’ll see the climate risks that could affect this property — and in Bills & Affordability, how those risks may influence repairs, insurance, utilities, and long-term value.
Biggest Threats for This Home
- Cold Wave

- Ice Storm

- Lightning

- Inland Flooding

- Landslide

- Strong Wind

- Tornado

- Winter Weather

How This Home’s Risks Compare
FEMA Declared Disasters in Buncombe County and North Carolina
Understanding the Costs
Financial advisors generally recommend spending no more than 30% of your gross household income on housing costs. In practice, many households stretch to 35% or beyond — especially in high-cost markets.
Estimated Costs Today
| Monthly | Annual | |
|---|---|---|
| Mortgage | $5,815 | $69,780 |
| Home Insurance * | $445 | $5,340 |
| Property Taxes | $940 | $11,280 |
| Electricity | $265 | $3,187 |
| Total | $7,465 | $89,580 |
Income You'd Need if You Spent...
North Carolina FAIR Plan Programs


How Costs Could Change Over Time
Climate risk is quickly impacting all of the major home ownership costs. Adjust the growth rates and percentage of income spent on housing below to see how your housing costs could change over the next 10 years — and what income you'd need to keep up.
Comparing Against the Market
Price Per Sq Ft
vs Other Active Listings
Avg $/sqft
vs Homes Sold Last Month
Median $/sqft
Current Market Trends
Median Price Per Square Foot
The median price per square foot of homes sold in this area each month. Compare this to this listing's price per square foot to gauge whether the home is priced in line with recent sales.
Historicals for This Listing
Zestimate History ($/sqft)
Price History
| Date | Event | Price |
|---|---|---|
| 2026-04-16 | Listed for sale | $1,150,000 |
| 2024-03-04 | Sold | $990,000 |
| 2005-09-19 | Sold | $425,000 |
| 2002-12-12 | Sold | $500 |
For Sale by Agent
 View on Zillow