


12 Hanover Way, Bluffton, SC, 29910
About This Home
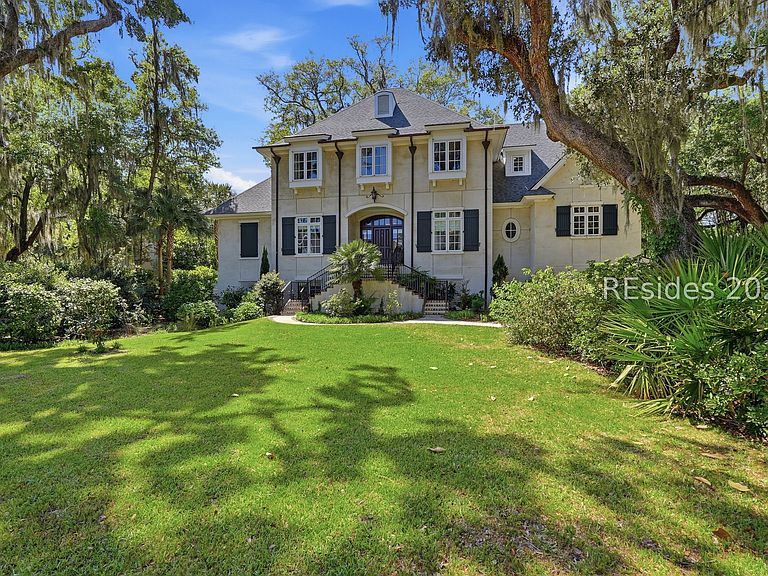
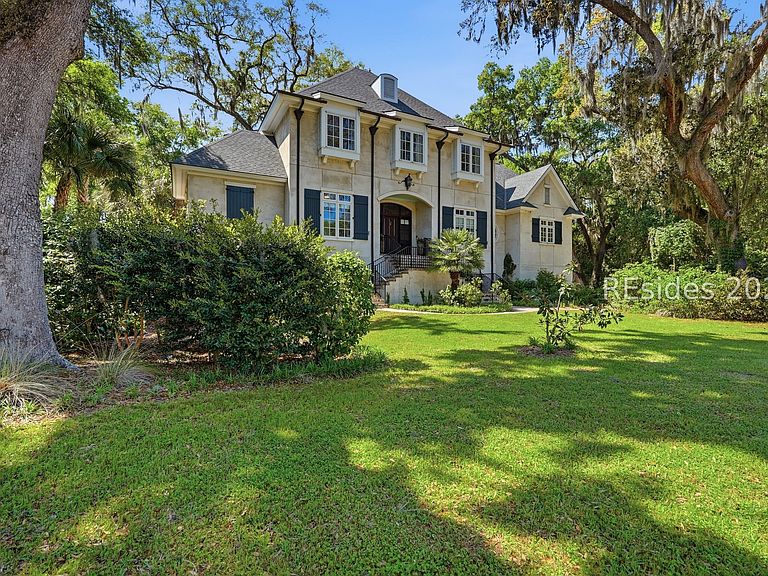
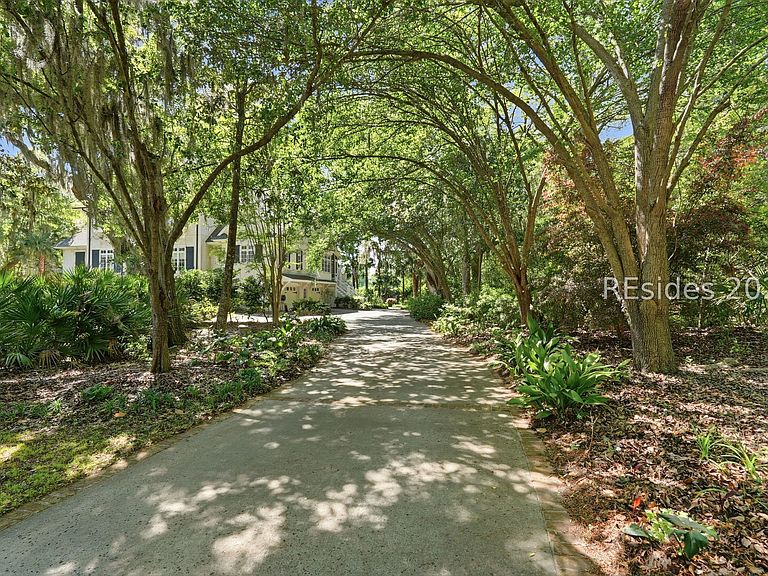
Nestled within the sought-after Colleton River Club, this stately 7,101-square-foot estate offers an exceptional blend of timeless architecture, modern updates, and versatile living across three thoughtfully designed levels. Over the past several years, the current owners have thoughtfully remodeled and updated the home with a keen eye for quality and detail, enhancing both its beauty and livability while preserving its classic character. The ground level features a fully finished private apartment-ideal for extended family, guests, or an independent adult child-providing comfort and independence while remaining seamlessly connected to the home. An elevator offers convenient access from the ground level to the main living floor. The main living level is the true centerpiece, defined by soaring ceilings and an elegant yet functional layout designed for both grand entertaining and relaxed everyday living. A spacious great room offers a dramatic gathering space, while the beautifully updated kitchen opens to a warm and inviting family room. Here, an oversized window perfectly frames one of the property's magnificent live oaks-creating a breathtaking, ever-changing natural focal point that feels like a piece of living artwork. A charming screened porch extends the living space outdoors, offering a peaceful setting to enjoy the surrounding natural beauty. This level also includes a formal dining room with butler's pantry, a well-appointed laundry room, and a luxurious primary suite featuring a grand walk-in closet and a fully renovated, spa-like bath. The upper level is dedicated to three spacious guest suites, each offering privacy and comfort for family and visitors alike. Surrounded by mature landscaping with picturesque glimpses of the golf course, the property is anchored by stunning live oaks and offers incredible potential for a truly spectacular garden setting. Graceful, refined, and rich in character, this distinguished estate captures the essence of Lowcountry living-where every space is thoughtfully designed and every view is unforgettable.
Getting Around
 Car-Dependent
 Very Limited Transit
 Somewhat Bikeable
Schools
Construction
Condition
- Year built: 2001
Materials
- Roof: Asphalt
- Construction materials: Stucco
Other
- Builder model: Other
Type & Style
- Home type: SingleFamily
- Architectural style: Three Story
- Property subType: Single Family Residence
Interior
Appliances
- Appliances included: Convection Oven,Dryer,Dishwasher,Disposal,Ice Maker,Oven,Range,Refrigerator,Wine Cooler,Washer
Bedrooms & Bathrooms
- Bedrooms: 5
- Bathrooms: 7
- Full bathrooms: 5
- 1/2 bathrooms: 2
Features
- Attic,Bookcases,Built-in Features,Tray Ceiling(s),Ceiling Fan(s),Elevator,Fireplace,Main Level Primary,Multiple Closets,Smooth Ceilings,Smart Thermostat,Wired for Sound,Window Treatments,Central Vacuum,Entrance Foyer,Eat-in Kitchen,In-Law Floorplan,New Paint,Pantry,Wine Cellar,Workshop
- Window features: Other,Window Treatments
- Flooring: Carpet,Tile,Wood
Heating & Cooling
- Heating features: Central,Electric,Heat Pump
- Cooling features: Central Air,Electric,Heat Pump
Interior Area
- Total interior livable area: 7,101 sqft
Primary Bedroom
- Level: First
Property
Details
- Parcel number: R60002500B00070000
- Special condition: None
Features
- Stories: 3
- Pool features: Community
- Patio & porch: Rear Porch,Enclosed,Patio,Porch,Screened
- Exterior features: Enclosed Porch,Sprinkler/Irrigation,Propane Tank - Owned,Paved Driveway,Porch,Propane Tank - Leased,Patio,Rain Gutters,Storm/Security Shutters
- Has view: Yes
- View description: Trees/Woods
- Water view: Trees/Woods
Lot
- Lot size: 0.68 Acres
- Features: 1/2 to 1 Acre Lot
Parking
- Total spaces: 2
- Parking features: Garage,Two Car Garage,Golf Cart Garage
- Has garage: Yes
- Attached garage spaces: 2
- Covered spaces: 2
Climate Risk is Financial Risk
Every home has a financial story beyond the listing price. Below, you’ll see the climate risks that could affect this property — and in Bills & Affordability, how those risks may influence repairs, insurance, utilities, and long-term value.
Biggest Threats for This Home
- Coastal Flooding

- Hurricane

- Lightning

- Inland Flooding

- Ice Storm

- Strong Wind

- Tornado

- Cold Wave

- Earthquake

- Hail

How This Home’s Risks Compare
FEMA Declared Disasters in Beaufort County and South Carolina
Understanding the Costs
Financial advisors generally recommend spending no more than 30% of your gross household income on housing costs. In practice, many households stretch to 35% or beyond — especially in high-cost markets.
Estimated Costs Today
| Monthly | Annual | |
|---|---|---|
| Mortgage | $12,535 | $150,420 |
| Home Insurance * | $1,090 | $13,080 |
| Property Taxes | $1,032 | $12,384 |
| Electricity | $682 | $8,194 |
| Total | $15,339 | $184,068 |
Income You'd Need if You Spent...
South Carolina FAIR Plan Programs
How Costs Could Change Over Time
Climate risk is quickly impacting all of the major home ownership costs. Adjust the growth rates and percentage of income spent on housing below to see how your housing costs could change over the next 10 years — and what income you'd need to keep up.
Comparing Against the Market
Price Per Sq Ft
vs Other Active Listings
Avg $/sqft
vs Homes Sold Last Month
Median $/sqft
Current Market Trends
Median Price Per Square Foot
The median price per square foot of homes sold in this area each month. Compare this to this listing's price per square foot to gauge whether the home is priced in line with recent sales.
Historicals for This Listing
Zestimate History ($/sqft)
Price History
| Date | Event | Price |
|---|---|---|
| 2026-04-17 | Listed for sale | $2,479,000 |
| 2020-08-17 | Sold | $775,000 |
| 2020-06-26 | Pending sale | $799,000 |
| 2019-05-03 | Price change | $799,000 |
| 2019-03-22 | Price change | $895,000 |
| 2018-10-02 | Listed for sale | $989,000 |
| 2013-07-09 | Sold | $742,500 |
| 2013-03-22 | Price change | $795,000 |
| 2013-01-22 | Listed for sale | $879,000 |
| 2010-09-17 | Listing removed | $1,195,000 |
| 2010-09-04 | Listed for sale | $1,195,000 |
| 2006-01-27 | Sold | $1,200,000 |
 View on Zillow