


6115 Dawn View Ln, North Las Vegas, NV, 89031
About This Home
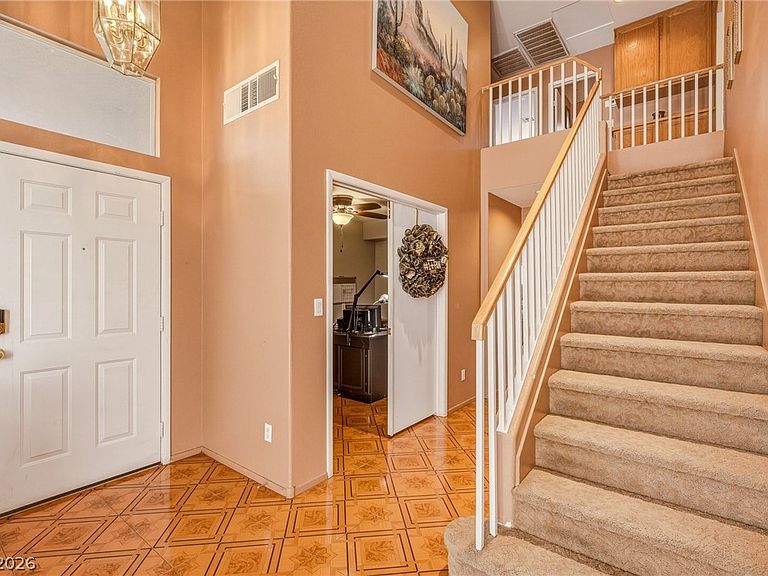
Step into resort-style living with this stunning four bedroom, three bathroom home with a private office, offering 2,206 square feet of thoughtfully designed space in the heart of North Las Vegas. This property delivers the ultimate indoor-outdoor lifestyle that Southern Nevada living is all about. The real showstopper? Your private backyard oasis. A sparkling inground pool and spa beckons on those warm desert days, while the fully equipped outdoor kitchen transforms every evening into a culinary celebration under the stars. Whether you're hosting weekend barbecues or enjoying quiet mornings poolside with your coffee, this outdoor retreat was built for making memories. Inside, the generous layout provides room for the whole family to spread out comfortably. Three full bathrooms ensure no one fights over mirror time, and four spacious bedrooms offer flexibility with charm. Location sweetens the deal even further. Natural Grocers sits just minutes away for your weekly shopping runs, while nearby Eldorado Park offers trails and green space for weekend adventures. Families will appreciate proximity to Legacy High School, and convenient public transit access keeps the entire Las Vegas Valley within easy reach. Your dream desert retreat with pool, outdoor kitchen, and space to spare is waiting. Schedule your private showing today.
Getting Around
 Car-Dependent
 Some Transit
 Somewhat Bikeable
Schools
Construction
Condition
- Property condition: Resale
- Year built: 1999
Materials
- Roof: Tile
- Construction materials: Frame,Stucco
Type & Style
- Home type: SingleFamily
- Architectural style: Two Story
- Property subType: Single Family Residence
Interior
Appliances
- Appliances included: Dishwasher,Disposal,Gas Range,Microwave
- Laundry features: Gas Dryer Hookup,Main Level,Laundry Room
Bedroom2
- Dimensions: 13x10
Bedroom3
- Dimensions: 12x10
Bedroom4
- Dimensions: 13x10
Bedrooms & Bathrooms
- Bedrooms: 4
- Bathrooms: 3
- Full bathrooms: 3
Den
- Dimensions: 11x11
Dining Room
- Dimensions: 12x10
Family Room
- Dimensions: 15x14
Features
- Bedroom on Main Level,Ceiling Fan(s),Window Treatments
- Window features: Blinds,Double Pane Windows
- Flooring: Carpet,Tile
- Number of fireplaces: 1
- Fireplace features: Family Room,Gas,Glass Doors
- Fireplace: Yes
Heating & Cooling
- Heating features: Central,Gas
- Cooling features: Central Air,Electric
Interior Area
- Total structure area: 2,206
- Total interior livable area: 2,206 sqft
Kitchen
- Dimensions: 10x15
Living Room
- Dimensions: 14x16
Master Bedroom
- Dimensions: 13x17
Property
Details
- Parcel number: 12428220047
- Zoning description: Single Family
- Horse amenities: None
Features
- Stories: 2
- Private pool: Yes
- Pool features: Heated,In Ground,Private,Pool/Spa Combo,Waterfall
- Patio & porch: Covered,Patio
- Exterior features: Built-in Barbecue,Barbecue,Patio,Private Yard
- Has spa: Yes
- Spa features: Outdoor Hot Tub
- Fencing: Block,Back Yard
Lot
- Lot size: 6,534 sqft
- Features: Back Yard,Desert Landscaping,Front Yard,Landscaped,Rocks,Trees,< 1/4 Acre
Parking
- Total spaces: 3
- Parking features: Attached,Finished Garage,Garage,Garage Door Opener,Inside Entrance,Private,Storage
- Has garage: Yes
- Attached garage spaces: 3
- Covered spaces: 3
Climate Risk is Financial Risk
Every home has a financial story beyond the listing price. Below, you’ll see the climate risks that could affect this property — and in Bills & Affordability, how those risks may influence repairs, insurance, utilities, and long-term value.
Biggest Threats for This Home
- Heat Wave

How This Home’s Risks Compare
FEMA Declared Disasters Across Nevada Counties
Understanding the Costs
Financial advisors generally recommend spending no more than 30% of your gross household income on housing costs. In practice, many households stretch to 35% or beyond — especially in high-cost markets.
Estimated Costs Today
| Monthly | Annual | |
|---|---|---|
| Mortgage | $2,679 | $32,148 |
| Home Insurance | $134 | $1,608 |
| Property Taxes | $785 | $9,420 |
| Electricity | $205 | $2,470 |
| Total | $3,803 | $45,636 |
Income You'd Need if You Spent...
How Costs Could Change Over Time
Climate risk is quickly impacting all of the major home ownership costs. Adjust the growth rates and percentage of income spent on housing below to see how your housing costs could change over the next 10 years — and what income you'd need to keep up.
Comparing Against the Market
Price Per Sq Ft
vs Other Active Listings
Avg $/sqft
vs Homes Sold Last Month
Median $/sqft
Current Market Trends
Median Price Per Square Foot
The median price per square foot of homes sold in this area each month. Compare this to this listing's price per square foot to gauge whether the home is priced in line with recent sales.
Historicals for This Listing
Zestimate History ($/sqft)
Price History
| Date | Event | Price |
|---|---|---|
| 2026-05-27 | Listed for sale | $530,000 |
| 1999-05-27 | Sold | $151,000 |
 View on Zillow