



19 Wexford Club Dr, Hilton Head Island, SC, 29928
About This Home
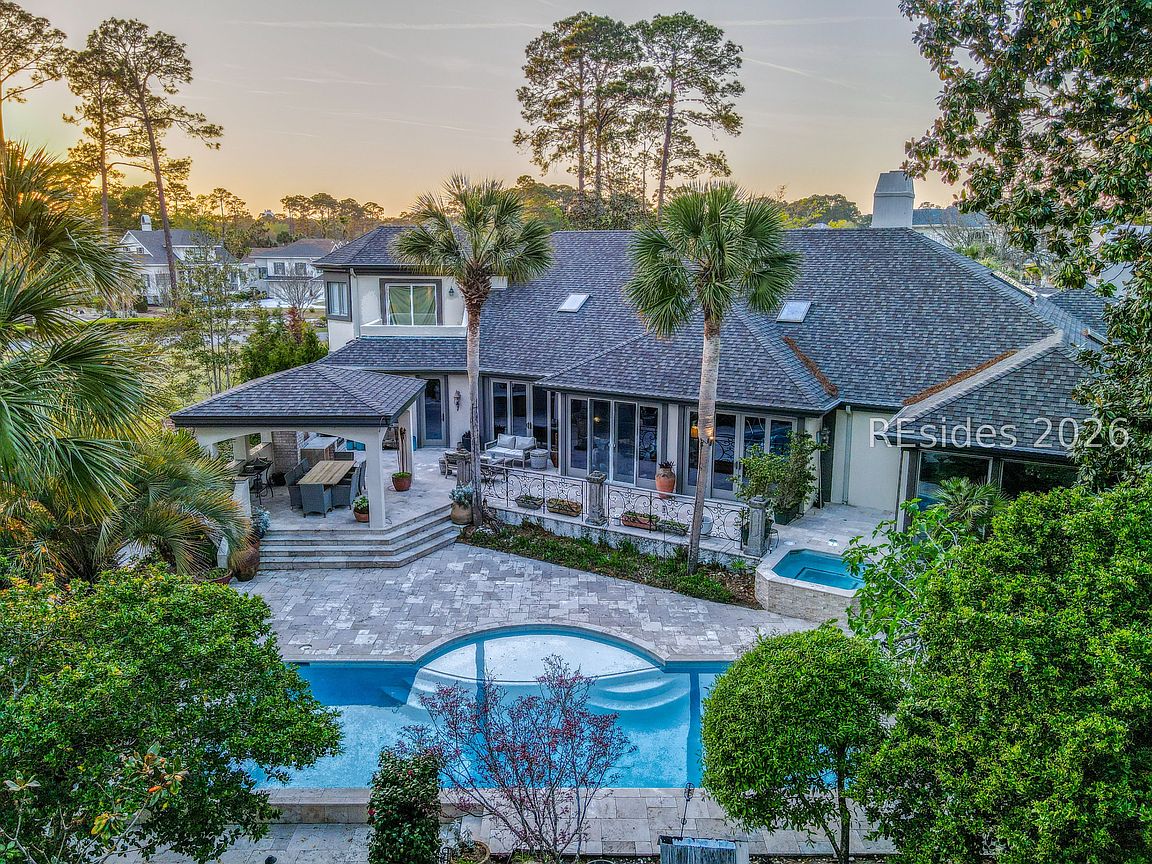
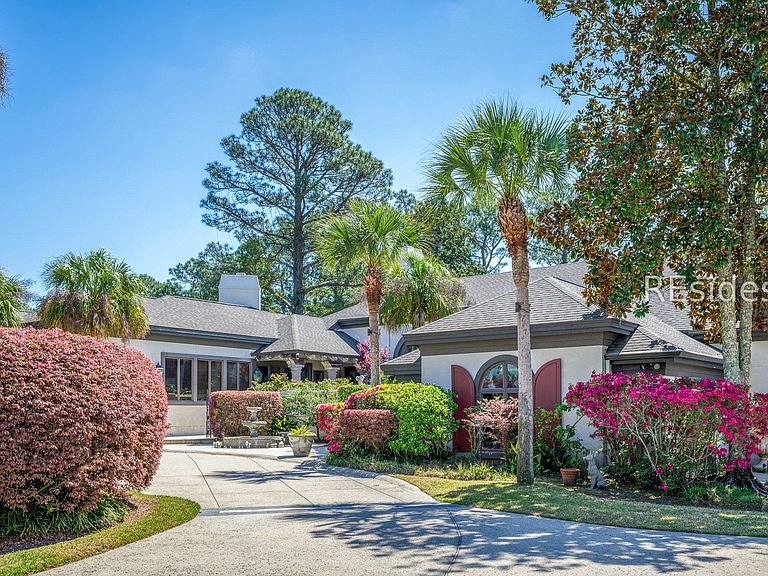
Set on nearly 0.70 acres in the heart of Wexford, this estate-sized golf course home is defined by its architectural character, impressive scale, and private setting. A sweeping horseshoe driveway framed by mature landscaping leads to a tucked courtyard that shares the front entry. Filled with unique design elements, the home showcases a dramatic barrel ceiling with a skylight in the foyer, antique doors throughout the main level, and rich reclaimed wood flooring that adds warmth and authenticity. The expansive great room is truly a centerpiece, offering the flexibility for multiple seating areas, formal and casual dining, and even space for a baby grand piano, all anchored by a massive stone fireplace and seamless access to outdoor living areas. Directly off the great room, the chef's kitchen features a breakfast area, a walk-in pantry, and direct access to the covered outdoor dining space. The primary suite is well-positioned for comfort and convenience, featuring a sitting area framed by floor-to-ceiling windows, a unique cross-vaulted ceiling, direct access to the pool and spa, an oversized walk-in closet, a secondary walk-in closet, private laundry, and a well-appointed bath with soaking tub and separate water closet. Add'l living spaces continue throughout the home, including a distinctive lower-level bar or collector's room with vaulted ceilings, exposed beams, built-in bar, intricate fireplace, access to the front courtyard, and a full bath. Over the garage, a large fitness room or den is complemented by two ensuite bedrooms - one featuring a private deck. The fourth guest ensuite offers generous closet space and French doors opening to the courtyard. Outdoors, the backyard is set on a golf course lot while still offering a quiet, private setting. A secluded pool and hot tub, covered lounging/dining area, and an add'l deck are surrounded by mature landscaping, creating a peaceful, highly private environment. Additional highlights include an oversized three-car garage, workshop, wine storage, and dual laundry areas for added convenience. In addition, Wexford has just celebrated the grand opening of the new construction Harbour Center. The clubhouse is currently undergoing an exciting expansion, scheduled to open spring/summer 2026, further enhancing the exceptional amenities within this private community. A rare opportunity to own a distinctive, estate-sized property in one of Hilton Head's most sought-after private club communities.
Getting Around
 Car-Dependent
 Very Limited Transit
 Somewhat Bikeable
Schools
Construction
Condition
- Year built: 1987
Materials
- Roof: Asphalt
- Construction materials: Stucco
Other
- Builder model: Other
Type & Style
- Home type: SingleFamily
- Architectural style: Two Story
- Property subType: Single Family Residence
Interior
Appliances
- Appliances included: Double Oven,Dryer,Dishwasher,Disposal,Gas Range,Ice Maker,Microwave,Oven,Refrigerator,Washer
Bedrooms & Bathrooms
- Bedrooms: 4
- Bathrooms: 6
- Full bathrooms: 5
- 1/2 bathrooms: 1
Features
- Attic,Wet Bar,Bookcases,Built-in Features,Ceiling Fan(s),Cathedral Ceiling(s),Fireplace,High Ceilings,Hot Tub/Spa,Main Level Primary,Multiple Closets,Smooth Ceilings,Separate Shower,Cable TV,Vaulted Ceiling(s),Window Treatments,Entrance Foyer,Eat-in Kitchen,In-Law Floorplan,Wine Cellar,Workshop
- Window features: Insulated Windows,Window Treatments
- Flooring: Stone,Tile,Wood
Heating & Cooling
- Heating features: Central,Electric
- Cooling features: Central Air,Electric
Interior Area
- Total interior livable area: 6,572 sqft
Primary Bedroom
- Level: First
Property
Details
- Parcel number: R55001500D00900000
- Special condition: None
Features
- Stories: 2
- Private pool: Yes
- Pool features: Heated,Propane Heat,Private,Salt Water,Community
- Patio & porch: Rear Porch,Front Porch
- Exterior features: Sprinkler/Irrigation,Outdoor Grill,Propane Tank - Owned,Paved Driveway,Porch,Propane Tank - Leased
- Has view: Yes
- View description: Golf Course
- Water view: Golf Course
Lot
- Lot size: 0.70 Acres
- Features: 1/2 to 1 Acre Lot
Parking
- Total spaces: 3
- Parking features: Three Car Garage,Three or more Spaces
- Has garage: Yes
- Attached garage spaces: 3
- Covered spaces: 3
Climate Risk is Financial Risk
Every home has a financial story beyond the listing price. Below, you’ll see the climate risks that could affect this property — and in Bills & Affordability, how those risks may influence repairs, insurance, utilities, and long-term value.
Biggest Threats for This Home
- Coastal Flooding

- Hurricane

- Lightning

- Cold Wave

- Earthquake

- Heat Wave

- Inland Flooding

- Strong Wind

- Tornado

- Wildfire

How This Home’s Risks Compare
FEMA Declared Disasters in Beaufort County and South Carolina
Understanding the Costs
Financial advisors generally recommend spending no more than 30% of your gross household income on housing costs. In practice, many households stretch to 35% or beyond — especially in high-cost markets.
Estimated Costs Today
| Monthly | Annual | |
|---|---|---|
| Mortgage | $16,661 | $199,932 |
| Home Insurance * | $1,541 | $18,492 |
| Property Taxes | $1,372 | $16,464 |
| Electricity | $631 | $7,583 |
| Total | $20,205 | $242,460 |
Income You'd Need if You Spent...
South Carolina FAIR Plan Programs

How Costs Could Change Over Time
Climate risk is quickly impacting all of the major home ownership costs. Adjust the growth rates and percentage of income spent on housing below to see how your housing costs could change over the next 10 years — and what income you'd need to keep up.
Comparing Against the Market
Price Per Sq Ft
vs Other Active Listings
Avg $/sqft
vs Homes Sold Last Month
Median $/sqft
Current Market Trends
Median Price Per Square Foot
The median price per square foot of homes sold in this area each month. Compare this to this listing's price per square foot to gauge whether the home is priced in line with recent sales.
Historicals for This Listing
Zestimate History ($/sqft)
Price History
| Date | Event | Price |
|---|---|---|
| 2026-08-03 | Price change | $3,295,000 |
| 2026-04-28 | Listed for sale | $3,395,000 |
| 2016-04-04 | Listing removed | $1,675,000 |
| 2013-01-02 | Listing removed | $1,499,000 |
| 2012-01-13 | Price change | $1,499,000 |
| 2011-08-23 | Listed for sale | $1,795,000 |
 View on Zillow