


380 Montagu Dr, Spartanburg, SC, 29301
About This Home
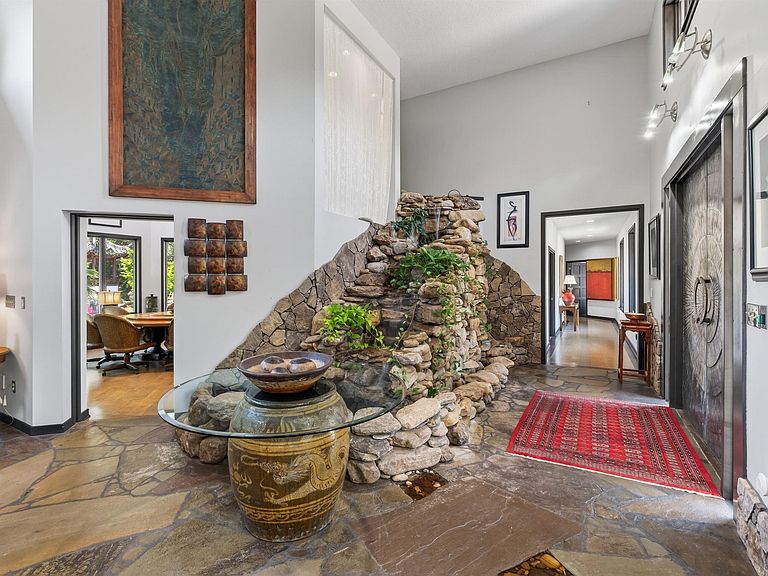
“Dragon Wall Estate’s rare authentic Chinese classical garden was designed and constructed by Beijing architect Yong Pan, the creator of the iconic Missouri Botanical Garden Chinese Garden in St. Louis. All material and labor were imported from Suzhou, the UN World Heritage Centre for Chinese Gardens. It is one of only a handful of such gardens in the US — the only one integrated with a private residence and available for sale.” Designed for privacy, beauty, and refined living, the estate harmoniously unites exceptional architecture, curated grounds, and one of the most extraordinary Chinese classical gardens in the United States. At its heart, the Zen Garden of Contentment & Happiness is a masterfully composed landscape rooted in traditional philosophy—an immersive microcosm of the natural world where water, stone, pathways, structures, and plantings evoke mountains, rivers, forests, and villages in perfect balance. An authentic Chinese cottage and two traditional pagodas are thoughtfully positioned within the grounds, enhancing both cultural significance and visual serenity. The residence spans approximately 7,100 square feet on a single level, designed to accommodate both grand-scale entertaining and effortless daily living. Organized into three distinct wings—guest accommodations, entertainment spaces, and private owner’s quarters—the home offers six bedrooms and nine baths, complemented by expansive indoor and outdoor living areas. A chef’s kitchen anchors multiple gathering spaces, including a theater room, wine room, gym, game room, and sunroom, while a climate-controlled dog suite with direct access to a fenced garden adds thoughtful functionality. Over 150 feet of decks and patios overlook the gardens, creating a seamless indoor-outdoor connection. Architectural highlights include a dramatic double-height atrium with thirteen windows surrounding a living rock planter with its own irrigation system; a welcoming foyer with a ten-foot Zen waterfall and custom-forged metal entry door; a striking 20-foot double-sided fireplace with seven mantels; and a double-height hexagonal dining room featuring a rotating table for twelve. A richly paneled living room further transforms into a private theater, blending elegance with versatility. Wellness and leisure are seamlessly integrated with an endless indoor pool and spa designed for both relaxation and recreation. A four-car garage and three-car carport provide exceptional flexibility, while advanced security, built-in audio, and extensive custom cabinetry enhance everyday livability. The grounds are equally compelling, encompassing landscaped gardens, mature woodlands, meadows, streams, and an arboretum. A serene koi pond with an integrated stream—home to more than 100 koi—serves as a central focal point, supported by a filtered well system providing irrigation throughout the property.
Getting Around
 Car-Dependent
 Very Limited Transit
 Somewhat Bikeable
Schools
Construction
Condition
- Year built: 2004
Materials
- Foundation: Crawl Space,Basement
- Roof: Slate,Tile
- Construction materials: Stucco
Type & Style
- Home type: SingleFamily
- Architectural style: Contemporary
- Property subType: Single Family Residence,Residential
Interior
Appliances
- Appliances included: Gas Cooktop,Dishwasher,Disposal,Freezer,Microwave,Self Cleaning Oven,Convection Oven,Oven,Refrigerator,None,Ice Maker,Warming Drawer,Gas Water Heater,Water Heater,Tankless Water Heater
- Laundry features: Sink,1st Floor,Laundry Closet,Walk-in,Laundry Room
Basement
- Has basement: Yes
- Basement: Partially Finished,Sump Pump,Walk-Out Access
Bedroom2
- Area: 210
Bedroom3
- Area: 195
Bedroom4
- Area: 210
Bedroom5
- Area: 210
Bedrooms & Bathrooms
- Bedrooms: 6
- Bathrooms: 9
- Full bathrooms: 7
- 1/2 bathrooms: 2
- Main level bathrooms: 7
- Main level bedrooms: 6
Dining Room
- Area: 225
Family Room
- Area: 800
Features
- High Ceilings,Ceiling Fan(s),Vaulted Ceiling(s),Ceiling Smooth,Central Vacuum,Granite Counters,Open Floorplan,Walk-In Closet(s),In-Law Floorplan,Other
- Window features: Skylight(s),Window Treatments
- Flooring: Ceramic Tile,Stone,Cork
- Number of fireplaces: 3
- Fireplace features: Wood Burning,See Through
- Fireplace: Yes
Heating & Cooling
- Heating features: Forced Air,Multi-Units,Natural Gas
- Cooling features: Central Air,Multi Units
Interior Area
- Total interior livable area: 7,000 sqft
Kitchen
- Area: 150
Living Room
- Area: 324
Master Bathroom
- Features: Dressing Room,Double Sink,Full Bath,Tub-Garden,Tub-Jetted
- Level: Main
Master Bedroom
- Area: 270
Property
Details
- Parcel number: 52700100.02
Features
- Levels: One
- Stories: 1
- Patio & porch: Deck,Patio
- Waterfront features: Creek
- Topography of land: Level
- Living area range: 7000+
Lot
- Lot size: 6.60 Acres
- Features: Cul-De-Sac,Few Trees,Sprklr In Grnd-Full Yard,5 - 10 Acres
Parking
- Total spaces: 4
- Parking features: Attached,Garage Door Opener,Side/Rear Entry,Carport,Circular Driveway,Gravel,Parking Pad,Paved,Concrete
- Has garage: Yes
- Attached garage spaces: 4
- Covered spaces: 4
- Has uncovered spaces: Yes
- Carport: Yes
Climate Risk is Financial Risk
Every home has a financial story beyond the listing price. Below, you’ll see the climate risks that could affect this property — and in Bills & Affordability, how those risks may influence repairs, insurance, utilities, and long-term value.
Biggest Threats for This Home
- Cold Wave

- Inland Flooding

- Ice Storm

- Lightning

How This Home’s Risks Compare
FEMA Declared Disasters in Spartanburg County and South Carolina
Understanding the Costs
Financial advisors generally recommend spending no more than 30% of your gross household income on housing costs. In practice, many households stretch to 35% or beyond — especially in high-cost markets.
Estimated Costs Today
| Monthly | Annual | |
|---|---|---|
| Mortgage | $25,282 | $303,384 |
| Home Insurance * | $2,718 | $32,616 |
| Property Taxes | $2,416 | $28,992 |
| Electricity | $673 | $8,077 |
| Total | $31,089 | $373,068 |
Income You'd Need if You Spent...
South Carolina FAIR Plan Programs


How Costs Could Change Over Time
Climate risk is quickly impacting all of the major home ownership costs. Adjust the growth rates and percentage of income spent on housing below to see how your housing costs could change over the next 10 years — and what income you'd need to keep up.
Comparing Against the Market
Price Per Sq Ft
vs Other Active Listings
Avg $/sqft
vs Homes Sold Last Month
Median $/sqft
Current Market Trends
Median Price Per Square Foot
The median price per square foot of homes sold in this area each month. Compare this to this listing's price per square foot to gauge whether the home is priced in line with recent sales.
Historicals for This Listing
Zestimate History ($/sqft)
Price History
| Date | Event | Price |
|---|---|---|
| 2026-04-30 | Listed for sale | $5,000,000 |
| 2025-11-10 | Listing removed | $3,500,000 |
| 2025-06-05 | Listed for sale | $3,500,000 |
| 2025-05-22 | Listing removed | -- |
| 2025-04-03 | Listed for sale | $3,500,000 |
| 2022-06-21 | Sold | $1,485,000 |
| 2022-04-19 | Pending sale | $1,698,000 |
| 2022-04-11 | Price change | $1,698,000 |
| 2022-04-01 | Price change | $1,798,000 |
| 2022-03-25 | Price change | $1,898,000 |
| 2022-03-21 | Price change | $1,998,000 |
| 2022-03-18 | Listed for sale | $2,200,000 |
| 2021-05-04 | Sold | $211,000 |
| 2017-10-25 | Sold | $825,000 |
| 2017-08-01 | Listed for sale | $999,000 |
| 2017-06-20 | Pending sale | $999,000 |
| 2016-07-11 | Price change | $999,000 |
| 2015-10-12 | Price change | $1,100,000 |
| 2015-09-15 | Price change | $1,149,000 |
| 2015-04-30 | Price change | $1,249,000 |
| 2015-01-30 | Price change | $1,299,000 |
| 2015-01-28 | Price change | $1,449,000 |
| 2015-01-26 | Price change | $1,299,000 |
| 2015-01-20 | Price change | $1,449,000 |
| 2015-01-18 | Price change | $1,349,000 |
| 2015-01-17 | Price change | $1,449,000 |
| 2015-01-10 | Listed for sale | $1,349,000 |
| 2000-07-06 | Sold | $115,000 |
| 2000-05-17 | Sold | $93,000 |
| 1999-07-16 | Sold | $143,000 |
 View on Zillow