



141 Sugar Hill Ct, Boiling Springs, SC, 29316
About This Home
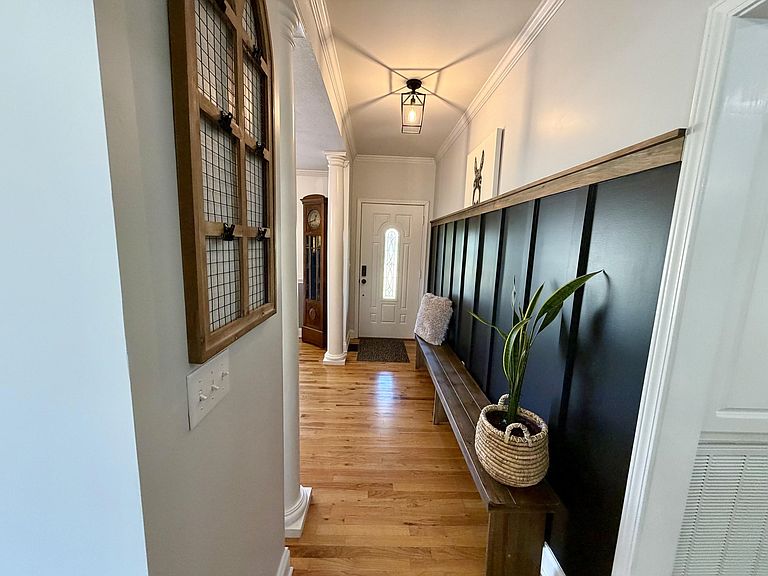
Come see this Custom, one owner home, with tons of updates and upgrades! This is a well maintained split bedroom floor plan with 4 bedrooms. The master Suite and 2 other bedrooms are on the main level. As you step onto the front porch you will find a peaceful setting that has so much room for swings and rocking chairs! When you enter into the home's foyer you will see the bright dining area and hardwood floors that continue throughout the living areas, kitchen and the bedrooms on the main level. The master bedroom features lots of space, two separate owner's closets and a completely remodeled and well planned out master bathroom with 2 separate vanities and large walk in shower. Upgrades in the master bathroom also include Delta faucets, Delta dual shower heads, new toilet, large framed mirrors, new light fixtures and new ceiling lights. The guest bathroom has upgraded faucets and granite with a large framed mirror and updated shower fixtures and toilet. The other 3 bedrooms are spacious and have upgraded fixtures. The upstairs bedroom is large and has a sitting area and LVP flooring. The kitchen has upgraded ceiling lights, granite counter tops, and stainless steel appliances. The center island rolls and can be removed if so desired. All the fixtures in the home have been upgraded and all the door knobs, locks, and hinges throughout the home have been replaced. The fireplace has just been upgraded to include the new firebox, gas logs, shiplap, and mantel. The main level HVAC system was replaced in April, The roof is only 6 years old, The garage door and door opener are new. There are ring camera flood lights and doorbell that will convey with the property. Outside you will find a spacious and freshly stained covered deck and an extended open deck for grilling and hanging out along with a pergola with a swing and a firepit. There is also a beautiful outbuilding, built on site to match the home, on a cement slab, with side doors and a garage door, electricity, and dusk to dawn side lights. This home has been well cared for and is move in ready! Call to schedule a visit! If preferred lender is used, they are offering up to $2500 in closing cost! Seller had a home inspection done prior to listing and that can be made available upon request. There is an existing termite bond on the home that is transferrable.
Getting Around
 Car-Dependent
 Very Limited Transit
 Somewhat Bikeable
Schools
Construction
Condition
- Year built: 2004
Materials
- Foundation: Crawl Space
- Roof: Composition
- Construction materials: Brick Veneer,Vinyl Siding
Type & Style
- Home type: SingleFamily
- Architectural style: Ranch
- Property subType: Single Family Residence
Interior
Appliances
- Appliances included: Gas Cooktop,Dishwasher,Disposal,Microwave,Gas Oven,Gas Range,Free-Standing Range,Electric Water Heater
- Laundry features: 1st Floor,Electric Dryer Hookup,Walk-In,Washer Hookup
Bedroom1
- Level: Third
Bedroom2
- Level: First
- Area: 132
- Dimensions: 11x12
Bedroom3
- Level: First
- Area: 132
- Dimensions: 11x12
Bedroom4
- Level: Second
- Area: 255
- Dimensions: 17x15
Bedrooms & Bathrooms
- Bedrooms: 4
- Bathrooms: 2
- Full bathrooms: 2
- Main level bathrooms: 2
- Main level bedrooms: 3
Deck
- Level: First
Dining Room
- Level: First
- Area: 143
- Dimensions: 11x13
Features
- Ceiling Fan(s),Cathedral Ceiling(s),Attic Stairs Fixed,Fireplace,Ceiling - Smooth,Solid Surface Counters,Bookcases,Split Bedroom Plan,Pantry
- Window features: Window Treatments
- Flooring: Ceramic Tile,Hardwood,Luxury Vinyl
- Number of fireplaces: 1
- Fireplace features: Gas Log
- Attic: Permanent Stairs,Storage
- Finished area below ground: 0
- Finished area above ground: 2,177
Heating & Cooling
- Heating features: Heat Pump,Electricity,Gas - Natural
- Cooling features: Heat Pump,Electricity
Interior Area
- Total interior livable area: 2,177 sqft
Kitchen
- Level: First
- Area: 195
- Dimensions: 15x13
Laundry
- Level: First
- Area: 36
- Dimensions: 6x6
Living Room
- Level: First
- Area: 270
- Dimensions: 15x18
Loft
- Dimensions: .55
Primary Bedroom
- Level: First
- Area: 180
- Dimensions: 15x12
Screened Porch
- Level: First
Property
Details
- Parcel number: 2370007955
Features
- Levels: One and One Half
- Patio & porch: Deck,Porch
- Fencing: Fenced
- Topography of land: Level
- Living area range: 2000-2199
Lot
- Lot size: 0.55 Acres
- Features: Corner Lot,Level
Parking
- Total spaces: 2
- Parking features: Attached,2 Car Attached,Garage Door Opener,Driveway,Garage,Keypad Entry,Garage Faces Side,Attached Garage
- Has garage: Yes
- Attached garage spaces: 2
- Covered spaces: 2
- Has uncovered spaces: Yes
Climate Risk is Financial Risk
Every home has a financial story beyond the listing price. Below, you’ll see the climate risks that could affect this property — and in Bills & Affordability, how those risks may influence repairs, insurance, utilities, and long-term value.
Biggest Threats for This Home
- Ice Storm

- Cold Wave

- Lightning

How This Home’s Risks Compare
FEMA Declared Disasters in Spartanburg County and South Carolina
Understanding the Costs
Financial advisors generally recommend spending no more than 30% of your gross household income on housing costs. In practice, many households stretch to 35% or beyond — especially in high-cost markets.
Estimated Costs Today
| Monthly | Annual | |
|---|---|---|
| Mortgage | $2,320 | $27,840 |
| Home Insurance * | $191 | $2,292 |
| Property Taxes | $221 | $2,652 |
| Electricity | $209 | $2,512 |
| Total | $2,941 | $35,292 |
Income You'd Need if You Spent...
South Carolina FAIR Plan Programs


How Costs Could Change Over Time
Climate risk is quickly impacting all of the major home ownership costs. Adjust the growth rates and percentage of income spent on housing below to see how your housing costs could change over the next 10 years — and what income you'd need to keep up.
Comparing Against the Market
Price Per Sq Ft
vs Other Active Listings
Avg $/sqft
vs Homes Sold Last Month
Median $/sqft
Current Market Trends
Median Price Per Square Foot
The median price per square foot of homes sold in this area each month. Compare this to this listing's price per square foot to gauge whether the home is priced in line with recent sales.
Historicals for This Listing
Zestimate History ($/sqft)
Price History
| Date | Event | Price |
|---|---|---|
| 2026-08-18 | Price change | $450,000 |
| 2026-07-27 | Price change | $459,000 |
| 2026-07-24 | Price change | $464,500 |
| 2026-07-01 | Listed for sale | $469,000 |
| 2004-12-16 | Sold | $193,000 |
| 2004-08-05 | Sold | $21,500 |
 View on Zillow